This is a carousel with tiles that activate property listing cards. Use the previous and next buttons to navigate.
1/1
$538,000
This is a carousel with tiles that activate property listing cards. Use the previous and next buttons to navigate.
1/1
Property Description
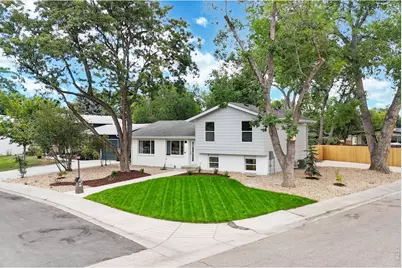
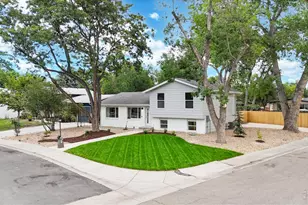
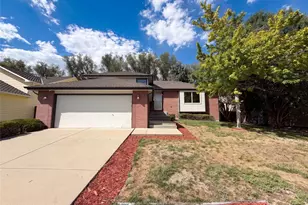
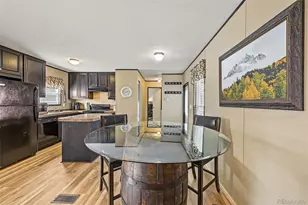
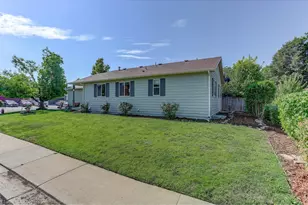
Beautifully remodeled from top to bottom, this bright and inviting Longmont home offers 3 bedrooms, 3 baths, and a thoughtfully redesigned interior. The fully permitted renovation was completed through the City of Longmont Building Department, offering added confidence in the home's extensive improvements. The open main level is filled with natural light and features wide-plank flooring, recessed lighting, and generous living and dining spaces. At the heart of the home is a stunning new kitchen with crisp white cabinetry, quartz countertops, stainless steel appliances, stylish open shelving, and an oversized island with abundant workspace and seating. The spacious primary bedroom includes a private, beautifully finished three-quarter bathroom. The additional bathrooms have also been completely updated with modern tile, new vanities, and carefully selected finishes. A flexible lower-level living area provides extra space for a family room, home office, fitness area, or playroom. Major improvements include a new roof with Class 4 impact-resistant shingles, a new high-efficiency furnace, new central air conditioning, new ductwork and insulation. New bedroom windows and sliding glass door provide comfort, efficiency, and peace of mind. Outside, enjoy fresh landscaping, a new sprinkler system, lush lawn, and mature trees that have been professionally trimmed and pruned. The spacious, newly fenced backyard and large patio create an inviting setting for outdoor dining and entertaining. With its modern design, functional layout, extensive improvements, and updated major systems, this move-in-ready home offers the feel of new construction in an established Longmont neighborhood.
Full Property Details
Full Property Details for 600 Mt Evans St
General
- Sold For: $538,000
- Taxes: $2,135 (2025)
- Status: Closed
- Type: Single Family
- Source: IRES
- MLS ID: 1067068
- Added to Site: 48 day(s) ago
Interior
- Interior Features: Eat-In Kitchen, Open Floorplan, Washer/Dryer Hookup, Kitchen Island
- Fireplace(s): None
- Appliances: Gas Range, Self Cleaning Oven, Dishwasher, Refrigerator, Microwave, Disposal, Fire Alarm
- Flooring: Wood
Rooms
Bathrooms
- Total Bathrooms: 3
- Full Bathrooms: 2
- 3/4 Bathrooms: 1
Bedrooms
- Total Bedrooms: 3
Exterior
- Exterior Features: Sprinkler System
- Porch/Patio/Deck: Patio
Parking
- Parking Features: RV Access/Parking, Off Street
- Garage Description: Off Street
Location
- Area: Longmont
- County: Boulder
- Subdivision: Sunnyvale 3
School Information
- School District: ST Vrain Dist RE 1J
- Elementary School: Columbine
- Middle School: Trail Ridge
- High School: Skyline
Heating & Cooling
- Cooling Type: Central Air, Ceiling Fan(s)
- Heating Type: Forced Air
Utilities
- Gas: Yes
- Gas: Xcel Energy
- Sewer: Public Sewer
- Water: City
- Utility Description: Natural Gas Available, Electricity Available, Cable Available, Satellite Available, High-Speed Internet Available, Underground Utilities
Structural Information
- Architectural Style: Contemporary
- Construction: Frame, Composition
- Exterior Const.: Frame, Composition
- Basement: Yes
- Basement Desc.: Partially Finished, Daylight, Radon Unknown
- Roof: Composition
- Windows: Window Coverings
- Square Feet: 1,877
- Sq. Ft. Source: Other
- Living Area: 1,877 Sq. Ft.
- Year Built: 1974
Lot Features
- Lot Size (Acres): 0.2
- Lot Size (Sq. Ft.): 8,729
- Frontage: City Street
- Street/Road Desc.: Asphalt, Concrete
- Fence: Yes
- Lot Features: Corner Lot, Deciduous Trees, Level, House Faces West, Paved, Curbs, Gutters, Sidewalks, Street Light, Fire Hydrant within 500 Feet
- Potential Use: Single-Family
- Permitted Use: Single Family
- Zoning: RES
- Fencing (Description): Fenced, Wood
Green Features
- Energy Efficient: Windows, High Efficiency Furnace
Financial Considerations
- Tax Amount: $2,135
- Tax Year: 2025
- Terms: Cash, Conventional, FHA, VA
Disclosures and Reports
- Special Conditions: Licensed Owner
- Exclusions: Staging items
- Property ID: R0046600
Listed by Berkshire Hathaway HomeServices Rocky Mountain, Realtors-Fort Collins (970) 226-5511
Sold by (970) 231-1242

Get Pre-Approved Today
Schools
Schools serving 600 Mt Evans St
School District:St. Vrain Valley School District Re 1j
| Name | Grades | Distance |
|---|---|---|
Columbine Elementary School, Longmont, CO 111 Longs Peak Avenue, Longmont, CO 80501 | PK-5 | 0.5 mi |
Trail Ridge Middle School 1000 Button Rock Drive, Longmont, CO 80501 | 6-8 | 1.5 mi |
Skyline High School 600 East Mountain View, Longmont, CO 80501 | 9-12 | 0.9 mi |
Disclaimer:
School attendance boundaries provided by ATTOM Data Solutions and are for reference only. Contact the school directly to verify enrollment eligibility.
Price & Sales History for 600 Mt Evans St
Date
Details
Price
Change
Source
9/17/2026
Sold
$538,000
1.53%
MLS
8/22/2026
Listed
$529,900
—
MLS
Disclaimer: Historical sales information is derived from public records provided by the county offices. Information is not guaranteed and should be independently verified.
600 Mount Evans St, Longmont, CO 80504 (MLS# 1067068) is a Single Family property that was sold at $538,000 on September 17, 2026. Want to learn more about 600 Mount Evans St? Do you have questions about finding other Single Family real estate for sale in Longmont? You can browse all Longmont real estate or contact a Coldwell Banker agent to request more information.