No photo available
$665,000 New to Website
Property Description
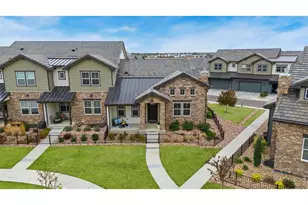
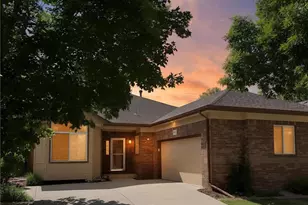
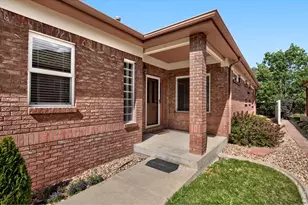
Imagine hosting everyone you know (plus a few relatives you're less sure about) in this extensively remodeled end-unit townhome. The kitchen opens to the living and dining rooms, so the cook never misses the conversation. The large island handles the appetizers, the gas fireplace handles the ambiance, and brand-new flooring throughout makes the whole place feel fresh, bright, and ready for a housewarming. Don't like people? No problem! Retreat upstairs to your private oasis: a primary suite with a completely renovated bath and a shower so big it deserves its own zip code. (We call it ginormous, and we mean it.) Two large walk-in closets hold all the clothes and shoes you don't wear but won't part with. Hate stairs? Skip them. The main level has a second primary suite of its own, with an en suite bath, double vanity, and walk-in closet. Two primary suites means nobody has to fight over who gets the big bedroom. The Parkes at Stonebridge is a neighborhood with its own park, playground, and trails, just a short stroll from your door. The HOA handles snow removal and grounds, so your weekends belong to you. Out front, the fenced patio is perfect for quiet mornings sipping coffee from your favorite mug, or for exiling the relatives when the party gets crowded. Add a 2-car attached garage and easy access to Boulder, Denver, and the mountains, and all that's left is to come see it. Bring your appetite for entertaining and your own opinion about the shower. This home has been pre-inspected for your buying pleasure (and peace of mind)!
Full Property Details
Full Property Details for 619 Stonebridge Dr
Sign in to view more details. Local MLS Rules require you to be signed in. Not a member yet? Sign up now.
General
- Price: $665,000
- HOA FEE: $355/month
- Taxes: $4,067 (2025)
- Status: Active
- Type: Townhouse
- Source: MetroList_Colorado
- MLS ID: 8735864
- Updated: 10/10/2026
- Added to Site: 2 day(s) ago
Interior
- Interior Features: Ceiling Fan(s), Eat-in Kitchen, Kitchen Island, Open Floorplan, Pantry, Primary Suite, Quartz Counters, Walk-In Closet(s)
- Fireplace: Yes
- Number of Fireplaces: 1
- Fireplace(s): Gas, Great Room, Gas, Great Room, Gas, Great Room
- Appliances: Convection Oven, Cooktop, Dishwasher, Disposal, Double Oven, Dryer, Microwave, Range Hood, Refrigerator, Washer
- Furnishings: Unfurnished
- Flooring: Carpet, Laminate, Tile
Rooms
Bathrooms
- Total Bathrooms: 4
- Full Bathrooms: 1
- 3/4 Bathrooms: 2
- Half Bathrooms: 1
- Main Floor Baths: 2
Bedrooms
- Total Bedrooms: 4
- Bedrooms Main: 1
Other Rooms
- Laundry: In Unit
Additional Information
- Shared Amenities: Playground, Trail(s)
- Security/Safety: Security System
Exterior
- Exterior Features: Rain Gutters
- Porch/Patio/Deck: Patio
Parking
- Garage: Yes
- Garage Spaces: 2
- Total Spaces: 2
Location
- County: Boulder
- Subdivision: Parkes at Stonebridge
- Driving Directions: From Airport Road, turn East onto Nelson Road... Stonebridge Drive will be the second right (South side of Nelson). Go through the roundabout and exit to the left... Turn Left onto Stonebridge drive (yes, it is also called Stonebridge drive) and the house will be on the right near the end of the street. From Hover, turn West onto Nelson Road. Turn South (right) onto Stonebridge Drive (South side of Nelson). Go through the roundabout and exit to the left... At the stop sign, turn left onto Stonebridge drive (yes, it is also called Stonebridge drive) and the house will be on the right near the end of the street. GPS should also work.
School Information
- Elem School District: St. Vrain Valley RE-1J
- Midd School District: St. Vrain Valley RE-1J
- High School District: St. Vrain Valley RE-1J
- Elementary School: Eagle Crest
- Middle School: Altona
- High School: Silver Creek
Community
- Association: Yes
- Assoc. Name: Parkes at Stonebridge
- Assoc. Fees Include: Reserves, Insurance, Maintenance Grounds, Maintenance Structure, Snow Removal, Water
- Pets Allowed: Yes
- Management Type: Professionally Managed
Heating & Cooling
- Cooling Type: Central Air
- Heating Type: Forced Air
Utilities
- Sewer: Public Sewer
- Water: Public
- Utility Description: Cable Available, Internet Access (Wired)
Structural Information
- Structure Type: Townhouse
- Construction: Frame
- Roof: Other
- Common Walls: End Unit
- Windows: Double Pane Windows
- Unit on End: Yes
- Square Feet: 2,429
- Sq. Ft. Source: Public Records
- Living Area: 2,429 Sq. Ft.
- Year Built: 2019
- Property Condition: Updated/Remodeled
Lot Features
- Lot Size (Acres): 0.09
- Lot Size (Sq. Ft.): 3,920
- Frontage: Public
- Street/Road Desc.: Paved
- Fence: Yes
- Fencing (Description): Full
Financial Considerations
- Association Fee: Yes
- Association Fee: $355
- Assoc Fee Freq.: Monthly
- Assoc Fee /Annual: $4,260
- Tax Amount: $4,067
- Tax Year: 2025
- Terms: Cash, Conventional, FHA, VA Loan
Disclosures and Reports
- Ownership: Individual
- Special Conditions: None
- Legal Description: LOT 33 BLK 1 PARKES AT STONEBRIDGE
- Exclusions: Seller's personal property and staging items
- Property ID: R0610144
Listed by Real Broker, LLC DBA Real
Get Pre-Approved Today
Schools
Schools serving 619 Stonebridge Dr
School District:St. Vrain Valley School District Re 1j
| Name | Grades | Distance |
|---|---|---|
Eagle Crest Elementary School 4444 Clover Basin Drive, Longmont, CO 80503 | PK-5 | 0.8 mi |
Altona Middle School 4600 Clover Basin Drive, Longmont, CO 80503 | 6-8 | 0.9 mi |
Silver Creek High School 4901 Nelson Road, Longmont, CO 80503 | 9-12 | 1 mi |
Disclaimer:
School attendance boundaries provided by ATTOM Data Solutions and are for reference only. Contact the school directly to verify enrollment eligibility.
Price & Sales History for 619 Stonebridge Dr
Date
Details
Price
Change
Source
2/19/2023
Sold
$609,000
—
Public Record
Disclaimer: Historical sales information is derived from public records provided by the county offices. Information is not guaranteed and should be independently verified.

Tax History
Tax History for 619 Stonebridge Dr
Year
Property Taxes
Change
Tax Assessment
Change
2025
$4,067
—
$37,932
-10%
2025
$4,067
10%
$42,146
9%
2024
$3,683
1%
$38,498
-9%
2023
$3,632
10%
$42,183
27%
2022
$3,298
-1%
$33,332
-3%
2021
$3,341
—
$34,292
—
2021
$3,341
134%
$34,270
151%
2019
$1,428
462%
$13,630
460%
2018
$254
—
$2,436
—
Disclaimer: Historical tax information is derived from public records provided by the county offices. Information is not guaranteed and should be independently verified.
Estimate the Cost
Estimate the Cost for 619 Stonebridge Dr
619 Stonebridge Drive, Longmont, CO 80503 (MLS# 8735864) is a Townhouse property with 4 bedrooms, 1 full bathroom and 3 partial bathrooms. 619 Stonebridge Drive is currently listed for $665,000 and was received on October 09, 2026. Want to learn more about 619 Stonebridge Drive? Do you have questions about finding other Townhouse real estate for sale in Longmont? You can browse all Longmont real estate or contact a Coldwell Banker agent to request more information.