This is a carousel with tiles that activate property listing cards. Use the previous and next buttons to navigate.
1/1
$610,000
This is a carousel with tiles that activate property listing cards. Use the previous and next buttons to navigate.
1/1
Property Description
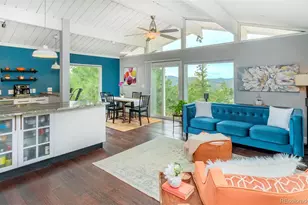
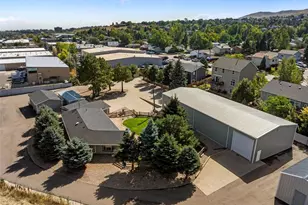
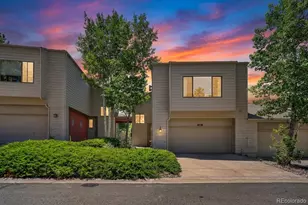
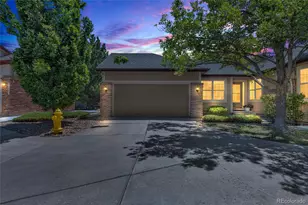
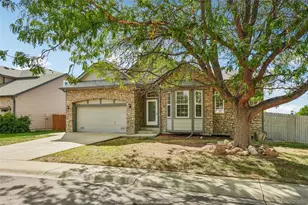
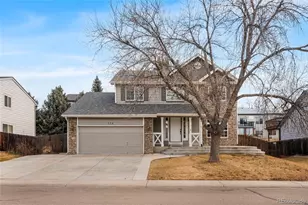
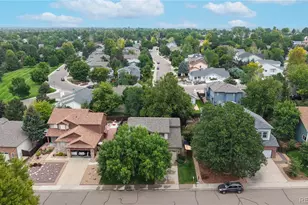
Welcome to 621 Rider Ridge Dr., a light-filled Longmont home near the Fox Hill Golf Community with 3 bedrooms, 3 bathrooms, 2,214 sq ft, a large lot, mature trees, and inviting indoor-outdoor living. A delightful front porch sets the tone, while hardwood flooring in the entry leads into a connected main level designed for everyday comfort and easy gathering. The front sitting room flows into the formal dining room, creating a welcoming space for conversation, holidays, and hosting. Just off the entry, a dedicated office with French doors offers a quiet setting for working from home, reading, or creative projects. The well-appointed kitchen features beautiful wood flooring, granite counters, a center island, generous cabinet storage, an eat-in breakfast nook, and access to the back patio for outdoor dining. The family room sits just off the kitchen with vaulted ceilings, large windows, and a gas fireplace with stone accents. Main floor laundry and a powder room add everyday convenience. Upstairs, the spacious primary suite includes vaulted ceilings, large windows, a 5-piece bath with soaking tub, dual vanity, and a large closet. Two additional bedrooms and a full bath with a separated shower and toilet area provide a functional layout for guests, hobbies, or flex space. Additional features include a whole house fan and rough-in central vac system. The unfinished basement is ready for future expansion, whether you envision a rec room, exercise area, wood working, guest space, or additional storage. Outside, enjoy a lush, private backyard with a privacy fence, large patio, hot tub, and storage shed. Close to shopping, dining, and Longmont amenities, this move-in ready home offers space, light, and flexibility in a sought-after location.
Full Property Details
Full Property Details for 621 Rider Ridge Dr
General
- Sold For: $610,000
- HOA FEE: $11/month
- Taxes: $3,256 (2025)
- Status: Closed
- Type: Single Family
- Source: IRES
- MLS ID: 1062795
- Added to Site: 58 day(s) ago
Interior
- Interior Features: Separate Dining Room, Walk-In Closet(s), Kitchen Island
- Appliances: Electric Range, Dishwasher, Refrigerator, Washer, Dryer, Microwave
- Flooring: Wood
Rooms
Bathrooms
- Total Bathrooms: 3
- Full Bathrooms: 2
- Half Bathrooms: 1
Bedrooms
- Total Bedrooms: 3
Exterior
- Exterior Features: Sprinkler System, Hot Tub
- Porch/Patio/Deck: Patio, Enclosed
Parking
- Garage: Yes
- Attached garage: Yes
- Garage Spaces: 2
- Parking Features: Attached
- Garage Description: Attached
Location
- Area: Longmont
- County: Boulder
- Subdivision: Rider Ridge Flg 2
School Information
- School District: ST Vrain Dist RE 1J
- Elementary School: Rocky Mountain
- Middle School: Trail Ridge
- High School: Skyline
Community
- Association: Yes
- Assoc. Name: Rider Ridge HOA
Heating & Cooling
- Cooling Type: Central Air
- Heating Type: Forced Air
Utilities
- Sewer: Public Sewer
- Water: City
- Utility Description: Electricity Available
Structural Information
- Construction: Frame
- Exterior Const.: Frame
- Basement: Yes
- Basement Desc.: Unfinished
- Roof: Composition
- Square Feet: 3,174
- Sq. Ft. Source: Assessor
- Living Area: 2,214 Sq. Ft.
- Year Built: 1994
Lot Features
- Lot Size (Acres): 0.2
- Lot Size (Sq. Ft.): 8,658
- Fence: Yes
- Potential Use: Single-Family
- Permitted Use: Single Family
- Zoning: RES
- Fencing (Description): Fenced
Financial Considerations
- Association Fee: Yes
- Association Fee: $11
- Assoc Fee Freq.: Monthly
- Tax Amount: $3,256
- Tax Year: 2025
- Terms: Cash, Conventional, FHA, VA
Disclosures and Reports
- Special Conditions: Private Owner
- Exclusions: Seller's personal property and staging items.
- Property ID: R0115923
Listed by Dwellings Colorado Real Estate (720) 277-9488
Sold by (303) 419-7320

Get Pre-Approved Today
Schools
Schools serving 621 Rider Ridge Dr
School District:St. Vrain Valley School District Re 1j
| Name | Grades | Distance |
|---|---|---|
Rocky Mountain Elementary School, Longmont, CO 800 East 5th, Longmont, CO 80501 | PK-5 | 0.2 mi |
Trail Ridge Middle School 1000 Button Rock Drive, Longmont, CO 80501 | 6-8 | 1 mi |
Skyline High School 600 East Mountain View, Longmont, CO 80501 | 9-12 | 1 mi |
Disclaimer:
School attendance boundaries provided by ATTOM Data Solutions and are for reference only. Contact the school directly to verify enrollment eligibility.
Price & Sales History for 621 Rider Ridge Dr
Date
Details
Price
Change
Source
7/20/2026
Sold
$610,000
1.67%
MLS
6/25/2026
Listed
$600,000
—
MLS
Disclaimer: Historical sales information is derived from public records provided by the county offices. Information is not guaranteed and should be independently verified.
621 Rider Ridge Dr, Longmont, CO 80504 (MLS# 1062795) is a Single Family property that was sold at $610,000 on July 20, 2026. Want to learn more about 621 Rider Ridge Dr? Do you have questions about finding other Single Family real estate for sale in Longmont? You can browse all Longmont real estate or contact a Coldwell Banker agent to request more information.