This is a carousel with tiles that activate property listing cards. Use the previous and next buttons to navigate.
1/50
$725,000
This is a carousel with tiles that activate property listing cards. Use the previous and next buttons to navigate.
1/50
Property Description & Video
651 Americana Rd, Longmont, COVideo Tour of 651 Americana Rd, Longmont, CO.
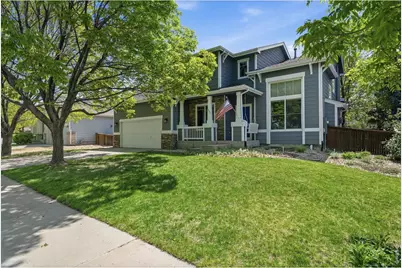
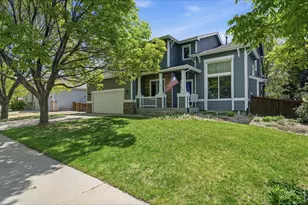

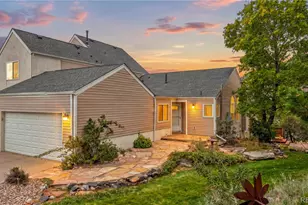
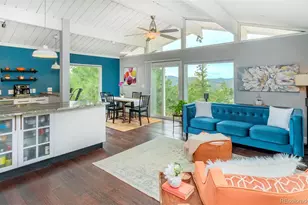
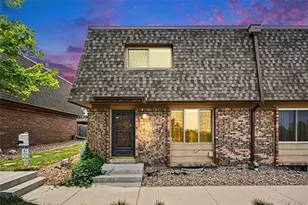
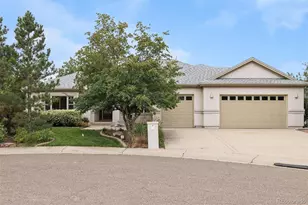
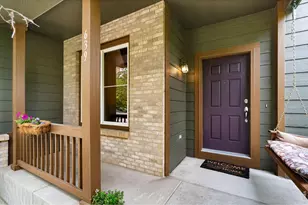
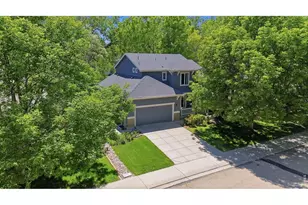
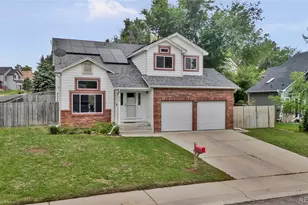
Backing to greenbelt path in Longmont's highly desirable Dodd Estates neighborhood, this beautifully remodeled home offers 5 spacious bedrooms & 4 baths. Dramatic two-story entry with soaring ceilings, rich hardwood flooring, updated lighting and fixtures, and custom steel baluster stair railings create a striking first impression. The stunning primary suite is a true retreat featuring a spa-inspired bath with an amazing dual shower, radiant heated floors, and luxury finishes rivaling high-end resorts. Spacious and functional floorplan offers multiple living and entertaining spaces along with abundant natural light and serene open space views. Updated kitchen features newer stainless-steel appliances and flows seamlessly into the main living areas. Fully finished basement expands the living space with a large recreation/home theater area, kitchenette, private 5th bedroom, and separate bath-ideal for guests, multigenerational living, or work-from-home flexibility. Oversized 3-car garage, newer high-efficiency HVAC system. Rare opportunity to own a truly move-in ready home with designer upgrades, exceptional living spaces, and a premium lot backing-to-open-space in one of Longmont's most sought-after neighborhoods.
Full Property Details
Full Property Details for 651 Americana Rd
General
- Price: $725,000
- HOA FEE: $55/month
- Taxes: $4,901 (2025)
- Status: Under Contract
- Type: Single Family
- Source: IRES
- MLS ID: 1059015
- Updated: 6/13/2026
- Added to Site: 56 day(s) ago
Interior
- Interior Features: Eat-In Kitchen, Separate Dining Room, Cathedral Ceiling(s), Open Floorplan, Walk-In Closet(s), Washer/Dryer Hookup, Kitchen Island
- Fireplace: Yes
- Fireplace(s): Living Room, Family Room
- Appliances: Gas Range, Dishwasher, Refrigerator, Washer, Dryer, Microwave
- Flooring: Wood
Rooms
Bathrooms
- Total Bathrooms: 4
- Full Bathrooms: 1
- 3/4 Bathrooms: 2
- Half Bathrooms: 1
Bedrooms
- Total Bedrooms: 5
Exterior
- Exterior Features: Sprinkler System, Oversized Garage, Tandem Garage
Parking
- Garage: Yes
- Attached garage: Yes
- Garage Spaces: 3
- Parking Features: Attached
- Garage Description: Attached
Location
- Area: Longmont
- County: Boulder
- Subdivision: Dodd Estates 1
School Information
- School District: ST Vrain Dist RE 1J
- Elementary School: Timberline
- Middle School: Timberline
- High School: Skyline
Community
- Association: Yes
- Assoc. Name: Sundial HOA
- Assoc. Fees Include: Common Amenities, Management
Heating & Cooling
- Cooling Type: Central Air, Ceiling Fan(s)
- Heating Type: Forced Air
Utilities
- Gas: Yes
- Gas: Xcel
- Sewer: Public Sewer
- Water: City
- Utility Description: Natural Gas Available, Electricity Available, Cable Available, Satellite Available, High-Speed Internet Available
Structural Information
- Builder: Chestnut
- Model: John Laing Homes
- Construction: Frame
- Exterior Const.: Frame
- Basement: Yes
- Basement Desc.: Full, Partially Finished
- Roof: Composition
- Windows: Window Coverings
- Square Feet: 3,304
- Sq. Ft. Source: Assessor
- Living Area: 3,076 Sq. Ft.
- Year Built: 2002
Lot Features
- Lot Size (Acres): 0.15
- Lot Size (Sq. Ft.): 6,656
- Fence: Yes
- Lot Features: Abuts Public Open Space
- Potential Use: Single-Family
- Zoning: RSF
- Fencing (Description): Fenced, Wood
Green Features
- Energy Efficient: Windows, High Efficiency Furnace, Thermostat
Financial Considerations
- Association Fee: Yes
- Association Fee: $55
- Assoc Fee Freq.: Monthly
- Tax Amount: $4,901
- Tax Year: 2025
- Terms: Cash, Conventional, VA
Disclosures and Reports
- Special Conditions: Private Owner
- Exclusions: bar refrigerator
- Property ID: R0146347
Listed by RE/MAX of Boulder, Inc (303) 449-7000
Get Pre-Approved Today
Schools
Schools serving 651 Americana Rd
School District:St. Vrain Valley School District Re 1j
| Name | Grades | Distance |
|---|---|---|
Timberline Pk-8 233 East Mountain View Avenue, Longmont, CO 80504 | PK-5 | 0.6 mi |
Skyline High School 600 East Mountain View, Longmont, CO 80501 | 9-12 | 0.2 mi |
Disclaimer:
School attendance boundaries provided by ATTOM Data Solutions and are for reference only. Contact the school directly to verify enrollment eligibility.
Price & Sales History for 651 Americana Rd
Date
Details
Price
Change
Source
5/21/2026
Price Reduced
$725,000
-2.03%
MLS
5/15/2026
Listed
$740,000
71.1%
MLS
5/26/2017
Sold
$432,500
—
Public Record
Disclaimer: Historical sales information is derived from public records provided by the county offices. Information is not guaranteed and should be independently verified.
Tax History
Tax History for 651 Americana Rd
Year
Property Taxes
Change
Tax Assessment
Change
2025
$4,901
12%
$50,796
11%
2024
$4,367
1%
$45,654
-7%
2023
$4,308
19%
$49,339
33%
2021
$3,622
1%
$37,173
3%
2022
$3,576
-1%
$36,133
9%
2021
$3,622
14%
$33,234
—
2019
$3,177
15%
$33,234
14%
2018
$2,768
1%
$29,138
—
2017
$2,730
10%
$29,138
12%
2016
$2,485
5%
$25,997
—
2015
$2,368
20%
$25,997
22%
2014
$1,981
—
$21,285
—
2013
$1,988
—
$21,285
—
Disclaimer: Historical tax information is derived from public records provided by the county offices. Information is not guaranteed and should be independently verified.
Estimate the Cost
Estimate the Cost for 651 Americana Rd
651 Americana Rd, Longmont, CO 80504 (MLS# 1059015) is a Single Family property with 5 bedrooms, 1 full bathroom and 3 partial bathrooms. 651 Americana Rd is currently listed for $725,000 and was received on May 14, 2026. Want to learn more about 651 Americana Rd? Do you have questions about finding other Single Family real estate for sale in Longmont? You can browse all Longmont real estate or contact a Coldwell Banker agent to request more information.