No photo available
$2,800,000
Property Description
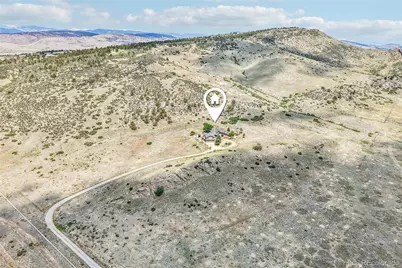
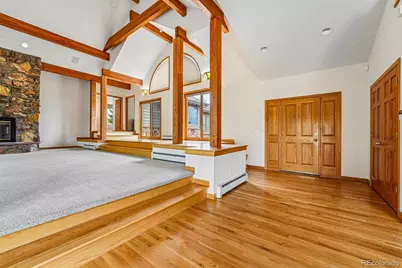
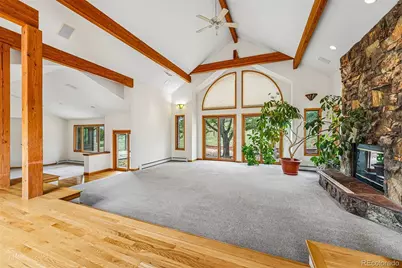
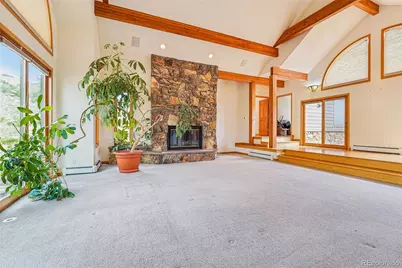
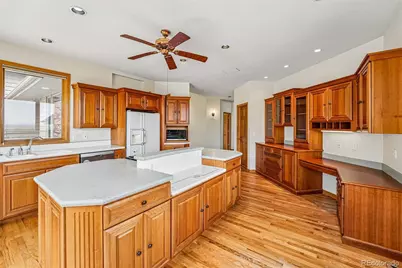
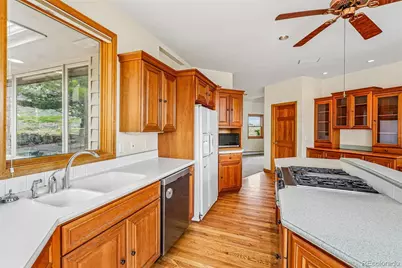
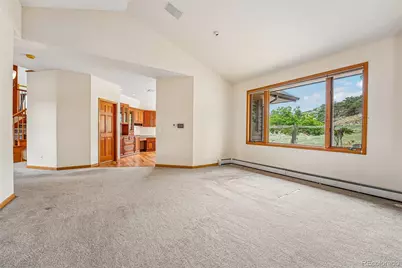
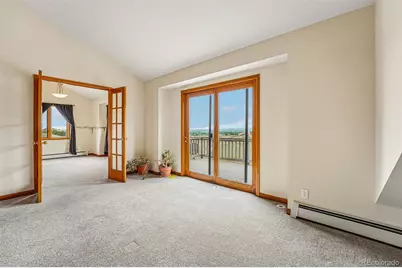
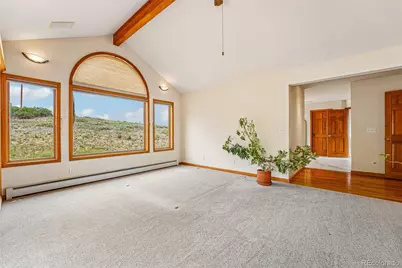
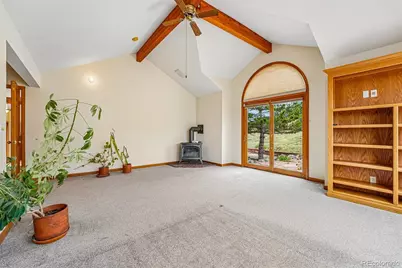
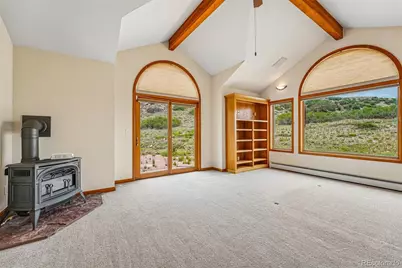
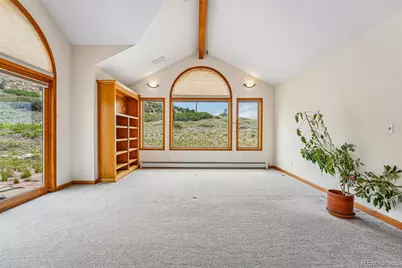
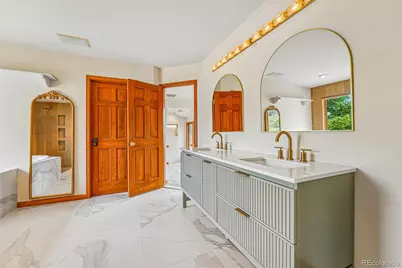
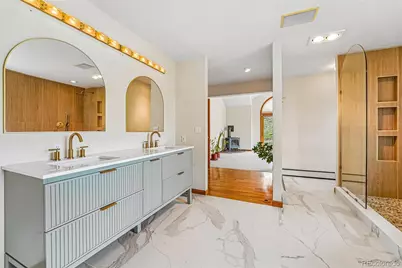
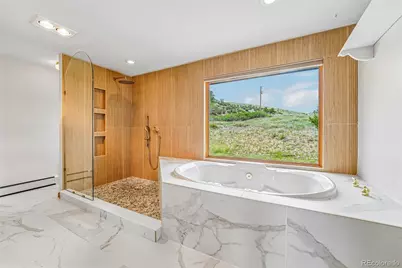
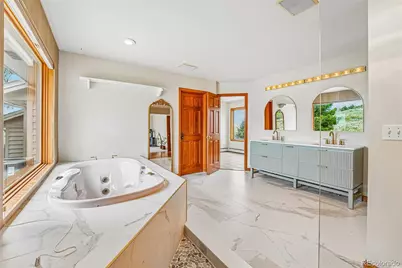
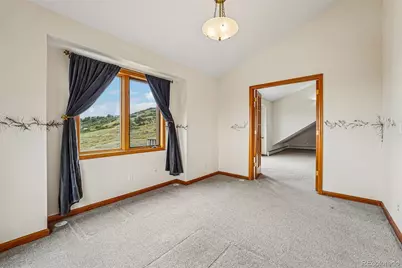
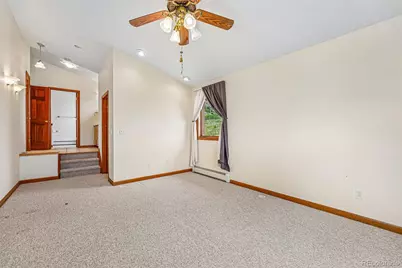
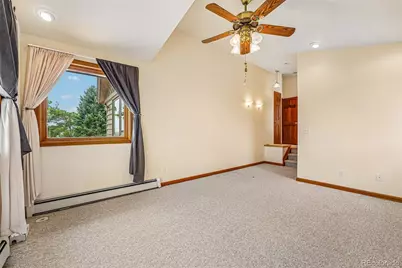
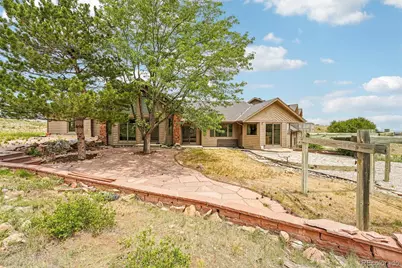
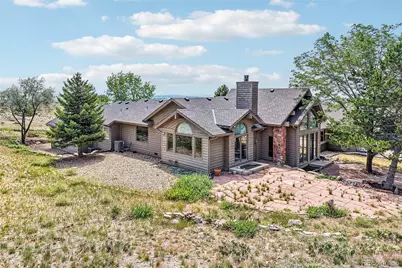
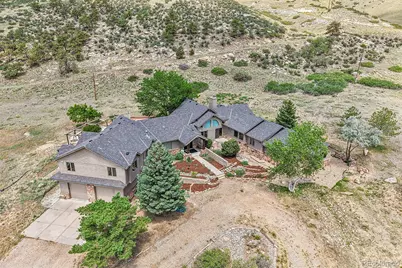
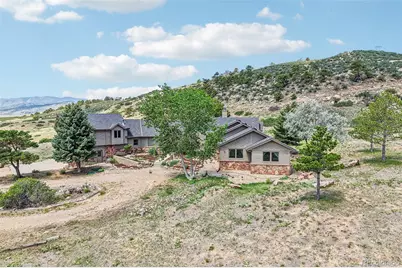
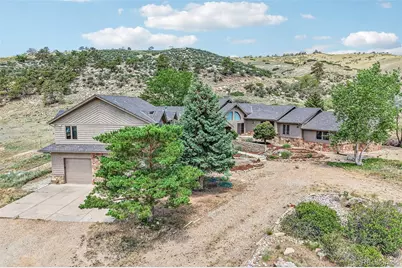
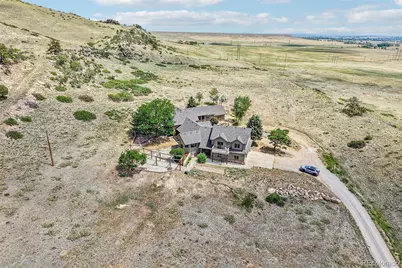
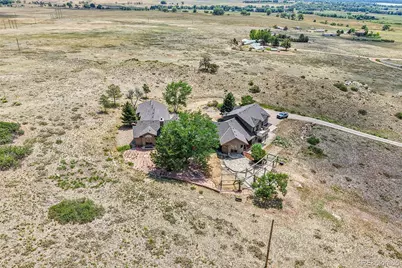
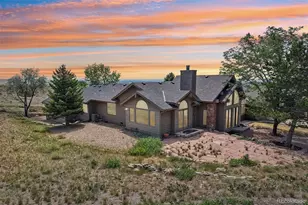
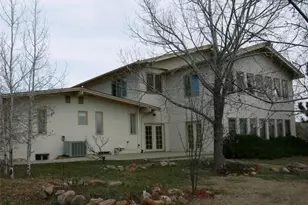
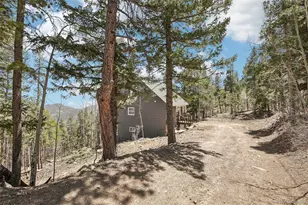
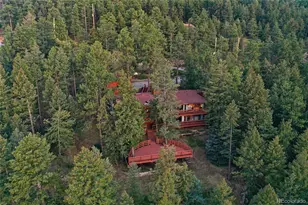
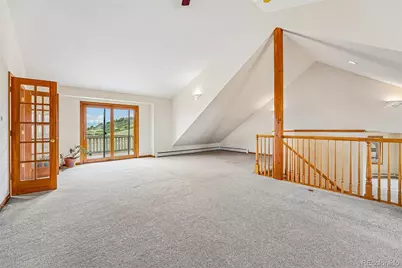
Situated on 35 pristine acres with unobstructed views in every direction, this sprawling ranch offers serene Colorado living in an unparalleled location. The private drive welcomes you home, and relaxation and ease immediately take over. Over 4,400 sqft of functional living and entertaining space is complemented by grand vaulted ceilings, exposed wood beams, beautiful hardwood floors, and oversized picture windows that practically draw the outdoors in. The inviting great room is anchored by a stacked-stone fireplace, adding warmth and texture. Enjoy preparing meals in the gourmet kitchen, which features cherry soft-close cabinetry, an oversized center island, Corian counters, and a walk-in pantry. The bonus sunroom is ideal for a home office or a lounge space for evenings that linger. Step outside to a large paver patio to take in the endless views of natural grasses, mature pines, and miles of Rabbit Mountain Open Space views. Retreat to your main floor primary suite. This serene retreat includes a private patio, a wood-burning fireplace, a walk-in closet, and a renovated 5-piece ensuite bath. The upper bonus room is perfect for a rec room and includes access to a private redwood balcony. Recent improvements include 3 HVAC systems, a new boiler (2024), a new water filtration system (2026), a new roof (2021), and a private, serviced well (2025), which provide peace of mind. Zoned for agriculture with plenty of animal sightings and endless privacy while only being 10 minutes from Lyons and Longmont, 6915 Rabbit Mountain Road offers the perfect blend of comfort, lifestyle, and location.
Full Property Details
Full Property Details for 6915 Rabbit Mountain Rd
Sign in to view more details. Local MLS Rules require you to be signed in. Not a member yet? Sign up now.
General
- Price: $2,800,000
- Taxes: $15,651 (2025)
- Status: Active
- Type: Single Family
- Source: MetroList_Colorado
- MLS ID: 2414033
- Updated: 6/26/2026
- Added to Site: 13 day(s) ago
Interior
- Interior Features: Breakfast Bar, Ceiling Fan(s), Corian Counters, Entrance Foyer, Five Piece Bath, High Ceilings, Jack & Jill Bathroom, Kitchen Island, Open Floorplan, Pantry, Primary Suite, Vaulted Ceiling(s), Walk-In Closet(s)
- Fireplace: Yes
- Number of Fireplaces: 2
- Fireplace(s): Bedroom, Gas, Great Room, Wood Burning Stove, Bedroom, Gas, Great Room, Wood Burning Stove, Bedroom, Gas, Great Room, Wood Burning Stove
- Appliances: Dishwasher, Disposal, Dryer, Microwave, Oven, Refrigerator, Washer
- Flooring: Carpet, Tile, Wood
Rooms
Bathrooms
- Total Bathrooms: 4
- Full Bathrooms: 2
- 3/4 Bathrooms: 1
- Half Bathrooms: 1
- Main Floor Baths: 3
Bedrooms
- Total Bedrooms: 5
- Bedrooms Main: 3
Other Rooms
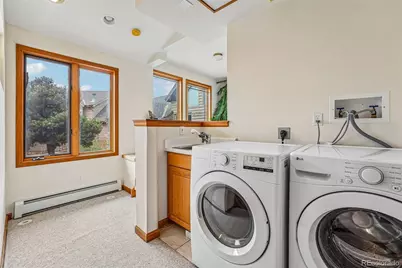
- Laundry: Sink, In Unit
Additional Information
- Spa: Yes
- Spa Description: Bath
Exterior
- Exterior Features: Private Yard, Rain Gutters
- Porch/Patio/Deck: Deck, Front Porch, Patio
Parking
- Garage: Yes
- Garage Spaces: 2
- Total Spaces: 2
- Parking Features: Oversized, Storage
Location
- County: Boulder
- Subdivision: Northern Plains
- Driving Directions: Google Maps
- Direction Faces: Southeast
School Information
- Elem School District: St. Vrain Valley RE-1J
- High School District: St. Vrain Valley RE-1J
- Elementary School: Hygiene
- Middle School: Westview
- High School: Longmont
Community
- Pets Allowed: Yes
Heating & Cooling
- Cooling Type: Central Air
- Heating Type: Forced Air, Propane
Utilities
- Sewer: Septic Tank
- Water: Private, Well
Structural Information
- Structure Type: House
- Construction: Frame
- Basement Desc.: Crawl Space
- Roof: Composition
- Windows: Double Pane Windows
- Square Feet: 4,480
- Sq. Ft. Source: Public Records
- Living Area: 4,480 Sq. Ft.
- Year Built: 1995
Lot Features
- Property View: Mountain(s), Plains
- Mountain views: Yes
- Lot Size (Acres): 34
- Lot Size (Sq. Ft.): 1,481,040
- Frontage: Private Road
- Street/Road Desc.: Dirt
- Road Maintenance: Private Maintained Road
- Lot Features: Borders Public Land, Landscaped, Many Trees, Open Space, Secluded, Sprinklers In Front, Sprinklers In Rear
- Trees/Vegetation: Grassed, Mixed, Natural State, Pine
- Zoning: A
Horse Property
- Horse Property: Yes
Financial Considerations
- Tax Amount: $15,651
- Tax Year: 2025
- Terms: Cash, Conventional, FHA, VA Loan
Disclosures and Reports
- Ownership: Individual
- Special Conditions: None
- Legal Description: NW 1/4 SE 1/4 14-3N-70 35.17 A M/L AKA TRACT B PER DEED 1260621 1/26/93 BCR
- Exclusions: personal property
- Property ID: R0080735
Listed by RE/MAX Professionals

Get Pre-Approved Today
Schools
Schools serving 6915 Rabbit Mountain Rd
School District:St. Vrain Valley School District Re 1j
| Name | Grades | Distance |
|---|---|---|
Hygiene Elementary School 11968 North 75th Street, Longmont, CO 80503 | PK-5 | 2.3 mi |
Westview Middle School 1651 Airport Road, Longmont, CO 80503 | 6-8 | 3.2 mi |
Longmont High School 1040 Sunset Street, Longmont, CO 80501 | 9-12 | 5.1 mi |
Disclaimer:
School attendance boundaries provided by ATTOM Data Solutions and are for reference only. Contact the school directly to verify enrollment eligibility.
Tax History
Tax History for 6915 Rabbit Mountain Rd
Year
Property Taxes
Change
Tax Assessment
Change
2025
$15,651
2%
$160,303
-4%
2024
$15,313
2%
$166,368
-2%
2023
$15,053
31%
$170,053
37%
2022
$11,452
—
$123,863
-3%
2021
$11,476
—
$127,427
30%
2021
$11,476
47%
$97,669
14%
2018
$7,788
3%
$85,529
—
2017
$7,590
-4%
$85,529
-3%
2016
$7,916
9%
$88,333
—
2015
$7,254
-19%
$88,333
-10%
2019
$8,948
17%
$97,669
8%
2014
$7,626
—
$90,688
—
2013
$7,655
—
$90,688
—
Disclaimer: Historical tax information is derived from public records provided by the county offices. Information is not guaranteed and should be independently verified.
Estimate the Cost
Estimate the Cost for 6915 Rabbit Mountain Rd
6915 Rabbit Mountain Road, Longmont, CO 80503 (MLS# 2414033) is a Single Family property with 5 bedrooms, 2 full bathrooms and 2 partial bathrooms. 6915 Rabbit Mountain Road is currently listed for $2,800,000 and was received on June 26, 2026. Want to learn more about 6915 Rabbit Mountain Road? Do you have questions about finding other Single Family real estate for sale in Longmont? You can browse all Longmont real estate or contact a Coldwell Banker agent to request more information.