This is a carousel with tiles that activate property listing cards. Use the previous and next buttons to navigate.
1/46
$463,000
This is a carousel with tiles that activate property listing cards. Use the previous and next buttons to navigate.
1/46
Property Description
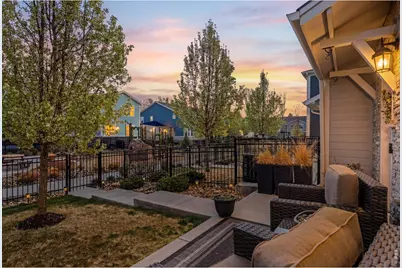
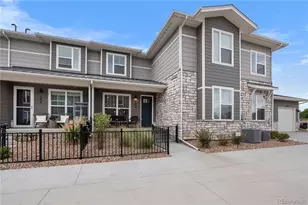
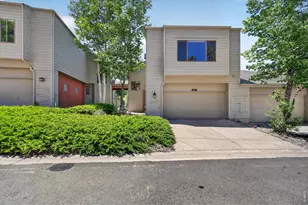
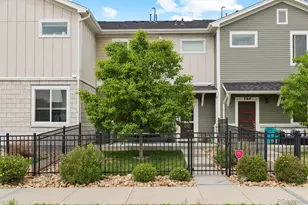
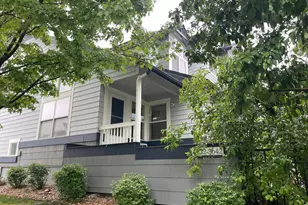
Welcome to this beautifully upgraded townhome in highly desirable southwest Longmont, perfectly situated with easy access to Boulder, shopping, dining, and miles of scenic trails.Built in 2019, this thoughtfully designed 3-bedroom, 3-bath home showcases high-end finishes and every upgrade carefully selected for both style and function. The open-concept main level features a stunning kitchen with 42-inch cabinets topped with crown moulding, sleek quartz countertops, and a striking tile backsplash that highlights the natural gas range, oven and hood. A granite undermount sink and spacious walk-in pantry add both elegance and convenience.Upstairs, a versatile loft area provides the perfect space for a home office, homework space or reading nook.. Upgraded lighting throughout the home enhances its modern, polished feel.Enjoy Colorado living at its best with a private, fenced yard and a front porch that faces a peaceful community open space complete with a park and charming gazebo. The east-facing orientation offers shaded, comfortable afternoons-ideal for relaxing or entertaining.An attached two-car garage completes this exceptional home, offering both convenience and ample storage.This is low-maintenance living without compromise, in a location that truly has it all.
Full Property Details
Full Property Details for 728 Stonebridge Dr
General
- Price: $463,000
- HOA FEE: $355/month
- Taxes: $3,255 (2025)
- Status: Active
- Type: Townhouse
- Source: IRES
- MLS ID: 1055712
- Updated: 5/7/2026
- Added to Site: 49 day(s) ago
Interior
- Interior Features: Eat-In Kitchen, Open Floorplan, Pantry, Walk-In Closet(s), Washer/Dryer Hookup, High Ceilings
- Appliances: Gas Range, Dishwasher, Refrigerator, Washer, Dryer, Microwave, Disposal, Fire Alarm
- Flooring: Wood
Rooms
Bathrooms
- Total Bathrooms: 3
- Full Bathrooms: 1
- 3/4 Bathrooms: 1
- Half Bathrooms: 1
Bedrooms
- Total Bedrooms: 3
Exterior
- Porch/Patio/Deck: Patio
Parking
- Garage: Yes
- Attached garage: Yes
- Garage Spaces: 2
- Parking Features: Garage Door Opener, Attached
- Garage Description: Attached
Location
- Area: Longmont
- County: Boulder
- Subdivision: Parkes At Stonebridge
School Information
- School District: ST Vrain Dist RE 1J
- Elementary School: Eagle Crest
- Middle School: Altona
- High School: Silver Creek
Community
- Association: Yes
- Assoc. Name: Boom Properties
- Assoc. Fees Include: Common Amenities, Snow Removal, Maintenance Grounds, Management, Utilities, Water, Sewer
- Pets Allowed: Yes
Heating & Cooling
- Cooling Type: Central Air, Ceiling Fan(s)
- Heating Type: Forced Air
Utilities
- Gas: Yes
- Gas: Xcel Energy
- Sewer: Public Sewer
- Water: City
- Utility Description: Natural Gas Available, Electricity Available, Cable Available, Individual Electric Meter, Individual Gas Meter, High-Speed Internet Available
Structural Information
- Architectural Style: Contemporary
- Structure Type: Outside Entry, Townhouse
- Construction: Frame, Stone, Composition, Painted/Stained
- Exterior Const.: Frame, Stone, Composition, Painted/Stained
- Basement Desc.: None
- Roof: Composition
- Windows: Window Coverings
- Square Feet: 1,559
- Sq. Ft. Source: Assessor
- Living Area: 1,559 Sq. Ft.
- Year Built: 2019
Lot Features
- Lot Size (Acres): 0.05
- Lot Size (Sq. Ft.): 2,136
- Frontage: City Street
- Street/Road Desc.: Asphalt
- Fence: Yes
- Lot Features: Level, Paved, Curbs, Gutters, Sidewalks, Street Light
- Zoning: PUD
- Fencing (Description): Fenced
Green Features
- Energy Efficient: Windows
Financial Considerations
- Association Fee: Yes
- Association Fee: $355
- Assoc Fee Freq.: Monthly
- Tax Amount: $3,255
- Tax Year: 2025
- Terms: Cash, Conventional, FHA, VA
Disclosures and Reports
- Special Conditions: Private Owner
- Exclusions: Seller's personal property
- Property ID: R0610151
Listed by Live West Realty (303) 800-9601
Get Pre-Approved Today
Schools
Schools serving 728 Stonebridge Dr
School District:St. Vrain Valley School District Re 1j
| Name | Grades | Distance |
|---|---|---|
Eagle Crest Elementary School 4444 Clover Basin Drive, Longmont, CO 80503 | PK-5 | 0.7 mi |
Altona Middle School 4600 Clover Basin Drive, Longmont, CO 80503 | 6-8 | 0.8 mi |
Silver Creek High School 4901 Nelson Road, Longmont, CO 80503 | 9-12 | 0.9 mi |
Disclaimer:
School attendance boundaries provided by ATTOM Data Solutions and are for reference only. Contact the school directly to verify enrollment eligibility.
Price & Sales History for 728 Stonebridge Dr
Date
Details
Price
Change
Source
5/07/2026
Price Reduced
$463,000
-2.53%
MLS
4/06/2026
Listed
$475,000
18.45%
MLS
3/25/2020
Sold
$401,013
—
Public Record
Disclaimer: Historical sales information is derived from public records provided by the county offices. Information is not guaranteed and should be independently verified.
Tax History
Tax History for 728 Stonebridge Dr
Year
Property Taxes
Change
Tax Assessment
Change
2024
$2,872
—
$31,006
3%
2024
$2,872
1%
$30,029
-11%
2023
$2,833
8%
$33,715
25%
2021
$2,621
1%
$26,905
3%
2022
$2,588
-1%
$26,153
153%
2021
$2,621
154%
$10,339
5%
2019
$1,033
660%
$9,860
656%
2018
$136
—
$1,305
—
Disclaimer: Historical tax information is derived from public records provided by the county offices. Information is not guaranteed and should be independently verified.
Estimate the Cost
Estimate the Cost for 728 Stonebridge Dr
728 Stonebridge Dr, Longmont, CO 80503 (MLS# 1055712) is a Townhouse property with 3 bedrooms, 1 full bathroom and 2 partial bathrooms. 728 Stonebridge Dr is currently listed for $463,000 and was received on April 06, 2026. Want to learn more about 728 Stonebridge Dr? Do you have questions about finding other Townhouse real estate for sale in Longmont? You can browse all Longmont real estate or contact a Coldwell Banker agent to request more information.