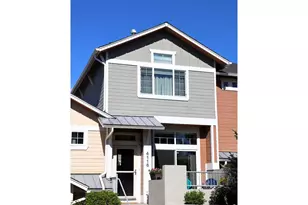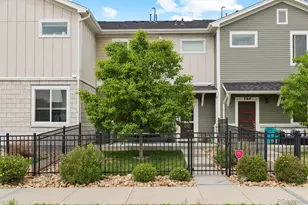


This is a carousel with tiles that activate property listing cards. Use the previous and next buttons to navigate.
1/26
$450,000
This is a carousel with tiles that activate property listing cards. Use the previous and next buttons to navigate.
1/26
Property Description
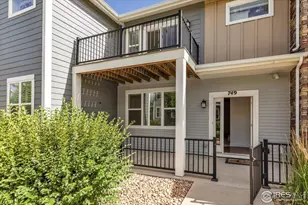
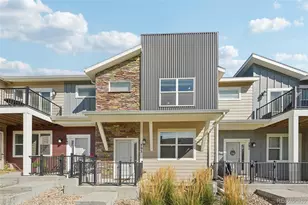
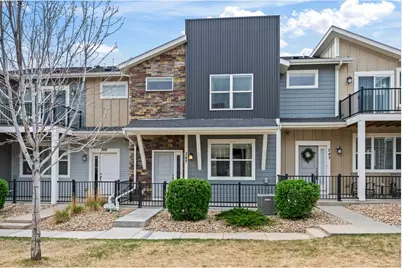
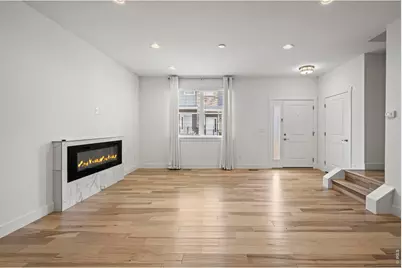
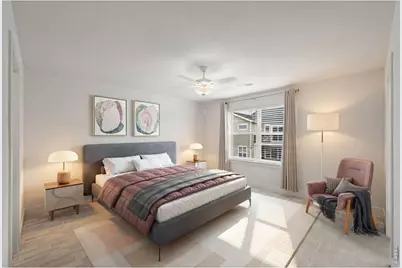
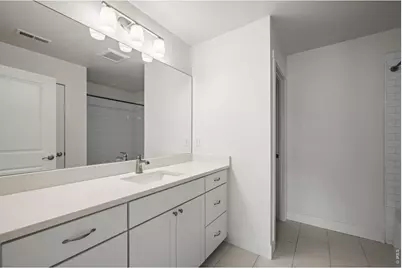
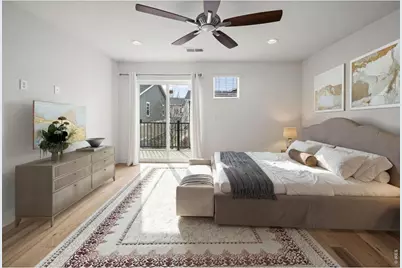
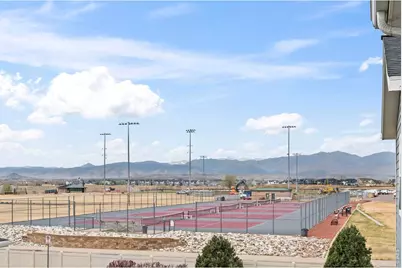
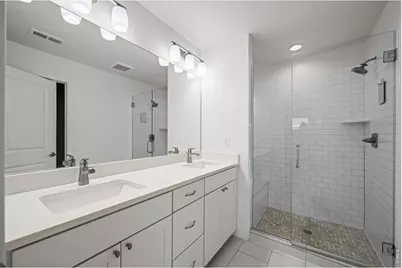
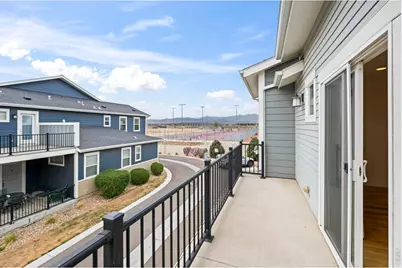
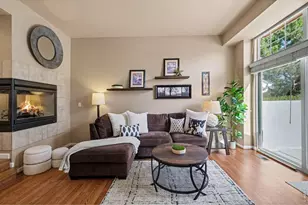
Step into effortless modern living where thoughtful design and low-maintenance lifestyle converge in one of the area's most sought-after communities. Sun-drenched main level impresses with wide-plank hardwood floors flowing seamlessly from the living room - anchored by a sleek linear fireplace with a dramatic marble surround - through to the open kitchen and dining space. The chef's kitchen is a true showstopper, featuring crisp white shaker cabinetry, quartz countertops, a subway tile backsplash, a large, center-island pendant lighting, and a full stainless steel appliance suite, including a gas range. A main-level powder bath and TWO car garage. Upstairs, the primary suite offers a MOUNTAIN VIEW -A serene retreat with hardwood floors, private balcony access, a walk-in closet with built-in shelving, and a spa-inspired en suite with dual-sink vanity and an oversized walk-in shower. The 2nd bedroom is also generously sized, ensuite with a full bath, soaking tub and lots of closet space. Enjoy trails & neighborhood shopping - easy access to Boulder or Denver makes this an incredible spot to call your own. Schedule your showing today!
Full Property Details
Full Property Details for 747 Robert St
General
- Price: $450,000
- HOA FEE: $310/month
- Taxes: $3,662 (2025)
- Status: Active
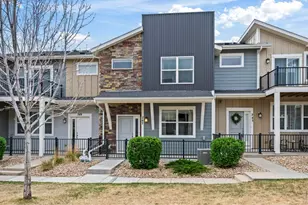
- Type: Townhouse
- Source: IRES
- MLS ID: 1055781
- Updated: 4/7/2026
- Added to Site: 48 day(s) ago
Interior
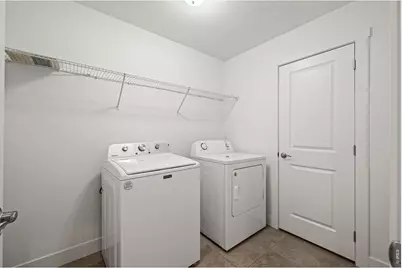
- Interior Features: Eat-In Kitchen, Open Floorplan, Pantry, Walk-In Closet(s), Washer/Dryer Hookup
- Fireplace: Yes
- Fireplace(s): Electric, Great Room
- Appliances: Gas Range, Dishwasher, Refrigerator, Washer, Dryer, Microwave
- Flooring: Wood
Rooms
Bathrooms
- Total Bathrooms: 3
- Full Bathrooms: 1
- 3/4 Bathrooms: 1
- Half Bathrooms: 1
Bedrooms
- Total Bedrooms: 2
Exterior
- Exterior Features: Balcony
- Porch/Patio/Deck: Patio
Parking
- Garage: Yes
- Attached garage: Yes
- Garage Spaces: 2
- Parking Features: Attached
- Garage Description: Attached
Location
- Area: Longmont
- County: Boulder
- Subdivision: St Vrain High School 4
- Driving Directions: From Airport Rd, Turn right onto Nelson Rd, Turn left onto Grandview Meadows Dr, Turn right onto Joel Pl, Turn left onto Robert St
School Information
- School District: ST Vrain Dist RE 1J
- Elementary School: Eagle Crest
- Middle School: Altona
- High School: Silver Creek
Community
- Association: Yes
- Assoc. Name: Silver Meadows HOA
- Assoc. Fees Include: Common Amenities, Trash, Snow Removal, Maintenance Grounds, Management, Utilities, Exterior Maintenance, Water, Insurance, Sewer
- Pets Allowed: Yes
Heating & Cooling
- Cooling Type: Central Air, Ceiling Fan(s)
- Heating Type: Forced Air
Utilities
- Gas: Yes
- Gas: XCEL
- Sewer: Public Sewer
- Water: City
- Utility Description: Natural Gas Available, Electricity Available
Structural Information
- Architectural Style: Contemporary
- Structure Type: Townhouse
- Construction: Frame, Stone, Composition, Painted/Stained
- Exterior Const.: Frame, Stone, Composition, Painted/Stained
- Basement Desc.: None
- Roof: Composition
- Windows: Window Coverings
- Square Feet: 1,588
- Sq. Ft. Source: Assessor
- Living Area: 1,588 Sq. Ft.
- Year Built: 2016
Lot Features
- Property View: Mountain(s)
- Mountain views: Yes
- Frontage: City Street
- Street/Road Desc.: Asphalt
- Lot Features: House Faces North, Paved, Curbs, Gutters, Sidewalks, Street Light, Alley
- Zoning: RES
Green Features
- Energy Efficient: Windows
Financial Considerations
- Association Fee: Yes
- Association Fee: $310
- Assoc Fee Freq.: Monthly
- Tax Amount: $3,662
- Tax Year: 2025
- Terms: Cash, Conventional, FHA, VA
Disclosures and Reports
- Special Conditions: Private Owner
- Property ID: R0603447
Buyer's Brokerage Compensation: Contact Listing Agent
Not binding unless confirmed by separate agreement among applicable parties.
Get Pre-Approved Today
Schools
Schools serving 747 Robert St
School District:St. Vrain Valley School District Re 1j
| Name | Grades | Distance |
|---|---|---|
Eagle Crest Elementary School 4444 Clover Basin Drive, Longmont, CO 80503 | PK-5 | 0.5 mi |
Altona Middle School 4600 Clover Basin Drive, Longmont, CO 80503 | 6-8 | 0.4 mi |
Silver Creek High School 4901 Nelson Road, Longmont, CO 80503 | 9-12 | 0.1 mi |
Disclaimer:
School attendance boundaries provided by ATTOM Data Solutions and are for reference only. Contact the school directly to verify enrollment eligibility.
Price & Sales History for 747 Robert St
Date
Details
Price
Change
Source
4/07/2026
Listed
$450,000
7.4%
MLS
5/14/2018
Sold
$419,000
—
Public Record
Disclaimer: Historical sales information is derived from public records provided by the county offices. Information is not guaranteed and should be independently verified.
Tax History
Tax History for 747 Robert St
Year
Property Taxes
Change
Tax Assessment
Change
2024
$3,185
—
$34,888
5%
2024
$3,185
1%
$33,292
-10%
2023
$3,141
5%
$36,977
22%
2022
$3,000
-1%
$30,316
-3%
2021
$3,039
—
$31,189
3%
2021
$3,039
18%
$30,137
11%
2018
$2,585
-10%
$27,216
-10%
2019
$2,881
102%
$30,137
98%
2017
$1,423
97%
$15,192
101%
2016
$721
5%
$7,540
—
2015
$687
109%
$7,540
114%
2014
$328
—
$3,527
—
Disclaimer: Historical tax information is derived from public records provided by the county offices. Information is not guaranteed and should be independently verified.
Estimate the Cost
Estimate the Cost for 747 Robert St
747 Robert St, Longmont, CO 80503 (MLS# 1055781) is a Townhouse property with 2 bedrooms, 1 full bathroom and 2 partial bathrooms. 747 Robert St is currently listed for $450,000 and was received on April 07, 2026. This property is listed by Herz Team from our Boulder Office.Want to learn more about 747 Robert St? Do you have questions about finding other Townhouse real estate for sale in Longmont? You can browse all Longmont real estate or contact a Coldwell Banker agent to request more information.