This is a carousel with tiles that activate property listing cards. Use the previous and next buttons to navigate.
1/1
$349,000
This is a carousel with tiles that activate property listing cards. Use the previous and next buttons to navigate.
1/1
Property Description
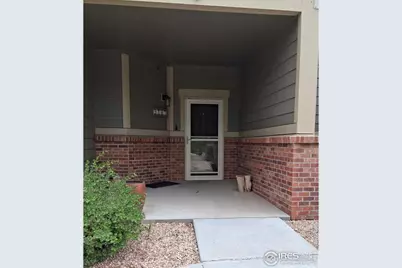
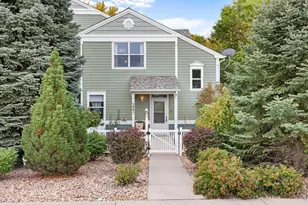
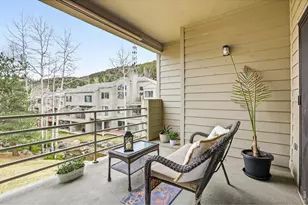
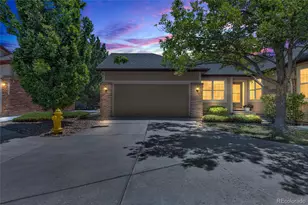
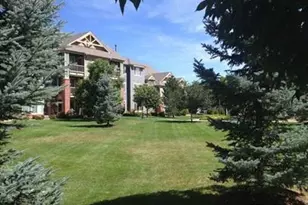
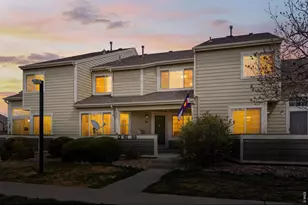
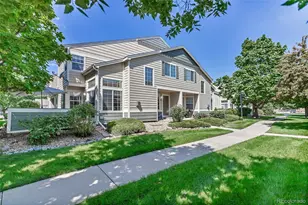
Welcome to this beautiful condo, perfectly situated in the neighborhood and conveniently located directly across from the pool. You'll appreciate that it is not facing busy County Line Road or 9th Ave. Key Features: *Easy Access* No stairs are required to enter the unit. The covered front entrance/porch leads you into a spacious, open floor plan with high ceilings. *Gourmet Kitchen* The gorgeous kitchen features granite countertops, a custom backsplash, stainless steel appliances, tall cabinets, and a central kitchen island, providing ample space for food prep and entertaining. All appliances are included, and there is an additional pantry for storage. *Dining and Living* The dining area is large enough to accommodate a big table, ideal for holiday gatherings. The huge living room boasts a cozy fireplace with a stone surround, offering plenty of space for comfortable furniture. Sliding doors open to a private patio, perfect for enjoying the Colorado breeze. *Flexible Space* Down the hallway, the 3rd bedroom is non-conforming and offers flexibility-it's ideal for a home office, media room, or guest space. *Primary Suite & Laundry* The light and bright primary suite includes west-facing windows, vinyl flooring, and a walk-in closet. Laundry facilities are conveniently located near the bedrooms. *Parking & Location* Your assigned parking space is right outside the home, with plenty of visitor parking available. *Minutes Away* UCHealth Longs Peak Hospital, Costco and Harvest Junction convenience shopping.Recreation *Nearby* Fox Hill Country Club Golf Course; Reservoir, a prime spot for paddleboarding, fishing, swimming, and dog walking, is just across the road. The area is surrounded by walking and biking trails. Commuting is easy with simple access to I-25 via Hwy 66 or Hwy 119.
Full Property Details
Full Property Details for 804 Summer Hawk Dr #9105
General
- Sold For: $349,000
- HOA FEE: $360/month
- Taxes: $2,269 (2024)
- Status: Closed
- Type: Single Family
- Source: IRES
- MLS ID: 1048748
- Added to Site: 237 day(s) ago
Interior
- Interior Features: Open Floorplan, Pantry, Walk-In Closet(s), Kitchen Island, High Ceilings
- Fireplace: Yes
- Fireplace(s): Gas
- Appliances: Electric Range, Dishwasher, Refrigerator, Washer, Dryer, Disposal, Fire Alarm
Rooms
Bathrooms
- Total Bathrooms: 2
- Full Bathrooms: 2
- Main Floor Baths: 2
Bedrooms
- Total Bedrooms: 3
Exterior
- Porch/Patio/Deck: Patio
Parking
- Garage: Yes
- Garage Spaces: 1
- Parking Features: Reserved
- Garage Description: Reserved
Location
- Area: Longmont
- County: Boulder
- Subdivision: Fairview Condos 9th Supp Bldgs Hh & II
- Driving Directions: From County Line Road 1 and Hwy 119, head north, pass UC Health Longs Peak Hospital, turn left on Deerwood Drive, Right on Summer Hawk Drive. 9105 will be on the right hand side, near the pool. There is a reserved parking spot just out side the front door and plenty of visitor parking.
School Information
- School District: ST Vrain Dist RE 1J
- Elementary School: Rocky Mountain
- Middle School: Trail Ridge
- High School: Skyline
Community
- Association: Yes
- Assoc. Name: Centennial Consulting
- Assoc. Fees Include: Trash, Snow Removal, Maintenance Grounds, Management, Exterior Maintenance
Heating & Cooling
- Cooling Type: Central Air, Ceiling Fan(s)
- Heating Type: Forced Air
Utilities
- Gas: Yes
- Water: City
- Utility Description: Natural Gas Available, Electricity Available, Cable Available
Structural Information
- Architectural Style: Contemporary
- Structure Type: 1st Floor
- Construction: Frame, Brick
- Exterior Const.: Frame, Brick
- Basement Desc.: None
- Roof: Composition
- Windows: Window Coverings
- Square Feet: 1,300
- Sq. Ft. Source: Assessor
- Living Area: 1,300 Sq. Ft.
- Year Built: 2018
Lot Features
- Frontage: City Street
- Street/Road Desc.: Asphalt
- Lot Features: Deciduous Trees, Level, City Limits, Paved, Curbs, Gutters, Sidewalks
- Zoning: SFR
Financial Considerations
- Association Fee: Yes
- Association Fee: $360
- Assoc Fee Freq.: Monthly
- Other Assoc Fees: $32
- Other Fee Freq.: Monthly
- Tax Amount: $2,269
- Tax Year: 2024
- Terms: Cash, Conventional, VA
Disclosures and Reports
- Special Conditions: Private Owner
- Exclusions: All Seller's Personal Property
- Property ID: R0610296
Listed by HomeSmart Realty (303) 858-8100
Sold by eXp Realty LLC (720) 249-7453

Get Pre-Approved Today
Price & Sales History for 804 Summer Hawk Dr #9105
Date
Details
Price
Change
Source
7/27/2026
Sold
$349,000
-0.26%
MLS
12/29/2025
Listed
$349,900
—
MLS
Disclaimer: Historical sales information is derived from public records provided by the county offices. Information is not guaranteed and should be independently verified.
804 Summer Hawk Dr #9105, Longmont, CO 80504 (MLS# 1048748) is a Single Family property that was sold at $349,000 on July 27, 2026. Want to learn more about 804 Summer Hawk Dr #9105? Do you have questions about finding other Single Family real estate for sale in Longmont? You can browse all Longmont real estate or contact a Coldwell Banker agent to request more information.