This is a carousel with tiles that activate property listing cards. Use the previous and next buttons to navigate.
1/1
$448,000
This is a carousel with tiles that activate property listing cards. Use the previous and next buttons to navigate.
1/1
Property Description
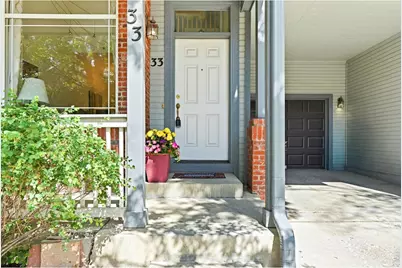
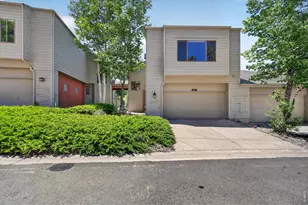
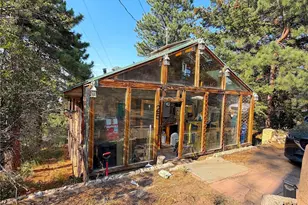
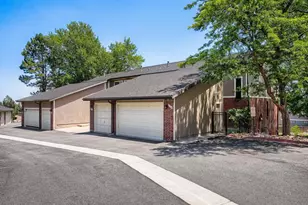
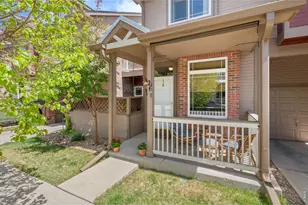
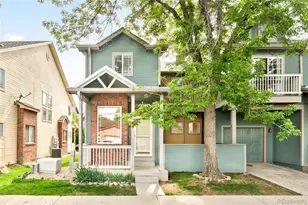
More Space. More Light. More to Love. Rare opportunity to own one of the largest units in Poplar Grove - a spacious 4-bedroom, 3-bath townhome that lives large. Vaulted ceilings, an open floorplan, a finished basement with family room and electric fireplace, walk-in closets, a pantry, and over 2,000 square feet means you won't outgrow this space. Designer paint colors, newer kitchen appliances, fresh carpet upstairs, and refreshed tile floors give the interior a clean, move-in ready feel, with a layout flexible enough for a home office, guest suite, or whatever life calls for right now. This home offers something most in the community can't: being embraced by the mature poplar trees that give the neighborhood its name. Two of the upstairs bedrooms feel like they're nestled in a treehouse, and the kitchen overlooks the shared greenspace - delivering a rare sense of quiet and breathing room in a community setting. Perfectly situated in the heart of Longmont with easy access to trails, Burlington Elementary, the Longmont Rec Center, local favorites like Parkway Food Hall, and a quick shot to Boulder. The HOA covers exterior building insurance, trash, snow removal, ground maintenance, exterior maintenance, water, sewer, and management - so you can simply enjoy your home and loved ones, or working with your hands at the built-in garage workbench . EVERYONE BELONGS IN LONGMONT.
Full Property Details
Full Property Details for 828 Kane Dr #33
General
- Sold For: $448,000
- HOA FEE: $385/month
- Taxes: $2,990 (2025)
- Status: Closed
- Type: Condo
- Source: IRES
- MLS ID: 1059667
- Added to Site: 89 day(s) ago
Interior
- Interior Features: Separate Dining Room, Cathedral Ceiling(s), Pantry, Walk-In Closet(s)
- Fireplace: Yes
- Fireplace(s): Electric
- Appliances: Electric Range, Dishwasher, Refrigerator, Washer, Dryer, Microwave
Rooms
Bathrooms
- Total Bathrooms: 3
- Full Bathrooms: 1
- 3/4 Bathrooms: 1
- Half Bathrooms: 1
Bedrooms
- Total Bedrooms: 4
Exterior
- Exterior Features: Balcony
Parking
- Garage: Yes
- Attached garage: Yes
- Garage Spaces: 1
- Parking Features: Attached
- Garage Description: Attached
Location
- Area: Longmont
- County: Boulder
- Subdivision: Poplar Grove Townhome Condos Ph 3lg
School Information
- School District: ST Vrain Dist RE 1J
- Elementary School: Burlington
- Middle School: Sunset Middle
- High School: Niwot
Community
- Association: Yes
- Assoc. Name: The Poplar Grove Townhome Con
- Assoc. Fees Include: Common Amenities, Trash, Management, Utilities, Exterior Maintenance, Water, Insurance, Sewer
Heating & Cooling
- Cooling Type: Central Air
- Heating Type: Forced Air
Utilities
- Gas: Yes
- Gas: Xcel
- Sewer: Public Sewer
- Water: City
- Utility Description: Natural Gas Available, Electricity Available
Structural Information
- Structure Type: Condominium
- Construction: Frame
- Exterior Const.: Frame
- Basement: Yes
- Basement Desc.: Full
- Roof: Composition
- Square Feet: 2,028
- Sq. Ft. Source: Assessor
- Living Area: 1,969 Sq. Ft.
- Year Built: 2001
Lot Features
- Zoning: SFR
Green Features
- Energy Efficient: Windows
Financial Considerations
- Association Fee: Yes
- Association Fee: $385
- Assoc Fee Freq.: Monthly
- Tax Amount: $2,990
- Tax Year: 2025
Disclosures and Reports
- Special Conditions: Private Owner
- Property ID: R0149455
Listed by LoKation Real Estate-Longmont (303) 926-5440
Sold by milehimodern - Boulder (720) 487-3126

Get Pre-Approved Today
Schools
Schools serving 828 Kane Dr #33
School District:St. Vrain Valley School District Re 1j
| Name | Grades | Distance |
|---|---|---|
Burlington Elementary School, Longmont, CO 1051 South Pratt Parkway, Longmont, CO 80501 | PK-5 | 0.3 mi |
Sunset Middle School 1300 South Sunset Street, Longmont, CO 80501 | 6-8 | 0.9 mi |
Niwot High School 8989 Niwot Road, Niwot, CO 80503 | 9-12 | 3.8 mi |
Disclaimer:
School attendance boundaries provided by ATTOM Data Solutions and are for reference only. Contact the school directly to verify enrollment eligibility.
Price & Sales History for 828 Kane Dr #33
Date
Details
Price
Change
Source
7/02/2026
Sold
$448,000
-0.44%
MLS
5/22/2026
Listed
$450,000
—
MLS
Disclaimer: Historical sales information is derived from public records provided by the county offices. Information is not guaranteed and should be independently verified.
828 Kane Dr #33, Longmont, CO 80501 (MLS# 1059667) is a Condo property that was sold at $448,000 on July 02, 2026. Want to learn more about 828 Kane Dr #33? Do you have questions about finding other Condo real estate for sale in Longmont? You can browse all Longmont real estate or contact a Coldwell Banker agent to request more information.