This is a carousel with tiles that activate property listing cards. Use the previous and next buttons to navigate.
1/50
$1,595,000 New to Website
This is a carousel with tiles that activate property listing cards. Use the previous and next buttons to navigate.
1/50
Property Description
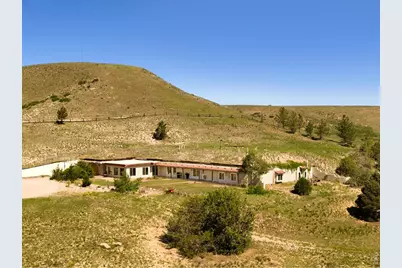
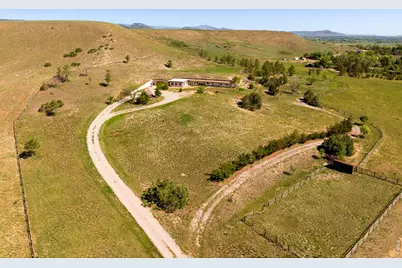
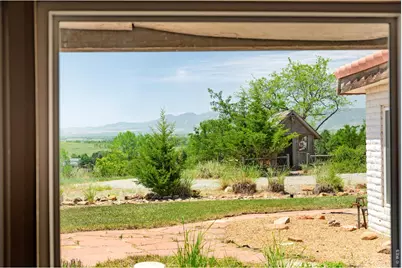
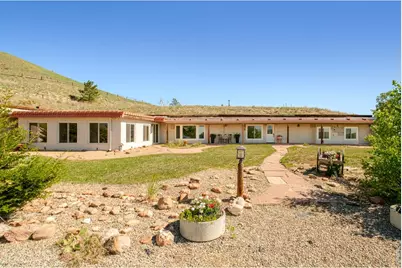
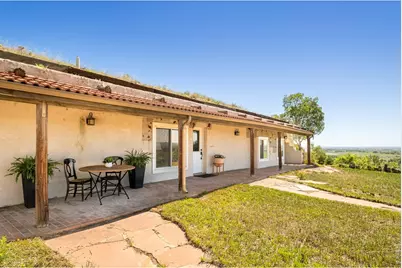
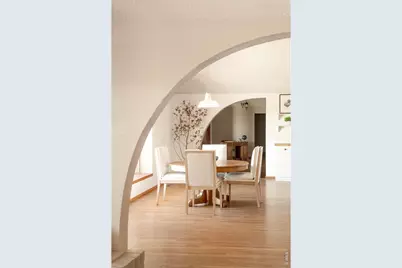
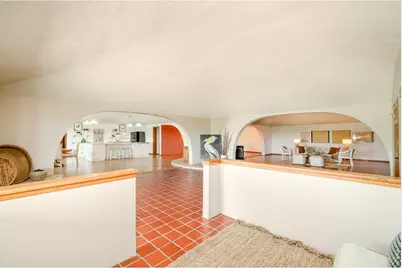
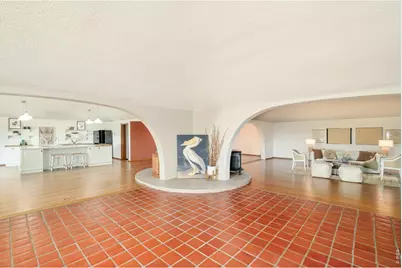
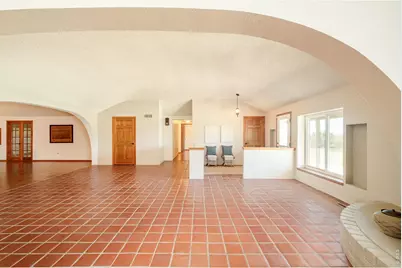
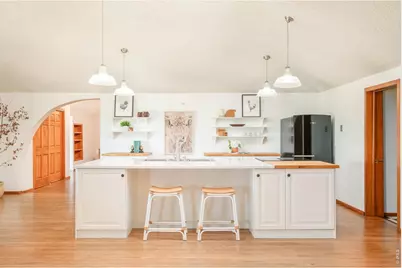
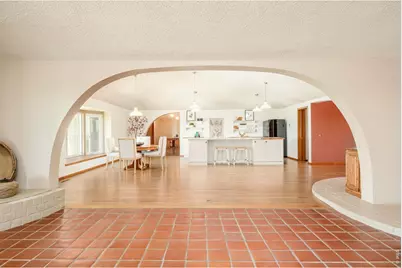
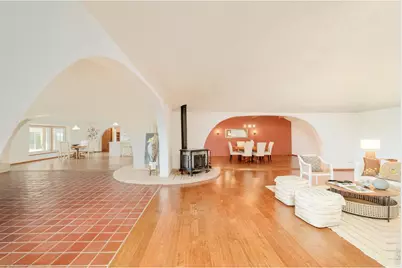
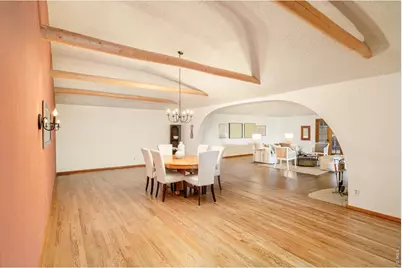
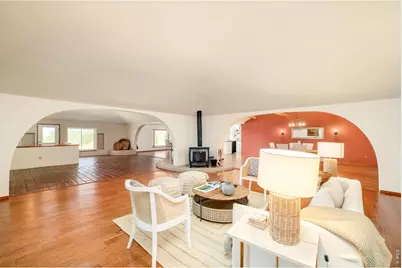
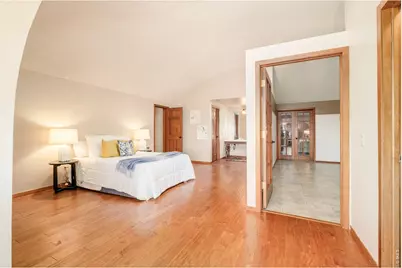
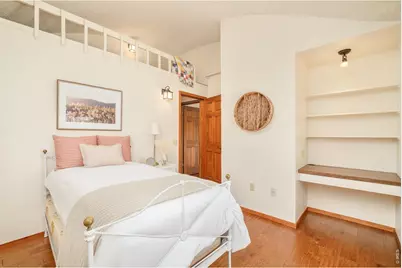
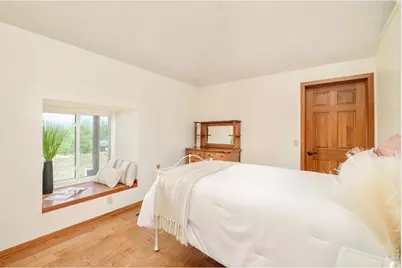
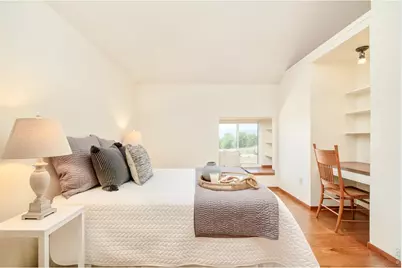
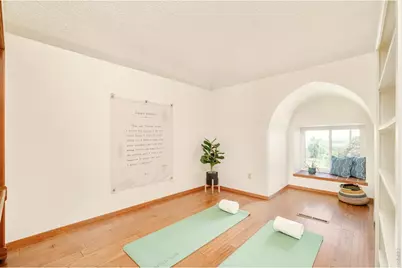
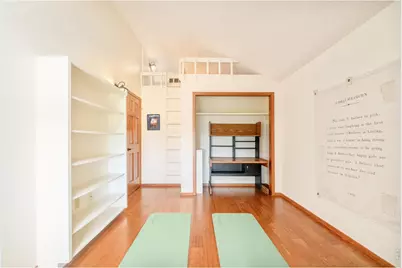
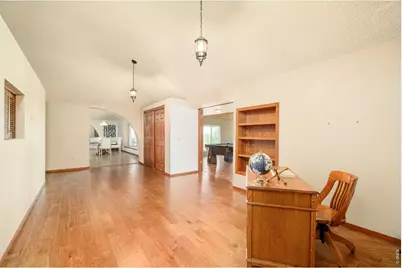
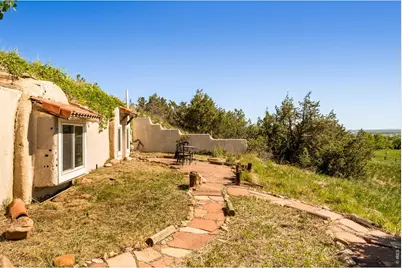
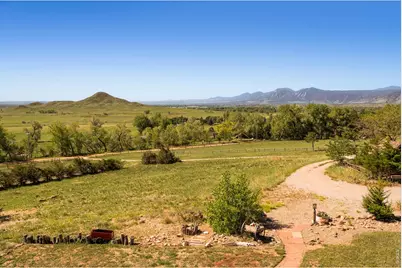
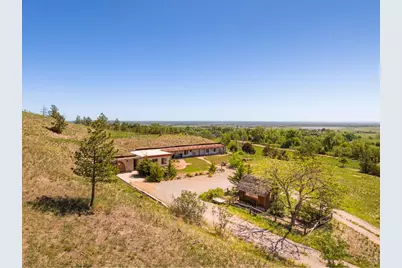
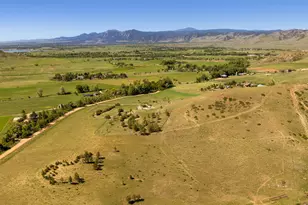
A rare and remarkable offering in unincorporated Boulder County, this extraordinary earth-shelter residence commands 27 striking acres abutting 1,700 acres of protected federal land on the east side of Table Mountain. Unobstructed views stretch across the Flatirons, foothills, eastern plains and city lights beyond - a living panorama that shifts with every passing storm and season. Built by Terra-Dome with a concrete structural system and integrated into the hillside beneath a grass-covered roof, the home embraces passive solar principles, with its south-facing orientation and natural insulation helping maintain relatively stable indoor temperatures throughout the seasons. Inside, beautiful arches and wood-beamed ceilings lend an organic warmth, while an updated kitchen with quartz and butcher block countertops, tile, oak and maple flooring, a primary bedroom with library and secondary bedrooms with window seats and lofts create a uniquely soulful living environment. Deer, elk and birds of prey are frequent visitors. Agriculturally zoned with horses allowed, this exceptional property offers remarkable flexibility approximately 15 minutes from Boulder, Longmont and Niwot. Offered as-is, the residence presents an opportunity to renovate, reimagine or explore the potential to rebuild up to 5,578 square feet, allowing the next owner to create a home tailored to their vision.
Full Property Details
Full Property Details for 8331 Ouray Dr
General
- Price: $1,595,000
- Taxes: $18,872 (2025)
- Status: Active
- Type: Single Family
- Source: IRES
- MLS ID: 1067357
- Updated: 8/27/2026
- Added to Site: 1 day(s) ago
Interior
- Interior Features: Eat-In Kitchen, Separate Dining Room, Cathedral Ceiling(s), Open Floorplan, Pantry, Natural Woodwork, Walk-In Closet(s), Washer/Dryer Hookup, Kitchen Island
- Fireplace: Yes
- Fireplace(s): Free Standing, Living Room
- Appliances: Electric Range, Dishwasher, Refrigerator, Water Purifier Owned, Disposal, Fire Alarm
- Flooring: Wood
Rooms
Bathrooms
- Total Bathrooms: 3
- Full Bathrooms: 3
- Main Floor Baths: 3
Bedrooms
- Total Bedrooms: 3
Exterior
- Porch/Patio/Deck: Patio
Parking
- Garage: Yes
- Attached garage: Yes
- Garage Spaces: 2
- Parking Features: RV Access/Parking, Attached
- Garage Description: Attached
Location
- Area: Longmont
- County: Boulder
- Subdivision: Foothills East
School Information
- School District: ST Vrain Dist RE 1J
- Elementary School: Blue Mountain
- Middle School: Altona
- High School: Silver Creek
Heating & Cooling
- Heating Type: Wood Stove
Utilities
- Sewer: Septic Tank
- Water: District
- Utility Description: Electricity Available, Cable Available, High-Speed Internet Available
Structural Information
- Architectural Style: Berm
- Construction: Concrete
- Exterior Const.: Concrete
- Basement Desc.: None
- Roof: Other
- Square Feet: 5,440
- Sq. Ft. Source: Other
- Living Area: 5,440 Sq. Ft.
- Year Built: 1981
Additional Structures
- Other Structures: Storage
Lot Features
- Property View: Hills, Plains View, City, Water, Panoramic
- Lot Size (Acres): 26.52
- Lot Size (Sq. Ft.): 1,155,385
- Frontage: County Maintained
- Street/Road Desc.: Gravel
- Fence: Yes
- Lot Features: Evergreen Trees, Native Grass, Sloping Lot, Abuts Ditch, House Faces South, Unincorporated
- Zoning: A
- Fencing (Description): Fenced, Wood, Electric
Horse Property
- Horse Property: Yes
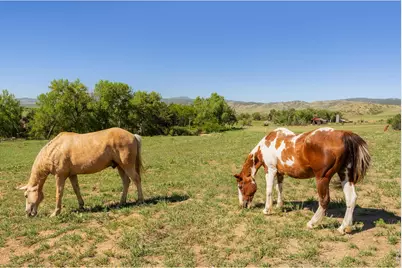
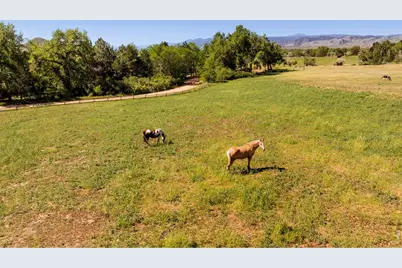
- Horse Facility Desc.: Horse(s) Allowed, Zoning Appropriate for 4+ Horses, Pasture, Loafing Shed
Water Features
- Water View: Yes
Green Features
- Energy Efficient: Southern Exposure, Windows
Financial Considerations
- Tax Amount: $18,872
- Tax Year: 2025
- Terms: Cash, Conventional
Disclosures and Reports
- Special Conditions: Private Owner
- Exclusions: SELLER'S PERSONAL PROPERTY + ALL STAGING ITEMS, REFRIGERATOR, WASHER, DRYER, ANTIQUE FARM EQUIPMENT, RED WAGON, WOOD CART, GARAGE WORK BENCH
- Property ID: R0060744
Listed by milehimodern - Boulder (303) 876-1073
Get Pre-Approved Today
Schools
Schools serving 8331 Ouray Dr
School District:St. Vrain Valley School District Re 1j
| Name | Grades | Distance |
|---|---|---|
Blue Mountain Elementary School 1260 Mountain Drive, Longmont, CO 80503 | PK-5 | 3.2 mi |
Altona Middle School 4600 Clover Basin Drive, Longmont, CO 80503 | 6-8 | 3.7 mi |
Silver Creek High School 4901 Nelson Road, Longmont, CO 80503 | 9-12 | 3.7 mi |
Disclaimer:
School attendance boundaries provided by ATTOM Data Solutions and are for reference only. Contact the school directly to verify enrollment eligibility.
Price & Sales History for 8331 Ouray Dr
Date
Details
Price
Change
Source
8/27/2026
Listed
$1,595,000
—
MLS
Disclaimer: Historical sales information is derived from public records provided by the county offices. Information is not guaranteed and should be independently verified.

Tax History
Tax History for 8331 Ouray Dr
Year
Property Taxes
Change
Tax Assessment
Change
2025
$18,872
97%
$189,818
96%
2024
$9,568
1%
$96,815
-4%
2023
$9,441
22%
$100,500
31%
2021
$7,711
1%
$76,577
3%
2022
$7,609
-1%
$74,435
7%
2021
$7,711
-14%
$69,592
-24%
2018
$8,961
6%
$91,303
—
2017
$8,432
40%
$91,303
43%
2016
$6,011
5%
$63,680
—
2015
$5,725
-17%
$63,680
-8%
2019
$6,880
38%
$69,592
29%
2014
$4,978
—
$54,128
—
2013
$4,995
—
$54,128
—
Disclaimer: Historical tax information is derived from public records provided by the county offices. Information is not guaranteed and should be independently verified.
Estimate the Cost
Estimate the Cost for 8331 Ouray Dr
8331 Ouray Dr, Longmont, CO 80503 (MLS# 1067357) is a Single Family property with 3 bedrooms and 3 full bathrooms. 8331 Ouray Dr is currently listed for $1,595,000 and was received on August 27, 2026. Want to learn more about 8331 Ouray Dr? Do you have questions about finding other Single Family real estate for sale in Longmont? You can browse all Longmont real estate or contact a Coldwell Banker agent to request more information.