This is a carousel with tiles that activate property listing cards. Use the previous and next buttons to navigate.
1/16
$585,000 New to Website
This is a carousel with tiles that activate property listing cards. Use the previous and next buttons to navigate.
1/16
Property Description
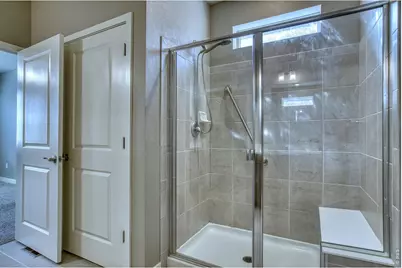
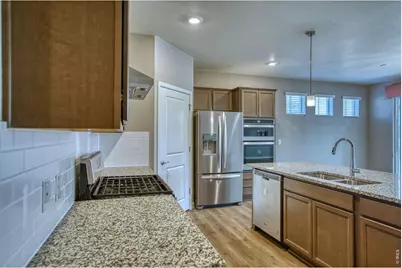
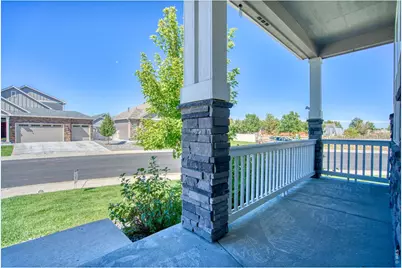
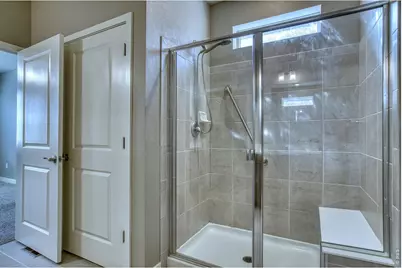
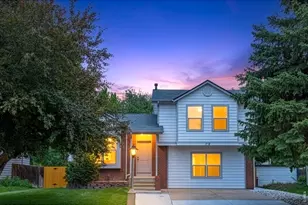
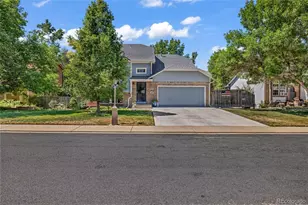
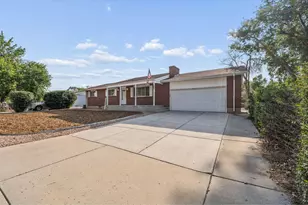
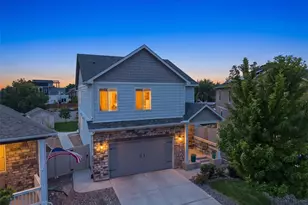
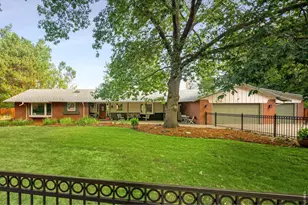
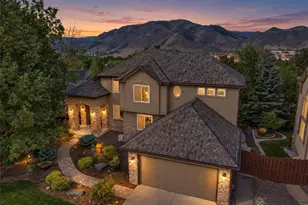
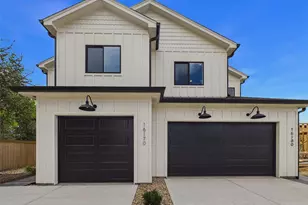
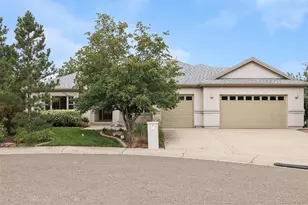
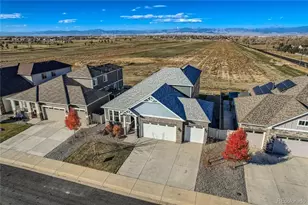
Charming 4-Bedroom Home in a Highly Desirable Neighborhood!Welcome home to this beautifully maintained 4-bedroom, 2-bath residence situated on a spacious corner lot in one of the area's most sought-after neighborhoods. Offering the perfect blend of comfort, convenience, and outdoor living, this property is ready for you to make it your own.Step inside to discover a functional floor plan with generous living spaces, perfect for both everyday living and entertaining. The well-appointed kitchen flows seamlessly into the dining and living areas, creating a warm and inviting atmosphere for family and friends.Outside, you'll love the expansive backyard featuring a charming gazebo-an ideal spot for relaxing, hosting summer barbecues, or enjoying peaceful evenings under the stars. The large corner lot provides plenty of room for gardening, play, or future outdoor enhancements.Car enthusiasts and hobbyists will appreciate the attached 3-car garage, offering ample space for vehicles, storage, and workspace.Conveniently located just minutes from I-25, this home provides an easy commute while keeping you close to a variety of restaurants, shopping, and everyday amenities.Don't miss this fantastic opportunity to own a home that combines location, space, and lifestyle. Schedule your private showing today!
Full Property Details
Full Property Details for 8968 Farmdale St
General
- Price: $585,000
- HOA FEE: $112/month
- Taxes: $6,516 (2025)
- Status: Active
- Type: Single Family
- Source: IRES
- MLS ID: 1065275
- Updated: 7/29/2026
- Added to Site: 4 day(s) ago
Interior
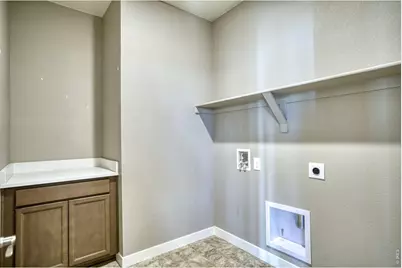
- Interior Features: Eat-In Kitchen, Open Floorplan, Pantry, Washer/Dryer Hookup, Kitchen Island
- Fireplace: Yes
- Fireplace(s): Gas
- Appliances: Gas Range, Double Oven, Dishwasher, Refrigerator
Rooms
Bathrooms
- Total Bathrooms: 2
- Full Bathrooms: 2
- Main Floor Baths: 2
Bedrooms
- Total Bedrooms: 4
Exterior
- Exterior Features: Sprinkler System
Parking
- Garage: Yes
- Attached garage: Yes
- Garage Spaces: 3
- Parking Features: Attached
- Garage Description: Attached
Location
- Area: Firestone
- County: Weld
- Subdivision: Saddleback Fg 3
School Information
- School District: ST Vrain Dist RE 1J
- Elementary School: Legacy
- Middle School: Coal Ridge
- High School: Frederick
Community
- Association: Yes
- Assoc. Name: Falcon Point at Saddleback
Heating & Cooling
- Cooling Type: Central Air
- Heating Type: Forced Air
Utilities
- Gas: Yes
- Water: City
- Utility Description: Natural Gas Available, Electricity Available
Structural Information
- Construction: Frame, Composition
- Exterior Const.: Frame, Composition
- Basement Desc.: None
- Roof: Composition
- Square Feet: 1,853
- Sq. Ft. Source: Assessor
- Living Area: 1,853 Sq. Ft.
- Year Built: 2021
Lot Features
- Lot Size (Acres): 0.19
- Lot Size (Sq. Ft.): 8,306
- Frontage: City Street
- Fence: Yes
- Lot Features: Corner Lot, Paved, Sidewalks
- Potential Use: Single-Family
- Zoning: RES
- Fencing (Description): Fenced
Financial Considerations
- Association Fee: Yes
- Association Fee: $112
- Assoc Fee Freq.: Monthly
- Tax Amount: $6,516
- Tax Year: 2025
- Terms: Cash, Conventional, FHA, VA
Disclosures and Reports
- Special Conditions: Private Owner
- Property ID: R8957492
Listed by Emerald City Prop Mgmt & RE (720) 309-2810

Get Pre-Approved Today
Schools
Schools serving 8968 Farmdale St
School District:St. Vrain Valley School District Re 1j
| Name | Grades | Distance |
|---|---|---|
Legacy Elementary School 7701 Eagle Boulevard, Frederick, CO 80504 | PK-5 | 2.4 mi |
Coal Ridge Middle School 6201 Booth Drive, Firestone, CO 80504 | 6-8 | 1.8 mi |
Frederick Senior High School 5960 Tipple Parkway, Frederick, CO 80504 | 9-12 | 2.3 mi |
Disclaimer:
School attendance boundaries provided by ATTOM Data Solutions and are for reference only. Contact the school directly to verify enrollment eligibility.
Price & Sales History for 8968 Farmdale St
Date
Details
Price
Change
Source
7/29/2026
Listed
$585,000
23.66%
MLS
5/27/2021
Sold
$473,055
—
Public Record
Disclaimer: Historical sales information is derived from public records provided by the county offices. Information is not guaranteed and should be independently verified.
Tax History
Tax History for 8968 Farmdale St
Year
Property Taxes
Change
Tax Assessment
Change
2025
$6,516
—
$33,270
-2%
2025
$6,516
15%
$33,980
-10%
2024
$5,649
-5%
$37,750
-8%
2023
$5,970
344%
$41,030
383%
2021
$1,346
-74%
$8,490
-74%
2022
$5,208
407%
$32,140
393%
2020
$1,028
71%
$6,520
73%
2019
$600
—
$3,770
—
Disclaimer: Historical tax information is derived from public records provided by the county offices. Information is not guaranteed and should be independently verified.
Estimate the Cost
Estimate the Cost for 8968 Farmdale St
8968 Farmdale St, Longmont, CO 80504 (MLS# 1065275) is a Single Family property with 4 bedrooms and 2 full bathrooms. 8968 Farmdale St is currently listed for $585,000 and was received on July 29, 2026. Want to learn more about 8968 Farmdale St? Do you have questions about finding other Single Family real estate for sale in Longmont? You can browse all Longmont real estate or contact a Coldwell Banker agent to request more information.