No photo available
$470,000
Property Description
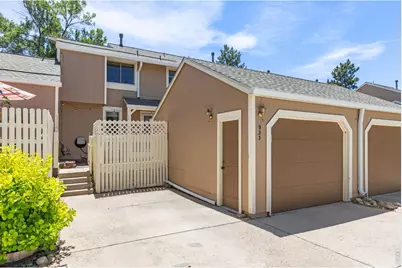
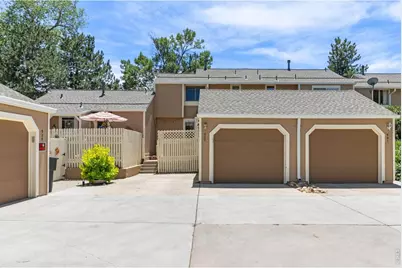
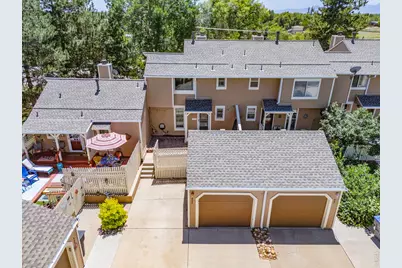
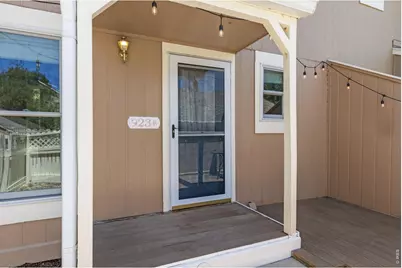
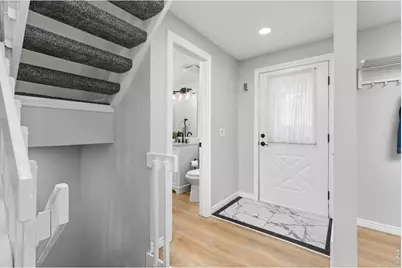
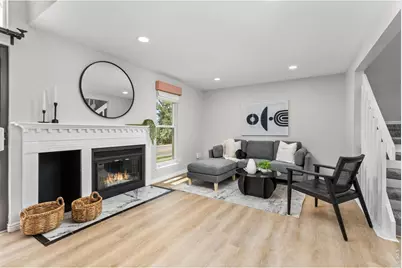
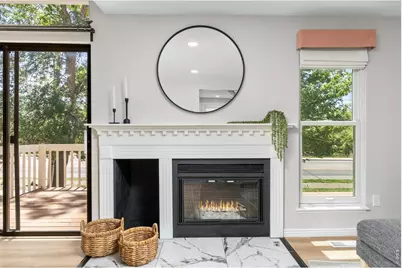
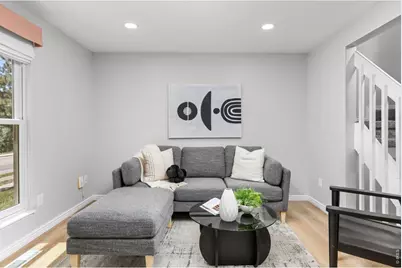
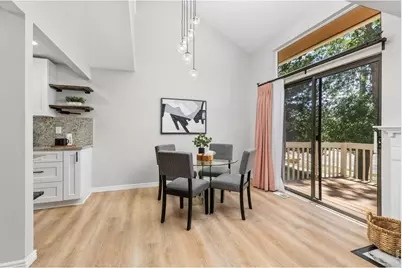
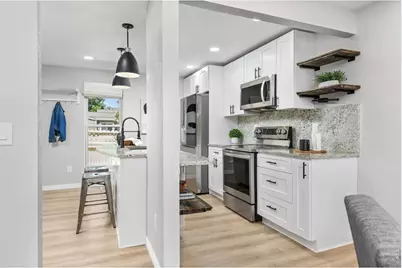
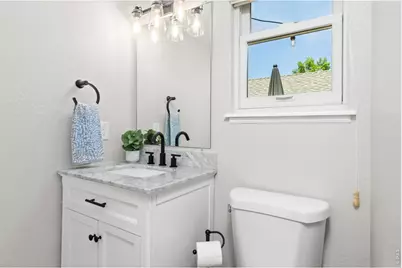
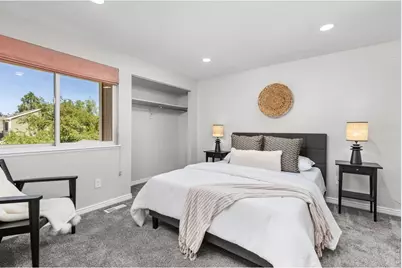
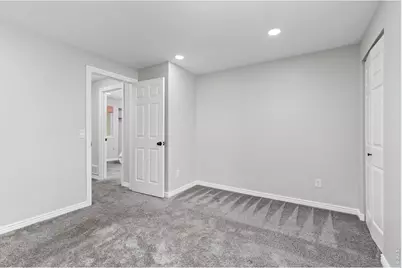
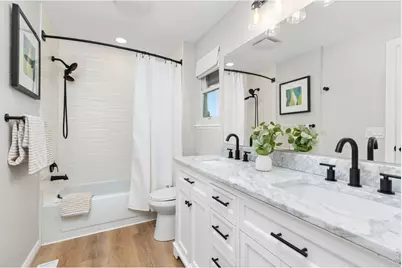
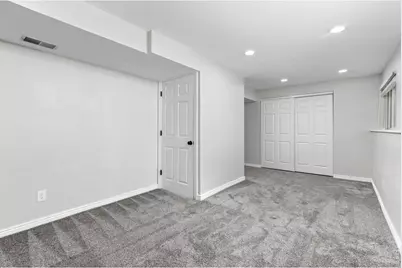
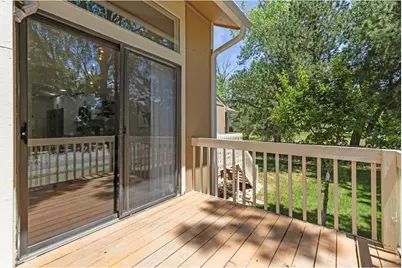
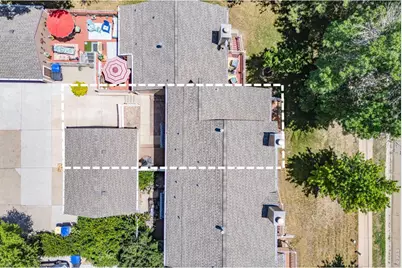
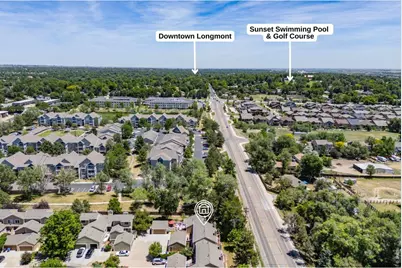
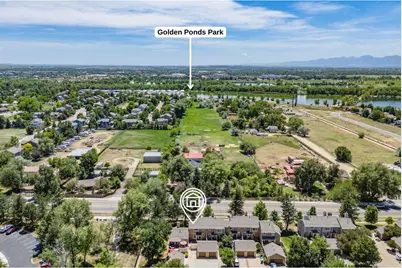
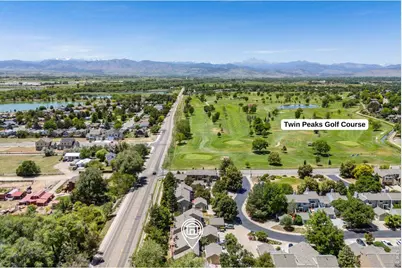
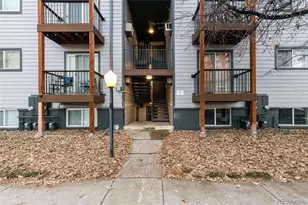
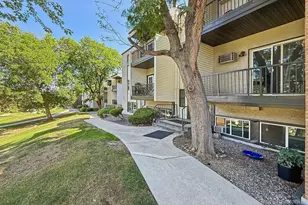
Beautifully updated throughout, this move-in-ready townhome in the desirable Reynolds Farm neighborhood offers true lock-and-leave living with HOA coverage for landscaping, roof, exterior maintenance, water/sewer, snow and trash removal. Ideally located near Twin Peaks Golf Course, Golden Ponds Nature Area, McIntosh Lake, shopping, dining, and everyday amenities, the home is surrounded by greenbelts and beautifully maintained gardens, creating a peaceful, park-like setting. Beyond the large enclosed front deck and patio, you'll enter a light-filled main living area featuring updated flooring throughout and vaulted ceilings. The inviting living room is anchored by a cozy gas fireplace and flows seamlessly into the designated dining area. Sliding glass doors lead to the deck and provide direct access to the greenbelt, extending the living space outdoors. Just beyond the dining area, the thoughtfully updated kitchen offers modern cabinetry, granite countertops, stainless steel appliances, and ample prep and storage space. A convenient powder bath completes the main level. Upstairs, you'll find a spacious primary bedroom, a generously sized secondary bedroom, and a full bath with dual sinks. The finished garden-level basement provides additional living space, including a third bedroom, a remodeled bathroom, and a laundry area, with natural light from garden-level windows. The washer and dryer are included. Additional features include a detached one-car garage and a reserved parking space conveniently located directly in front of the unit.
Full Property Details
Full Property Details for 923 Reynolds Farm Ln
General
- Price: $470,000
- HOA FEE: $400/month
- Taxes: $3,206 (2025)
- Status: Active
- Type: Condo
- Source: IRES
- MLS ID: 1062325
- Updated: 6/29/2026
- Added to Site: 20 day(s) ago
Interior
- Interior Features: Open Floorplan, Washer/Dryer Hookup, Kitchen Island
- Fireplace: Yes
- Fireplace(s): Gas
- Appliances: Electric Range, Dishwasher, Washer, Dryer, Microwave, Fire Alarm
Rooms
Bathrooms
- Total Bathrooms: 3
- Full Bathrooms: 1
- 3/4 Bathrooms: 1
- Half Bathrooms: 1
Bedrooms
- Total Bedrooms: 3
Exterior
- Porch/Patio/Deck: Patio, Deck
Parking
- Garage: Yes
- Garage Spaces: 1
- Parking Features: Detached
- Garage Description: Detached
Location
- Area: Longmont
- County: Boulder
- Subdivision: Reynolds Farm Condos Bldg 3-4 1stlg
- Driving Directions: From Hover St in Longmont, turn west on 9th Ave; turn right on Fordham St; turn right on Reynolds Farm Ln. Condo is on the right side.
School Information
- School District: ST Vrain Dist RE 1J
- Elementary School: Longmont Estates
- Middle School: Westview
- High School: Silver Creek
Community
- Association: Yes
- Assoc. Name: Reynolds Farm Condos
- Assoc. Fees Include: Common Amenities, Trash, Snow Removal, Maintenance Grounds, Management, Utilities, Exterior Maintenance
- Pets Allowed: Yes
Heating & Cooling
- Cooling Type: Central Air
- Heating Type: Forced Air
Utilities
- Gas: Yes
- Gas: Xcel
- Sewer: Public Sewer
- Water: City
- Utility Description: Natural Gas Available, Electricity Available, Cable Available, Satellite Available, High-Speed Internet Available
Structural Information
- Structure Type: Condominium
- Construction: Frame
- Exterior Const.: Frame
- Basement: Yes
- Basement Desc.: Full, Partially Finished, Daylight
- Roof: Composition
- Windows: Window Coverings
- Square Feet: 1,589
- Sq. Ft. Source: Assessor
- Living Area: 1,589 Sq. Ft.
- Year Built: 1985
Lot Features
- Lot Size (Acres): 0.46
- Lot Size (Sq. Ft.): 19,998
- Frontage: Priv Rd up to County Standards, City Street, Privately Maintained
- Street/Road Desc.: Asphalt
- Fence: Yes
- Lot Features: Cul-De-Sac, Level, Paved
- Zoning: Condo
- Fencing (Description): Fenced, Wood
Financial Considerations
- Association Fee: Yes
- Association Fee: $400
- Assoc Fee Freq.: Monthly
- Tax Amount: $3,206
- Tax Year: 2025
- Terms: Cash, Conventional, FHA, VA
Disclosures and Reports
- Special Conditions: Private Owner
- Exclusions: Personal Property and Staging Items
- Property ID: R0103637
Listed by RE/MAX Elevate (303) 974-5005

Get Pre-Approved Today
Schools
Schools serving 923 Reynolds Farm Ln
School District:St. Vrain Valley School District Re 1j
| Name | Grades | Distance |
|---|---|---|
Longmont Estates Elementary School 1601 Northwestern Road, Longmont, CO 80503 | PK-5 | 1 mi |
Westview Middle School 1651 Airport Road, Longmont, CO 80503 | 6-8 | 1.4 mi |
Silver Creek High School 4901 Nelson Road, Longmont, CO 80503 | 9-12 | 2.3 mi |
Disclaimer:
School attendance boundaries provided by ATTOM Data Solutions and are for reference only. Contact the school directly to verify enrollment eligibility.
Price & Sales History for 923 Reynolds Farm Ln
Date
Details
Price
Change
Source
6/19/2026
Listed
$470,000
—
MLS
Disclaimer: Historical sales information is derived from public records provided by the county offices. Information is not guaranteed and should be independently verified.
Tax History
Tax History for 923 Reynolds Farm Ln
Year
Property Taxes
Change
Tax Assessment
Change
2025
$3,206
16%
$33,232
15%
2024
$2,767
1%
$28,930
-11%
2023
$2,730
21%
$32,615
41%
2021
$2,260
1%
$23,195
3%
2022
$2,231
-1%
$22,546
11%
2021
$2,260
23%
$20,227
5%
2018
$1,833
1%
$19,296
—
2017
$1,808
22%
$19,296
25%
2016
$1,481
5%
$15,498
—
2015
$1,412
-27%
$15,498
-23%
2019
$1,934
82%
$20,227
77%
2014
$1,065
—
$11,446
—
2013
$1,069
—
$11,446
—
Disclaimer: Historical tax information is derived from public records provided by the county offices. Information is not guaranteed and should be independently verified.
Estimate the Cost
Estimate the Cost for 923 Reynolds Farm Ln
923 Reynolds Farm Ln, Longmont, CO 80503 (MLS# 1062325) is a Condo property with 3 bedrooms, 1 full bathroom and 2 partial bathrooms. 923 Reynolds Farm Ln is currently listed for $470,000 and was received on June 19, 2026. Want to learn more about 923 Reynolds Farm Ln? Do you have questions about finding other Condo real estate for sale in Longmont? You can browse all Longmont real estate or contact a Coldwell Banker agent to request more information.