No photo available
$409,000 New to Website
Property Description
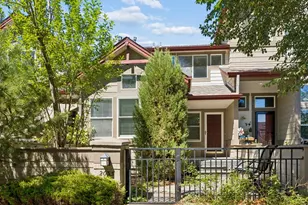
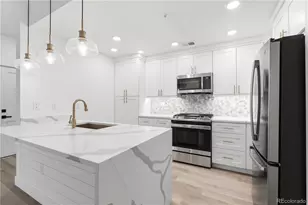
OPPORTUNITY IS KNOCKING! END UNIT TOWN HOUSE backing to open space path in the heart of Louisville! Seller offering a $10,000 concession towards your closing costs or interest rate buydown w/ acceptable offer!! Beautifully updated 3-bedroom, 3 bath home with finished basement! Perfectly located just blocks from the shops, restaurants & charm of Old Town Louisville. Move-in ready w/ new stove, refrigerator, and hood. VERY LOW HOA!! Filled with warmth, the home features hardwood floors, brand-new carpet and fresh interior paint, creating a clean, inviting feel from the moment you step inside. Gas range/oven, wood-burning fireplace in living room, central AC & reserved parking space. Primary suite w/ powered skylights and private deck overlooking greenbelt / open space. Backyard area just outside kitchen, comfortable living spaces and an exceptional location, this home offers an ideal combination of convenience and Colorado lifestyle. Leave the car home & head into Old Town for coffee, dinner, shopping or local events, while Boulder is just a short drive away. Brand new paint and carpet - Exceptional value!
Full Property Details
Full Property Details for 473 Pheasant Run
Sign in to view more details. Local MLS Rules require you to be signed in. Not a member yet? Sign up now.
General
- Price: $409,000
- HOA FEE: $270/month
- Taxes: $2,706 (2025)
- Status: Active
- Type: Townhouse
- Source: MetroList_Colorado
- MLS ID: 3689987
- Updated: 10/16/2026
- Added to Site: 2 day(s) ago
Interior
- Interior Features: Ceiling Fan(s), Eat-in Kitchen, High Ceilings, High Speed Internet, Open Floorplan, Primary Suite, Smoke Free
- Fireplace: Yes
- Number of Fireplaces: 1
- Fireplace(s): Living Room, Wood Burning, Living Room, Wood Burning, Living Room, Wood Burning
- Appliances: Dishwasher, Disposal, Dryer, Microwave, Oven, Range, Refrigerator, Washer
- Flooring: Carpet, Tile, Wood
Rooms
Bathrooms
- Total Bathrooms: 3
- Full Bathrooms: 1
- 3/4 Bathrooms: 1
- Half Bathrooms: 1
- Main Floor Baths: 1
- Basement Baths: 1
Bedrooms
- Total Bedrooms: 3
Other Rooms
- Laundry: In Unit
Exterior
- Exterior Features: Balcony
- Porch/Patio/Deck: Covered, Deck, Front Porch, Patio
Parking
- Total Spaces: 1
Location
- County: Boulder
- Subdivision: Hunters Ridge
- Direction Faces: South
School Information
- Elem School District: Boulder Valley RE 2
- Midd School District: Boulder Valley RE 2
- High School District: Boulder Valley RE 2
- Elementary School: Coal Creek
- Middle School: Louisville
- High School: Monarch
Community
- Association: Yes
- Assoc. Name: Hunters Ridge
- Assoc. Fees Include: Insurance, Trash
- Pets Allowed: Yes
- Management Type: Professionally Managed
Heating & Cooling
- Cooling Type: Central Air
- Heating Type: Forced Air
Utilities
- Gas: Yes
- Sewer: Public Sewer
- Water: Public
- Utility Description: Electricity Connected, Internet Access (Wired), Natural Gas Connected
Structural Information
- Structure Type: Townhouse
- Construction: Frame
- Basement: Yes
- Basement Desc.: Finished, Full
- Roof: Shingle
- Common Walls: End Unit, 1 Common Wall
- Windows: Double Pane Windows, Skylight(s)
- Entry Location: Ground
- Square Feet: 1,536
- Sq. Ft. Source: Public Records
- Living Area: 1,536 Sq. Ft.
- Year Built: 1984
- Property Condition: Updated/Remodeled
Lot Features
- Lot Size (Acres): 0.02
- Lot Size (Sq. Ft.): 872
- Zoning: PUD
Financial Considerations
- Association Fee: Yes
- Association Fee: $270
- Assoc Fee Freq.: Monthly
- Assoc Fee /Annual: $3,240
- Tax Amount: $2,706
- Tax Year: 2025
- Terms: Cash, Conventional, FHA, VA Loan
Disclosures and Reports
- Ownership: Individual
- Special Conditions: None
- Documents Avail.: Condo Docs Available, HOA Docs Available
- Legal Description: LOT 8 BLK A TRACT G HUNTERS RIDGE REPLAT
- Exclusions: None
- Property ID: R0095818
Listed by RE/MAX of Boulder
Get Pre-Approved Today
Schools
Schools serving 473 Pheasant Run
School District:Boulder Valley School District Re-2
| Name | Grades | Distance |
|---|---|---|
Coal Creek Elementary School 801 West Tamarisk Street, Louisville, CO 80027 | K-5 | 0.7 mi |
Louisville Middle School 1341 Main Street, Louisville, CO 80027 | 6-8 | 0.8 mi |
Monarch High School 329 Campus Drive, Louisville, CO 80027 | 9-12 | 2.5 mi |
Disclaimer:
School attendance boundaries provided by ATTOM Data Solutions and are for reference only. Contact the school directly to verify enrollment eligibility.
Price & Sales History for 473 Pheasant Run
Date
Details
Price
Change
Source
6/11/2018
Sold
$367,500
—
Public Record
Disclaimer: Historical sales information is derived from public records provided by the county offices. Information is not guaranteed and should be independently verified.

Tax History
Tax History for 473 Pheasant Run
Year
Property Taxes
Change
Tax Assessment
Change
2025
$2,706
—
$27,234
-10%
2025
$2,706
27%
$30,260
27%
2024
$2,138
2%
$23,785
-13%
2023
$2,102
-12%
$27,470
7%
2021
$2,389
-1%
$25,790
3%
2022
$2,412
1%
$25,068
6%
2021
$2,389
9%
$23,731
—
2019
$2,189
25%
$23,731
21%
2018
$1,748
2%
$19,562
—
2017
$1,713
17%
$19,562
18%
2016
$1,458
5%
$16,573
—
2015
$1,382
8%
$16,573
13%
2014
$1,277
2%
$14,614
—
2013
$1,249
—
$14,614
—
Disclaimer: Historical tax information is derived from public records provided by the county offices. Information is not guaranteed and should be independently verified.
Estimate the Cost
Estimate the Cost for 473 Pheasant Run
473 Pheasant Run, Louisville, CO 80027 (MLS# 3689987) is a Townhouse property with 3 bedrooms, 1 full bathroom and 2 partial bathrooms. 473 Pheasant Run is currently listed for $409,000 and was received on October 15, 2026. Want to learn more about 473 Pheasant Run? Do you have questions about finding other Townhouse real estate for sale in Louisville? You can browse all Louisville real estate or contact a Coldwell Banker agent to request more information.