This is a carousel with tiles that activate property listing cards. Use the previous and next buttons to navigate.
1/32
$1,090,000 New to Website
This is a carousel with tiles that activate property listing cards. Use the previous and next buttons to navigate.
1/32
Property Description
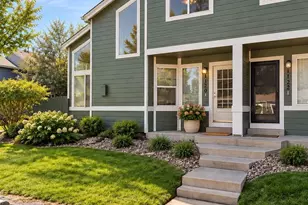
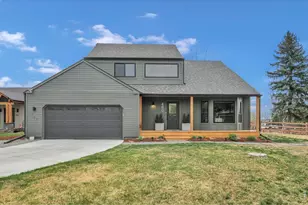
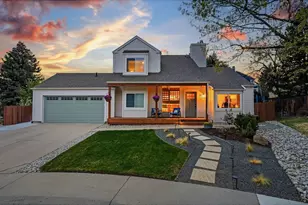
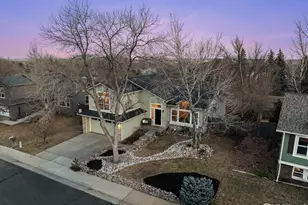
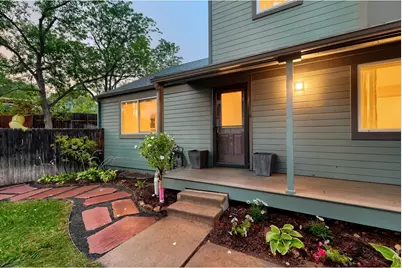
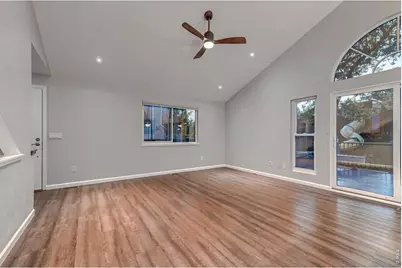
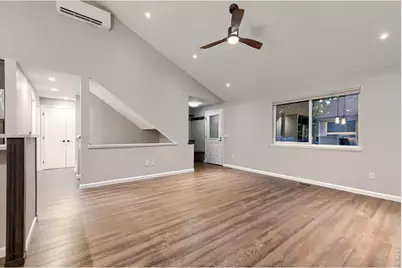
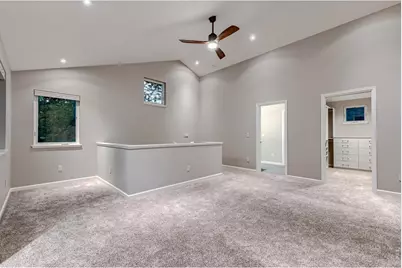
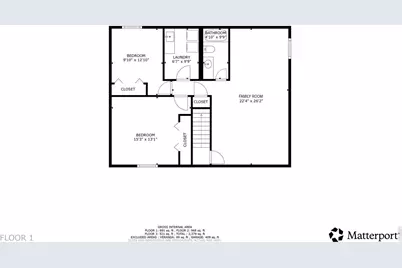
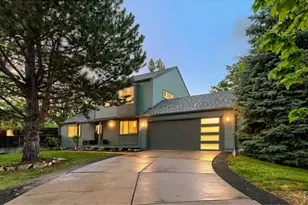
This highly remodeled and expanded home sits at the end of a quiet cul-de-sac within close proximity of Old Town Louisville, Dauhenbaugh Open Space, the Louisville Rec Center and Fireside Elementary. This one sparkles! The main floor layout was tweaked when the kitchen was fully revamped with all new appliances, a new layout, new cabinetry, new quartz surfaces and new flooring. A 500 square foot Primary bedroom suite was added as a second-floor addition, complete with walk-in closet with built-ins and a luxury bath retreat with heated floors. All windows have been replaced with ultra-high efficiency Alpen Windows out of Louisville. The mechanicals have all been updated as well as a new roof and a new enlarged composite deck. The garage has been wired for electric car charging and refreshed lighting was installed. The rest of the bathrooms and the laundry room were remodeled last fall and this summer all the trees with were pruned and the large backyard Ash was treated. The large yard features a hot tub pad, a playset and multiple garden beds. Look in Documents for a full list of additions and improvements.
Full Property Details
Full Property Details for 545 Catalpa Ct
General
- Price: $1,090,000
- Taxes: $5,971 (2025)
- Status: Active
- Type: Single Family
- Source: IRES
- MLS ID: 1066662
- Updated: 8/18/2026
- Added to Site: 4 day(s) ago
Interior
- Interior Features: Eat-In Kitchen, Separate Dining Room, Cathedral Ceiling(s), Open Floorplan, Walk-In Closet(s), Washer/Dryer Hookup, Kitchen Island
- Appliances: Electric Range, Self Cleaning Oven, Dishwasher, Refrigerator, Washer, Dryer, Microwave, Disposal, Fire Alarm
- Flooring: Wood
Rooms
Bathrooms
- Total Bathrooms: 3
- Full Bathrooms: 2
- 3/4 Bathrooms: 1
- Main Floor Baths: 1
- Basement Baths: 1
Bedrooms
- Total Bedrooms: 5
Other Rooms
- Laundry: Sink
Exterior
- Exterior Features: Sprinkler System
- Porch/Patio/Deck: Deck
Parking
- Garage: Yes
- Attached garage: Yes
- Garage Spaces: 2
- Parking Features: Garage Door Opener, Attached
- Garage Description: Attached
Location
- Area: Louisville
- County: Boulder
- Subdivision: Saratoga 2
- Driving Directions: From the intersection of Via Appia Way and Tyler Avenue, South on Tyler Avenue to Buckthorn Way. East on Buckthorn Way to Cleveland Avenue. South on Cleveland Avenue to Catalpa Court. West on Catalpa Court to home on the right in the cul-de-sac.
School Information
- School District: Boulder Valley Dist RE2
- Elementary School: Fireside
- Middle School: Monarch
- High School: Monarch
Heating & Cooling
- Cooling Type: Central Air, Ceiling Fan(s), Ductless
- Heating Type: Forced Air, Heat Pump, Zoned, Radiant, 2 or more Heat Sources
Utilities
- Gas: Yes
- Gas: Xcel
- Sewer: Public Sewer
- Water: City
- Utility Description: Natural Gas Available, Electricity Available
Structural Information
- Architectural Style: Contemporary
- Model: Expanded & Remodeled
- Construction: Wood Siding
- Exterior Const.: Wood Siding
- Basement: Yes
- Basement Desc.: Full, Partially Finished, Slab, Built-In Radon
- Roof: Composition
- Windows: Window Coverings
- Square Feet: 2,585
- Sq. Ft. Source: Assessor
- Living Area: 2,477 Sq. Ft.
- Year Built: 1984
Lot Features
- Lot Size (Acres): 0.24
- Lot Size (Sq. Ft.): 10,365
- Fence: Yes
- Lot Features: Cul-De-Sac, House Faces South
- Potential Use: Single-Family
- Zoning: RE
- Fencing (Description): Fenced, Wood
Green Features
- Energy Efficient: Southern Exposure, Windows, High Efficiency Furnace, Thermostat
Financial Considerations
- Tax Amount: $5,971
- Tax Year: 2025
- Terms: Cash, Conventional, FHA, VA
Disclosures and Reports
- Special Conditions: Private Owner
- Exclusions: See Contract Prep form in Documents.
- Property ID: R0095536
Listed by (303) 588-5716
Get Pre-Approved Today
Schools
Schools serving 545 Catalpa Ct
School District:Boulder Valley School District Re-2
| Name | Grades | Distance |
|---|---|---|
Fireside Elementary School 845 West Dahlia Street, Louisville, CO 80027 | PK-5 | 0.6 mi |
Monarch K-8 School 263 Campus Drive, Louisville, CO 80027 | 6-8 | 1.6 mi |
Monarch High School 329 Campus Drive, Louisville, CO 80027 | 9-12 | 1.6 mi |
Disclaimer:
School attendance boundaries provided by ATTOM Data Solutions and are for reference only. Contact the school directly to verify enrollment eligibility.
Price & Sales History for 545 Catalpa Ct
Date
Details
Price
Change
Source
8/18/2026
Listed
$1,090,000
131.91%
MLS
6/08/2015
Sold
$470,000
—
Public Record
Disclaimer: Historical sales information is derived from public records provided by the county offices. Information is not guaranteed and should be independently verified.
Tax History
Tax History for 545 Catalpa Ct
Year
Property Taxes
Change
Tax Assessment
Change
2025
$5,971
8%
$66,776
9%
2024
$5,507
2%
$61,272
-6%
2023
$5,414
13%
$64,957
26%
2021
$4,792
3%
$51,737
7%
2022
$4,646
-3%
$48,282
5%
2021
$4,792
51%
$46,067
29%
2018
$3,179
2%
$35,582
—
2017
$3,116
11%
$35,582
11%
2016
$2,812
-21%
$31,960
-17%
2019
$3,552
33%
$38,503
20%
2015
$2,665
13%
$31,960
18%
2014
$2,363
2%
$27,040
—
2013
$2,312
—
$27,040
—
Disclaimer: Historical tax information is derived from public records provided by the county offices. Information is not guaranteed and should be independently verified.

Estimate the Cost
Estimate the Cost for 545 Catalpa Ct
545 Catalpa Ct, Louisville, CO 80027 (MLS# 1066662) is a Single Family property with 5 bedrooms, 2 full bathrooms and 1 partial bathroom. 545 Catalpa Ct is currently listed for $1,090,000 and was received on August 18, 2026. Want to learn more about 545 Catalpa Ct? Do you have questions about finding other Single Family real estate for sale in Louisville? You can browse all Louisville real estate or contact a Coldwell Banker agent to request more information.