This is a carousel with tiles that activate property listing cards. Use the previous and next buttons to navigate.
1/36
$1,295,000
This is a carousel with tiles that activate property listing cards. Use the previous and next buttons to navigate.
1/36
Property Description
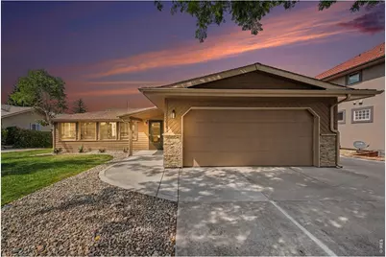
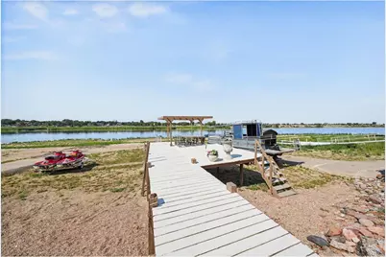
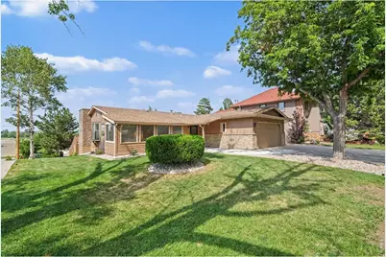
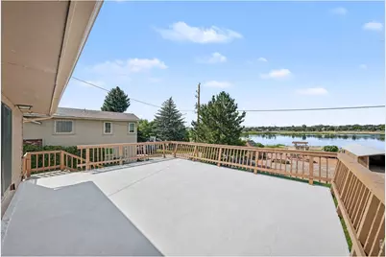
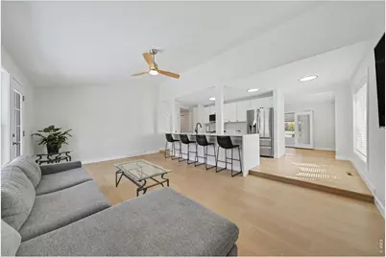
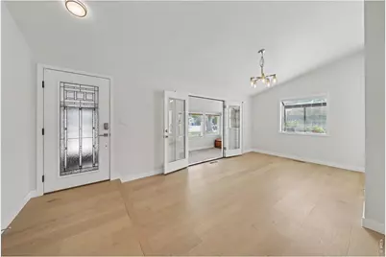
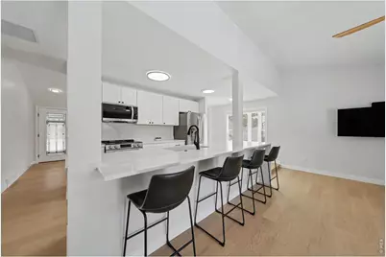
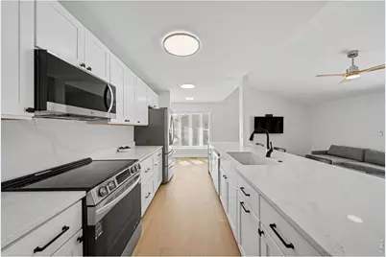
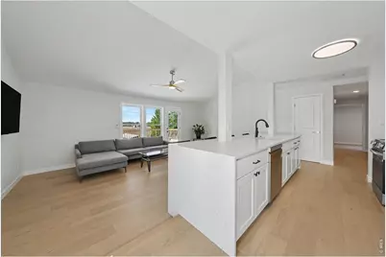
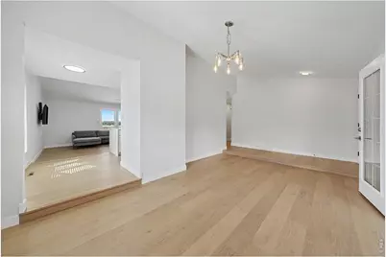
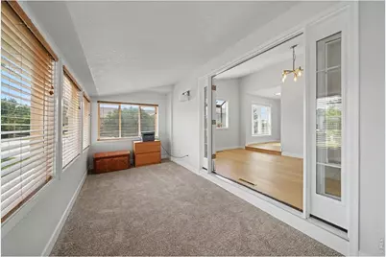
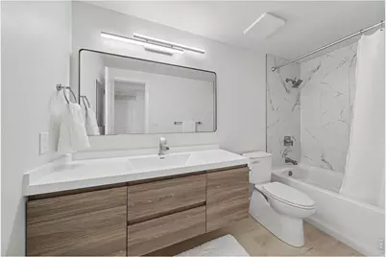
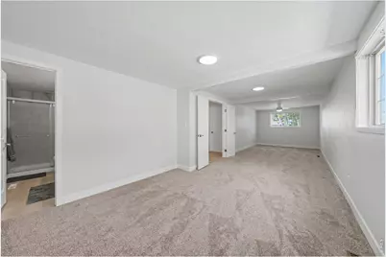
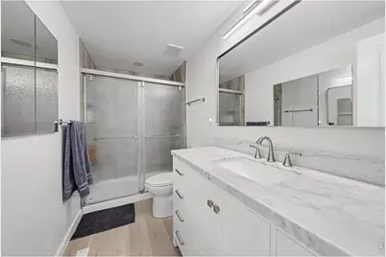
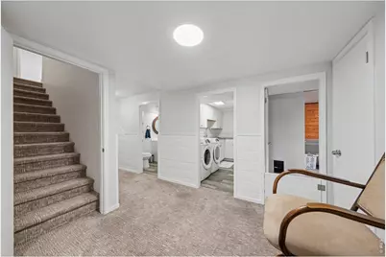
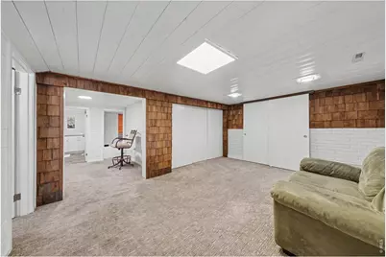
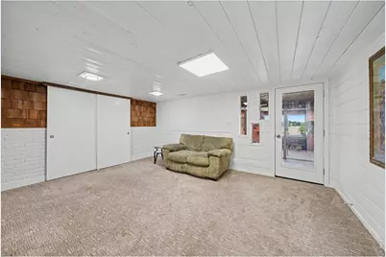
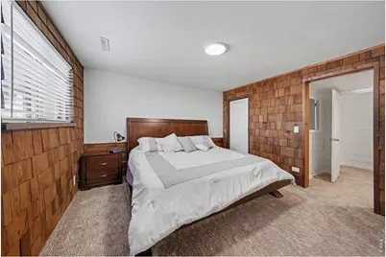
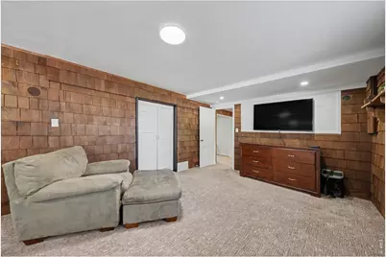
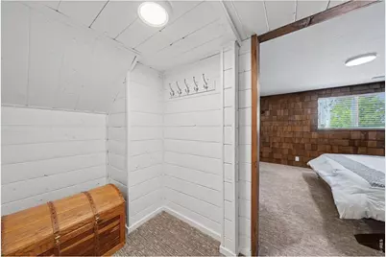
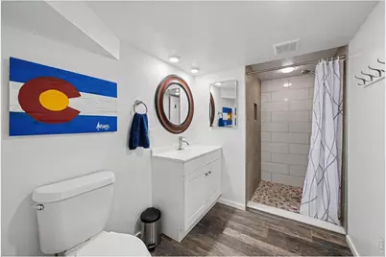
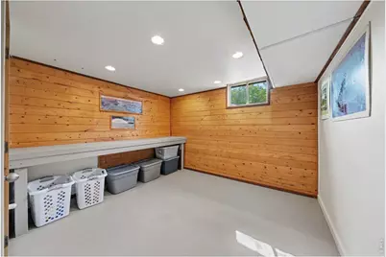
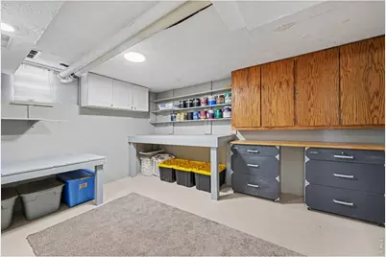
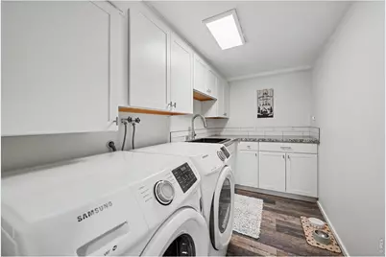
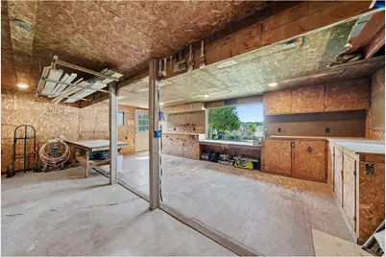
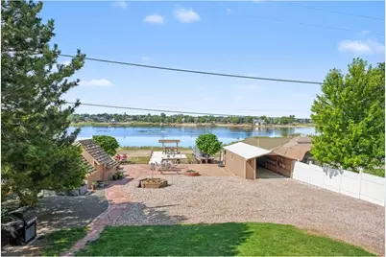
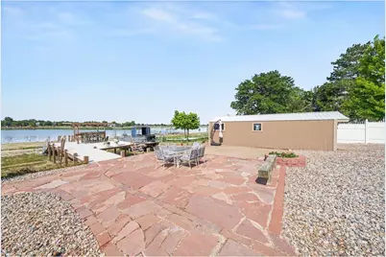
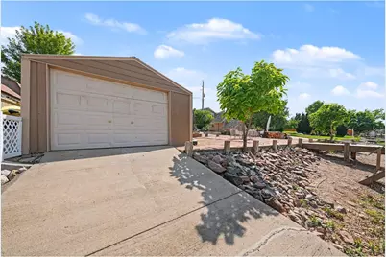
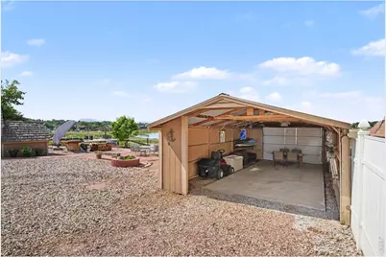
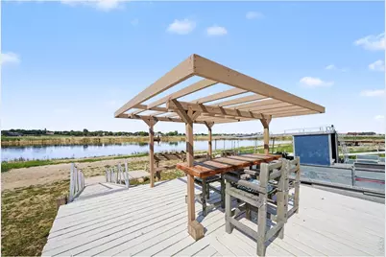
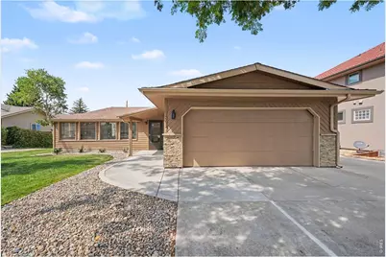
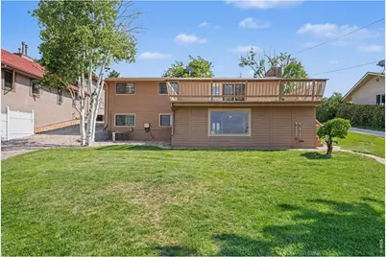
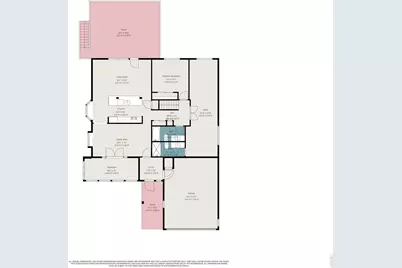
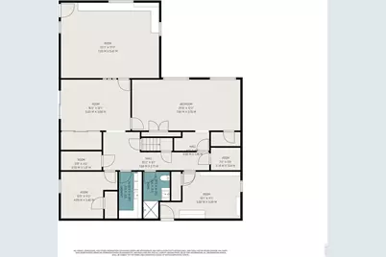
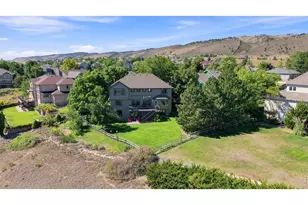
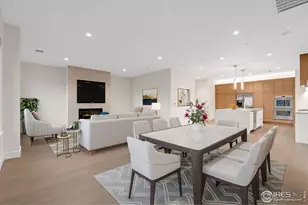
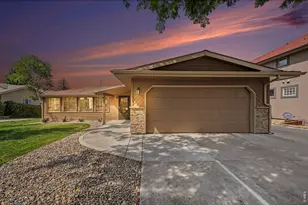
Welcome to this spacious ranch-style walk-out basement home on Horseshoe Lake! Situated on a generous 0.36-acre lot, this 4-bedroom, 3-bath home offers over 3,000 sq.ft. living space, including basement that provides flexible room for entertaining, hobbies, shop space, storage rooms, bedrooms and home office. The functional floor plan features new kitchen cabinets with quartz countertops, all new appliances and European white oak wood floors in main area. All bathrooms refreshed, all flooring updated, new HVAC, attached two-car garage, detached boat garage, additional storage shed for lake toys and gardening equipment. Enjoy the privacy and outdoor space of the large yard with mature landscaping, large deck over the lake-bed with pergola, private boat ramp, all while being located on Horseshoe Lake with private membership. With its classic ranch design, finished lower level, and established neighborhood setting, this property offers an excellent opportunity to bring all your lake toys and enjoy lake living.
Full Property Details
Full Property Details for 1005 Knobcone Pl
General
- Price: $1,295,000
- Taxes: $4,971 (2025)
- Status: Active
- Type: Single Family
- Source: IRES
- MLS ID: 1065949
- Updated: 8/7/2026
- Added to Site: 15 day(s) ago
Interior
- Interior Features: Eat-In Kitchen, Separate Dining Room, Cathedral Ceiling(s), Workshop, Bay or Bow Window, Washer/Dryer Hookup, Kitchen Island, Sun Room
- Fireplace(s): None
- Appliances: Electric Range, Self Cleaning Oven, Dishwasher, Refrigerator, Washer, Dryer, Microwave, Fire Alarm
Rooms
Bathrooms
- Total Bathrooms: 3
- Full Bathrooms: 1
- 3/4 Bathrooms: 2
- Main Floor Baths: 1
Bedrooms
- Total Bedrooms: 4
Other Rooms
- Laundry: Sink
Additional Information
- Security/Safety: Fire Alarm
Exterior
- Exterior Features: Sprinkler System
- Porch/Patio/Deck: Patio, Deck
Parking
- Garage: Yes
- Attached garage: Yes
- Garage Spaces: 4
- Parking Features: Garage Door Opener, RV Access/Parking, Attached
- Garage Description: Attached
Location
- Area: Loveland
- County: Larimer
- Subdivision: Lake Shore Gardens
- Driving Directions: Highway 287 North to Knobcone Place, East to Property
School Information
- School District: Thompson R2-J
- Elementary School: Peakview Academy at Conrad Ball
- Middle School: Peakview Academy at Conrad Ball
- High School: Mountain View
Heating & Cooling
- Cooling Type: Central Air
- Heating Type: Forced Air
Utilities
- Gas: Yes
- Gas: Xcel Energy
- Sewer: Public Sewer
- Water: District
- Utility Description: Natural Gas Available, Electricity Available, Cable Available, Satellite Available, High-Speed Internet Available
Structural Information
- Architectural Style: In-Law Area
- Construction: Frame, Brick, Composition
- Exterior Const.: Frame, Brick, Composition
- Basement: Yes
- Basement Desc.: Partially Finished, Walk-Out Access, Radon Unknown
- Roof: Composition
- Windows: Window Coverings
- Square Feet: 3,011
- Sq. Ft. Source: Other
- Living Area: 2,743 Sq. Ft.
- Year Built: 1971
Additional Structures
- Other Structures: Storage
Lot Features
- Property View: Hills, Water
- Lot Size (Acres): 0.36
- Lot Size (Sq. Ft.): 15,563
- Frontage: County Maintained
- Street/Road Desc.: Asphalt
- Lot Features: Sloping Lot, Abuts Pond/Lake, House Faces South, Lake Access, Lake Front, Waterfront, Lake on Lot, Paved, Curbs, Gutters, Fire Hydrant within 500 Feet
- Potential Use: Single-Family
- Zoning: FA
Water Features
- Water View: Yes
Green Features
- Energy Efficient: Sun Space, Southern Exposure
Financial Considerations
- Tax Amount: $4,971
- Tax Year: 2025
- Terms: Cash, Conventional, FHA, VA
Disclosures and Reports
- Special Conditions: Private Owner
- Exclusions: Sellers personal property
- Property ID: R0510823
Listed by Group Centerra (970) 613-0700

Get Pre-Approved Today
Schools
Schools serving 1005 Knobcone Pl
School District:Thompson School District R-2j
| Name | Grades | Distance |
|---|---|---|
Mountain View High School 3500 Mountain Lion Drive, Loveland, CO 80537 | 9-12 | 3.3 mi |
Disclaimer:
School attendance boundaries provided by ATTOM Data Solutions and are for reference only. Contact the school directly to verify enrollment eligibility.
Price & Sales History for 1005 Knobcone Pl
Date
Details
Price
Change
Source
8/06/2026
Listed
$1,295,000
135.45%
MLS
12/28/2018
Sold
$550,000
—
Public Record
Disclaimer: Historical sales information is derived from public records provided by the county offices. Information is not guaranteed and should be independently verified.
Tax History
Tax History for 1005 Knobcone Pl
Year
Property Taxes
Change
Tax Assessment
Change
2025
$4,971
22%
$58,269
10%
2024
$4,082
4%
$52,997
—
2023
$3,940
3%
$52,997
11%
2021
$3,837
3%
$47,876
3%
2022
$3,739
-3%
$46,537
13%
2021
$3,837
18%
$41,134
—
2019
$3,242
27%
$41,134
9%
2018
$2,544
16%
$37,858
—
2017
$2,196
-1%
$37,858
—
2016
$2,226
1%
$38,033
—
2015
$2,207
20%
$38,033
18%
2014
$1,846
-5%
$32,290
—
2013
$1,948
—
$32,290
—
Disclaimer: Historical tax information is derived from public records provided by the county offices. Information is not guaranteed and should be independently verified.
Estimate the Cost
Estimate the Cost for 1005 Knobcone Pl
1005 Knobcone Pl, Loveland, CO 80538 (MLS# 1065949) is a Single Family property with 4 bedrooms, 1 full bathroom and 2 partial bathrooms. 1005 Knobcone Pl is currently listed for $1,295,000 and was received on August 06, 2026. Want to learn more about 1005 Knobcone Pl? Do you have questions about finding other Single Family real estate for sale in Loveland? You can browse all Loveland real estate or contact a Coldwell Banker agent to request more information.