Full Property Details for 1064 Tupelo Dr
General
- Sold For: $490,000
- Taxes: $2,558 (2025)
- Status: Closed
- Type: Single Family
- Source: IRES
- MLS ID: 1053761
- Added to Site: 212 day(s) ago
Interior
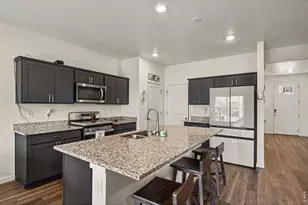
- Interior Features: Separate Dining Room, Pantry, Wood Windows, Bay or Bow Window, Natural Woodwork, Washer/Dryer Hookup, Kitchen Island
- Fireplace: Yes
- Fireplace(s): Gas, Family Room
- Appliances: Gas Range, Dishwasher, Refrigerator, Microwave, Disposal, Fire Alarm
- Flooring: Wood
Rooms
- Total Bathrooms: 3
- Full Bathrooms: 1
- 3/4 Bathrooms: 2
- Main Floor Baths: 1
Exterior
- Exterior Features: Sprinkler System, Heated Garage, Oversized Garage
- Porch/Patio/Deck: Patio
Parking
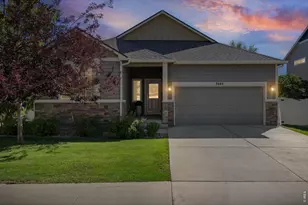
- Garage: Yes
- Attached garage: Yes
- Garage Spaces: 2
- Parking Features: Garage Door Opener, RV Access/Parking, Attached
- Garage Description: Attached
Location
- Area: Loveland
- County: Larimer
- Subdivision: Silver Glen Add
- Driving Directions: From 29th and Madison, head west on 29th. Turn left onto Silver Leaf Dr. Look at the beautiful Silver Glen park on the right side. Turn left on Tupelo Dr and immediately turn right onto Tupelo Dr. House will be on the right.
School Information
- School District: Thompson R2-J
- Elementary School: Peakview Academy at Conrad Ball
- Middle School: Peakview Academy at Conrad Ball
- High School: Mountain View
Heating & Cooling
- Cooling Type: Central Air
- Heating Type: Forced Air, Heat Pump
Utilities
- Gas: Yes
- Sewer: Public Sewer
- Water: City
- Utility Description: Natural Gas Available, Electricity Available, Cable Available, Satellite Available, High-Speed Internet Available
Structural Information
- Architectural Style: Legal Non-conforming
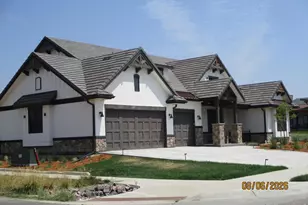
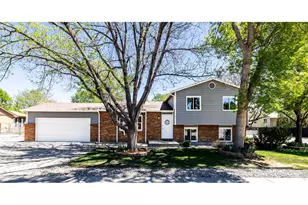
- Construction: Brick, Wood Siding, Painted/Stained
- Exterior Const.: Brick, Wood Siding, Painted/Stained
- Basement: Yes
- Basement Desc.: Partial, Partially Finished, Crawl Space, Built-In Radon
- Roof: Composition
- Square Feet: 2,744
- Sq. Ft. Source: Other
- Living Area: 2,481 Sq. Ft.
- Year Built: 1978
Lot Features
- Lot Size (Acres): 0.25
- Lot Size (Sq. Ft.): 10,809
- Frontage: City Street
- Street/Road Desc.: Asphalt
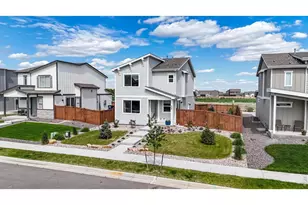
- Fence: Yes
- Lot Features: Level, House/Lot Faces NE, City Limits, Paved, Curbs, Gutters, Sidewalks, Fire Hydrant within 500 Feet
- Potential Use: Single-Family
- Permitted Use: Single Family
- Zoning: R1
- Fencing (Description): Fenced, Wood
Green Features
- Energy Efficient: Windows, Doors
Financial Considerations
- Tax Amount: $2,558
- Tax Year: 2025
- Terms: Cash, Conventional, 1031 Exchange
Disclosures and Reports
- Special Conditions: Private Owner
- Exclusions: Seller's Personal Property
- Property ID: R0655767
Listed by Bison Real Estate Group (970) 795-0083
Sold by RE/MAX Alliance-Longmont (970) 988-9824