This is a carousel with tiles that activate property listing cards. Use the previous and next buttons to navigate.
1/40
$425,000
This is a carousel with tiles that activate property listing cards. Use the previous and next buttons to navigate.
1/40
Property Description
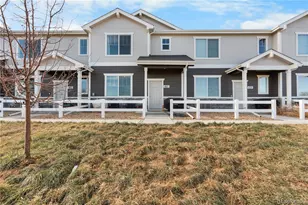
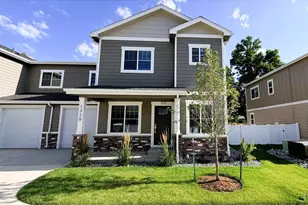
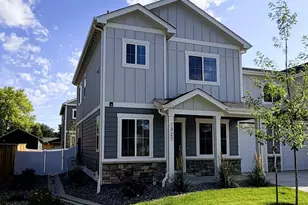
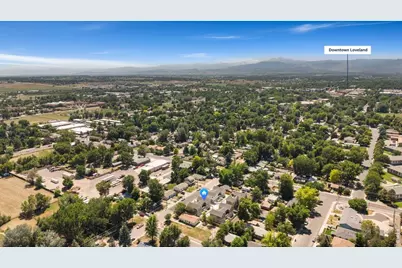
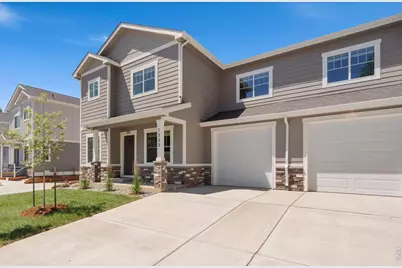
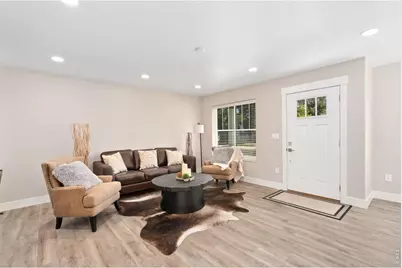
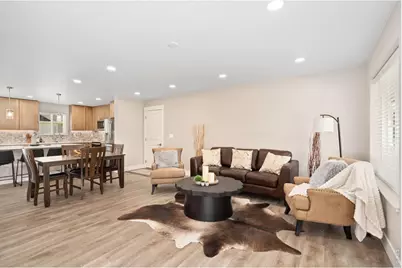
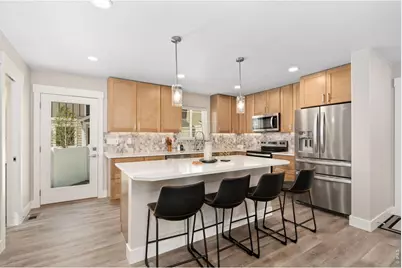
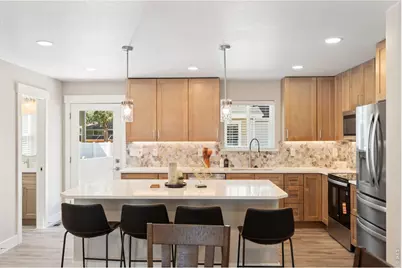
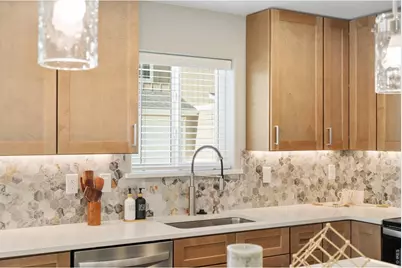
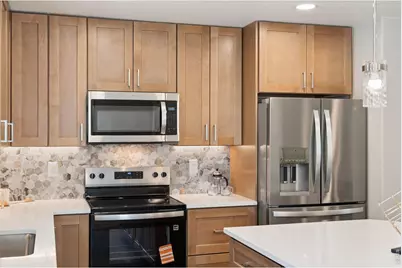
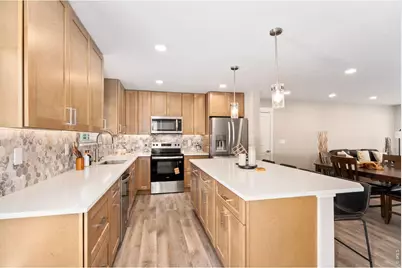
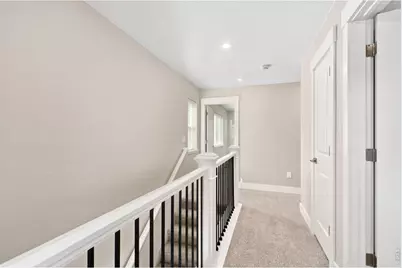
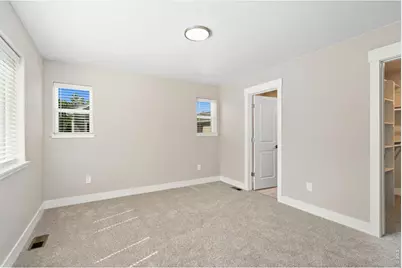
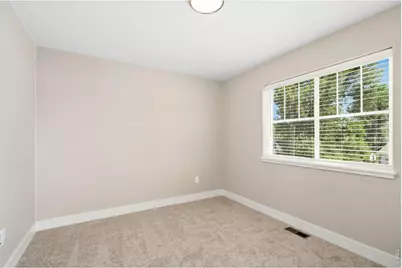
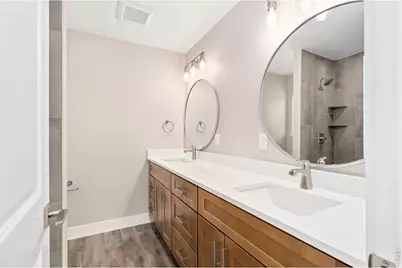
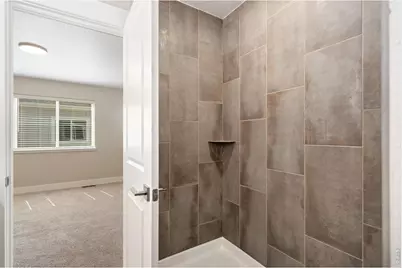
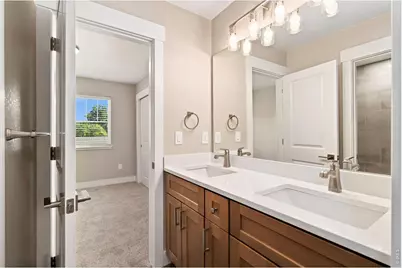
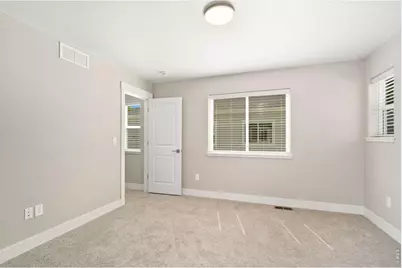
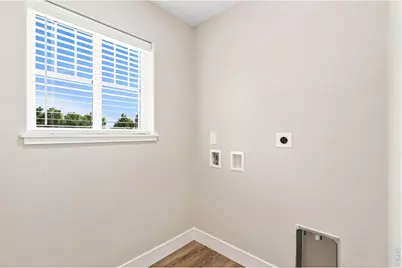
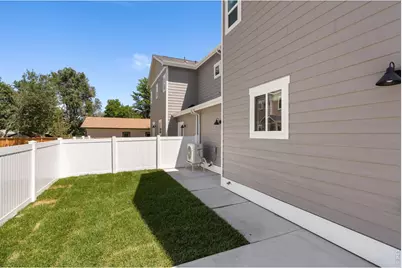
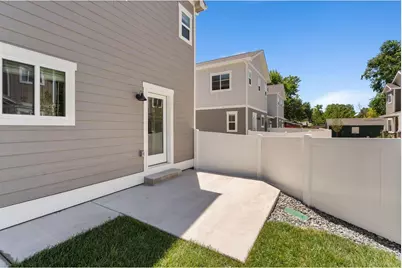
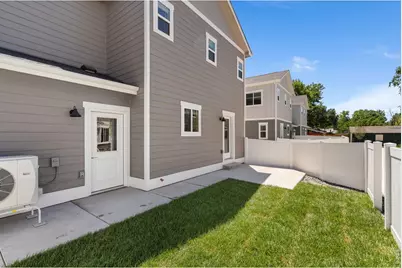
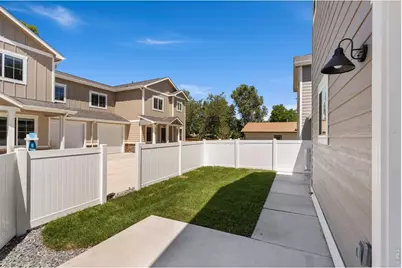
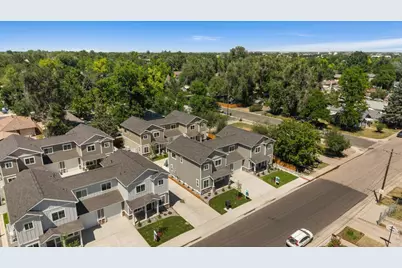
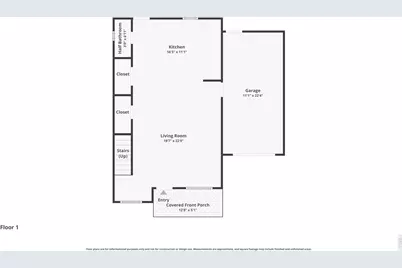
No Metro Tax. Low HOA Fee. Private Dog-Friendly Fenced Yard. A rare opportunity for qualified owner-occupant buyers just one mile from downtown Loveland! This 3-bedroom, 2.5-bath townhome blends affordability, style, and low-maintenance living in a convenient central location close to restaurants, breweries, shops, parks, trails, and everyday amenities.The main level offers an open-concept living, dining, and kitchen layout with a half bath and attached 1-car garage, creating an easy flow for daily living and entertaining. Upstairs features three bedrooms, two full bathrooms, and convenient upper-level laundry. Quality interior finishes include white quartz kitchen countertops, tile backsplash, luxury vinyl plank flooring, and a clean modern design. Qualified buyers may also have access to two down payment assistance options to help make ownership more attainable. Colorado Roots may provide up to 10% of the purchase price, with a maximum loan amount of $50,000, for down payment, closing costs, and prepaid items. The NoCo Foundation Equity Share program may provide assistance up to 15% of the purchase price and does not require monthly principal and interest payments on the assistance loan. Program eligibility: must be owner occupant, income limits are high (120% AMI), and homebuyer education class apply. Built as an efficient all-electric home, this property is designed to help keep monthly costs manageable, with the option to add a PV solar system for additional long-term energy savings. Owner-occupants only; not available to investors.
Full Property Details
Full Property Details for 1333 E 4th St #100
General
- Price: $425,000
- HOA FEE: $180/month
- Taxes: $719 (2025)
- Status: Active
- Type: Townhouse
- Source: IRES
- MLS ID: 1062322
- Updated: 7/23/2026
- Added to Site: 50 day(s) ago
Interior
- Interior Features: Eat-In Kitchen, Open Floorplan, Walk-In Closet(s), Washer/Dryer Hookup
- Appliances: Electric Range, Dishwasher, Refrigerator, Microwave, Disposal, Fire Alarm
Rooms
Bathrooms
- Total Bathrooms: 3
- Full Bathrooms: 1
- 3/4 Bathrooms: 1
- Half Bathrooms: 1
Bedrooms
- Total Bedrooms: 3
Exterior
- Exterior Features: Sprinkler System
- Porch/Patio/Deck: Patio
Parking
- Garage: Yes
- Attached garage: Yes
- Garage Spaces: 1
- Parking Features: Garage Door Opener, Attached
- Garage Description: Attached
Location
- Area: Loveland
- County: Larimer
- Subdivision: Webster
- Driving Directions: Highway 34 & Madison, South on Madison, left (east) onto 4th street, and located on the left.
School Information
- School District: Thompson R2-J
- Elementary School: Winona
- Middle School: Bill Reed
- High School: Mountain View
Community
- Association: Yes
- Assoc. Name: Harper HOA
- Assoc. Fees Include: Snow Removal, Management, Water, Insurance, Sewer
- Pets Allowed: Yes
Heating & Cooling
- Cooling Type: Central Air, Ceiling Fan(s)
- Heating Type: Heat Pump
Utilities
- Sewer: Public Sewer
- Water: City
- Utility Description: Electricity Available, Individual Electric Meter
Structural Information
- Structure Type: Townhouse, End Unit
- Builder: Impact Development Bldrs
- Construction: Frame, Stone
- Exterior Const.: Frame, Stone
- Basement: Yes
- Basement Desc.: None, Crawl Space, Built-In Radon, Radon Test Available
- Roof: Composition
- Square Feet: 1,550
- Sq. Ft. Source: Plans
- Living Area: 1,550 Sq. Ft.
- Year Built: 2026
Lot Features
- Lot Size (Acres): 0.07
- Lot Size (Sq. Ft.): 2,907
- Fence: Yes
- Lot Features: House Faces South
- Zoning: RES
- Fencing (Description): Fenced, Vinyl
Green Features
- Energy Efficient: Windows, High Efficiency Furnace, Energy Rated
Financial Considerations
- Association Fee: Yes
- Association Fee: $180
- Assoc Fee Freq.: Monthly
- Tax Amount: $719
- Tax Year: 2025
- Terms: Conventional, FHA, VA
Disclosures and Reports
- Special Conditions: Private Owner, Builder
- Property ID: R1682658
Listed by Group Centerra (970) 613-0700
Get Pre-Approved Today
Schools
Schools serving 1333 E 4th St #100
School District:Thompson School District R-2j
| Name | Grades | Distance |
|---|---|---|
Winona Elementary School 201 South Boise Avenue, Loveland, CO 80537 | PK-5 | 0.3 mi |
Bill Reed Middle School 370 West 4th Street, Loveland, CO 80537 | 6-8 | 1.2 mi |
Mountain View High School 3500 Mountain Lion Drive, Loveland, CO 80537 | 9-12 | 1.8 mi |
Disclaimer:
School attendance boundaries provided by ATTOM Data Solutions and are for reference only. Contact the school directly to verify enrollment eligibility.
Price & Sales History for 1333 E 4th St #100
Date
Details
Price
Change
Source
6/24/2026
Listed
$425,000
—
MLS
Disclaimer: Historical sales information is derived from public records provided by the county offices. Information is not guaranteed and should be independently verified.

Tax History
Tax History for 1333 E 4th St #100
Year
Property Taxes
Change
Tax Assessment
Change
2025
$719
605%
$8,406
559%
2024
$102
343%
$1,275
322%
2023
$23
—
$302
—
Disclaimer: Historical tax information is derived from public records provided by the county offices. Information is not guaranteed and should be independently verified.
Estimate the Cost
Estimate the Cost for 1333 E 4th St #100
1333 E 4th St #100, Loveland, CO 80537 (MLS# 1062322) is a Townhouse property with 3 bedrooms, 1 full bathroom and 2 partial bathrooms. 1333 E 4th St #100 is currently listed for $425,000 and was received on June 19, 2026. Want to learn more about 1333 E 4th St #100? Do you have questions about finding other Townhouse real estate for sale in Loveland? You can browse all Loveland real estate or contact a Coldwell Banker agent to request more information.