This is a carousel with tiles that activate property listing cards. Use the previous and next buttons to navigate.
1/36
$615,000
This is a carousel with tiles that activate property listing cards. Use the previous and next buttons to navigate.
1/36
Property Description
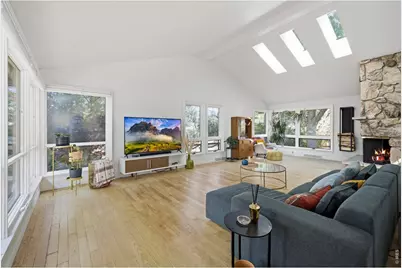
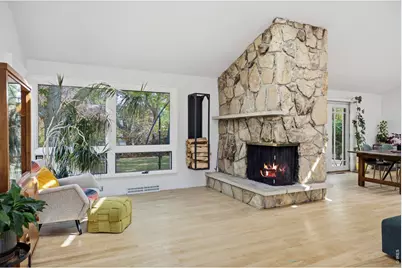
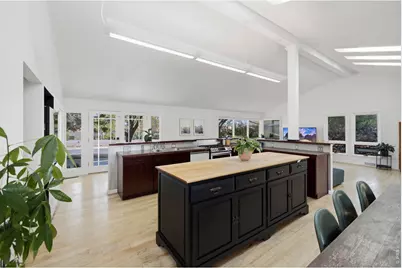
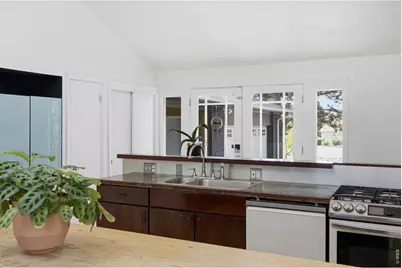
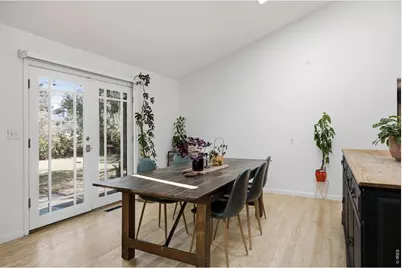
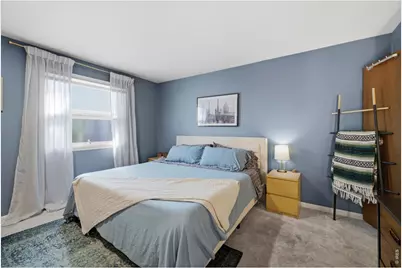
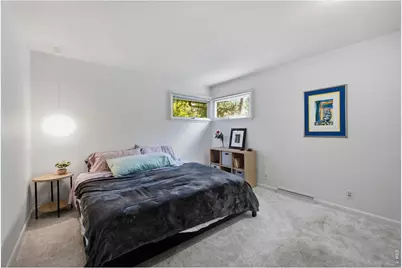
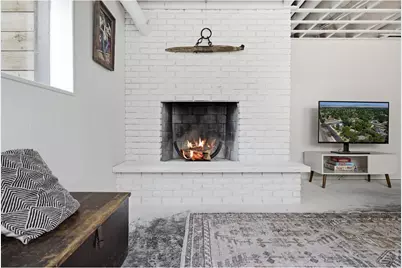
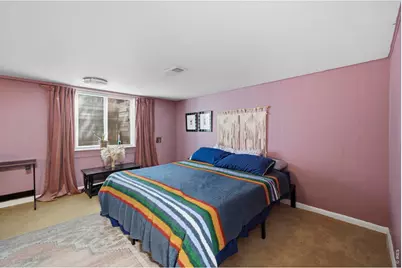
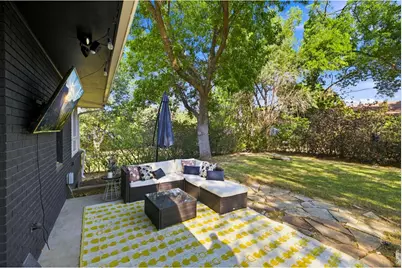
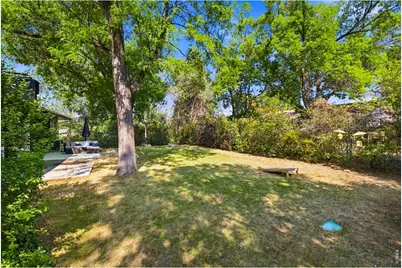
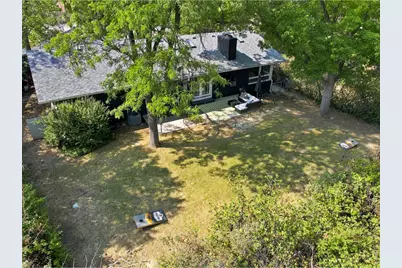
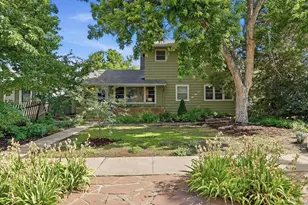
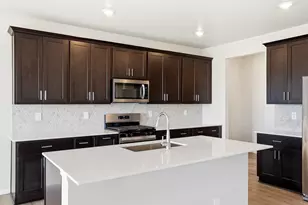
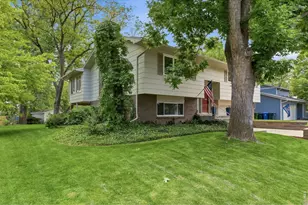
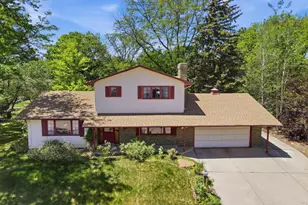
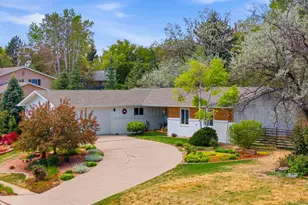
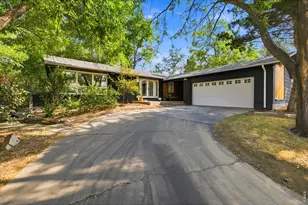
Architectural Character Meets Modern Living. Discover a home defined by thoughtful design and unique character. This residence features a seamless flow and an open-concept main level that maximizes natural light. The kitchen has been transformed with an open floor plan, removing 1960s-era partitions to create an airy, inviting space perfect for entertaining, complete with extended windows that bring the outdoors in. Many of these thoughtful design elements-including the open floor plan and window and skylight additions-were created by the late, award-winning Loveland and Fort Collins architect and historic preservationist James Cox. Move in with confidence knowing the heavy lifting has been done. Recent improvements include a full interior refresh with retextured ceilings and paint (Fall 2022), refinished and sealed flooring, and a suite of newer Samsung Bespoke appliances. The exterior was freshly painted in Spring 2023, and the home is equipped with a 2015 roof, modern AC and furnace (2017), a whole-house fan, and fiber internet via Pulse. With its own separate entrance, this lower level is perfectly positioned to serve as an income-generating suite, a private home office, or a sprawling rec room. It features a cozy wood-burning fireplace and ample storage. Two additional bedrooms and a recently updated full bath downstairs. A private outdoor oasis tucked away, this home offers a rare sense of privacy. Enjoy the vine-covered surroundings in the summer months, a side yard perfect for garden beds, and a dedicated patio area. The property also includes a detached two-car garage with covered breezeway and additional side storage. The seller is offering carpet credit for the basement.
Full Property Details
Full Property Details for 1531 W 29th St
General
- Price: $615,000
- Taxes: $2,832 (2025)
- Status: Active
- Type: Single Family
- Source: IRES
- MLS ID: 1066060
- Updated: 8/21/2026
- Added to Site: 18 day(s) ago
Interior
- Interior Features: Separate Dining Room, Open Floorplan
- Fireplace: Yes
- Fireplace(s): Two or More, Living Room, Basement
- Appliances: Gas Range, Dishwasher, Refrigerator, Washer, Dryer, Microwave
Rooms
Bathrooms
- Total Bathrooms: 2
- Full Bathrooms: 1
- 3/4 Bathrooms: 1
- Basement Baths: 1
Bedrooms
- Total Bedrooms: 5
Additional Information
- Security/Safety: Security System
Exterior
- Exterior Features: Sprinkler System
- Porch/Patio/Deck: Patio
Parking
- Garage: Yes
- Garage Spaces: 2
- Parking Features: Detached
- Garage Description: Detached
Location
- Area: Loveland
- County: Larimer
- Subdivision: Loveland Country Club
- Driving Directions: From Taft and W 29th St. Head west on W 29th St., turn right heading north on Alamosa Ct. Turn left onto W 29th St. Property will be on the right.
School Information
- School District: Thompson R2-J
- Elementary School: Centennial (R2-J)
- Middle School: Erwin, Lucile
- High School: Loveland
Heating & Cooling
- Cooling Type: Central Air, Whole House Fan
- Heating Type: Forced Air
Utilities
- Gas: Yes
- Gas: Xcel
- Sewer: Public Sewer
- Water: City
- Utility Description: Natural Gas Available, Electricity Available
Structural Information
- Architectural Style: Legal Conforming, Contemporary
- Construction: Frame
- Exterior Const.: Frame
- Basement: Yes
- Basement Desc.: Full, Partially Finished, Built-In Radon
- Roof: Composition
- Square Feet: 3,272
- Sq. Ft. Source: Other
- Living Area: 2,944 Sq. Ft.
- Year Built: 1964
Lot Features
- Property View: City
- Lot Size (Acres): 0.23
- Lot Size (Sq. Ft.): 10,192
- Frontage: City Street
- Fence: Yes
- Lot Features: House Faces South, Paved, Curbs, Gutters, Sidewalks, Street Light
- Potential Use: Single-Family
- Zoning: R1E
- Fencing (Description): Fenced
Financial Considerations
- Tax Amount: $2,832
- Tax Year: 2025
- Terms: Cash, Conventional, FHA, VA
Disclosures and Reports
- Special Conditions: Private Owner
- Exclusions: Sellers Personal Property
- Property ID: R0352870
Listed by Group Centerra (970) 613-0700

Get Pre-Approved Today
Schools
Schools serving 1531 W 29th St
School District:Thompson School District R-2j
| Name | Grades | Distance |
|---|---|---|
Centennial Elementary School, Loveland, CO 1555 West 37th Street, Loveland, CO 80538 | PK-5 | 0.6 mi |
Lucile Erwin Middle School 4700 Lucerne Avenue, Loveland, CO 80538 | 6-8 | 1.3 mi |
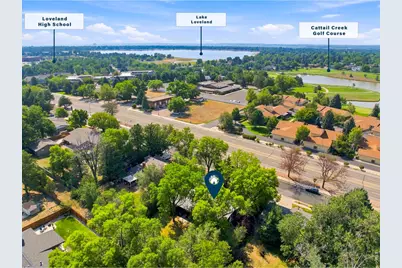
Loveland High School 920 West 29th Street, Loveland, CO 80538 | 9-12 | 0.7 mi |
Disclaimer:
School attendance boundaries provided by ATTOM Data Solutions and are for reference only. Contact the school directly to verify enrollment eligibility.
Price & Sales History for 1531 W 29th St
Date
Details
Price
Change
Source
8/12/2026
Listed
$615,000
115.79%
MLS
10/21/2022
Sold
$285,000
—
Public Record
Disclaimer: Historical sales information is derived from public records provided by the county offices. Information is not guaranteed and should be independently verified.
Tax History
Tax History for 1531 W 29th St
Year
Property Taxes
Change
Tax Assessment
Change
2025
$2,832
4%
$33,119
-13%
2024
$2,728
4%
$37,862
—
2023
$2,631
49%
$37,862
29%
2021
$1,767
3%
$29,387
3%
2022
$1,720
-3%
$28,565
5%
2021
$1,767
22%
$27,321
10%
2018
$1,454
16%
$24,869
—
2017
$1,252
27%
$24,869
16%
2016
$985
1%
$21,396
—
2015
$977
31%
$21,396
20%
2014
$746
-53%
$17,870
-35%
2019
$1,577
17%
$27,321
53%
2013
$1,346
—
$17,870
—
Disclaimer: Historical tax information is derived from public records provided by the county offices. Information is not guaranteed and should be independently verified.
Estimate the Cost
Estimate the Cost for 1531 W 29th St
1531 W 29th St, Loveland, CO 80538 (MLS# 1066060) is a Single Family property with 5 bedrooms, 1 full bathroom and 1 partial bathroom. 1531 W 29th St is currently listed for $615,000 and was received on August 07, 2026. Want to learn more about 1531 W 29th St? Do you have questions about finding other Single Family real estate for sale in Loveland? You can browse all Loveland real estate or contact a Coldwell Banker agent to request more information.