No photo available
$550,000
Property Description
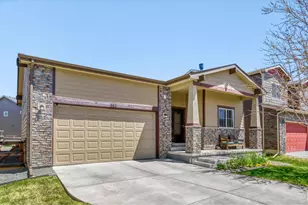
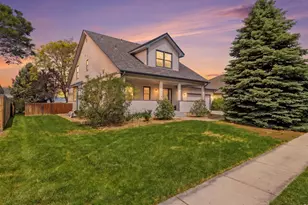
Best of the best here! 3060sf 3 bed 3 bath high efficiency home with a oversized 2 car garage built in 2021. Quartz counters everywhere , beautiful Primary Suite is classier than the price tag- inc 5 piece bath with his and hers sinks and a walk in closet. Wonderful newer home subdivision with community gardens / play area. This modern home also has unfinished basement for future expansion and an oversized 2 car attached garage 23' wide x 22' deep - filled with high end finishes, a welcoming front and back Trex porch ,backs to privacy and so much more. Ideally situated on a quiet cul-de-sac where true Colorado living takes center stage. Inside, the thoughtfully designed open-concept layout features soaring ceilings, expansive windows, and abundant natural light. The living room with oversized windows that flood the space with light and frame the surrounding scenery. The spacious living area flows seamlessly into a well-appointed gourmet kitchen a gas range and large pantry. Ample counter space and a convenient breakfast bar make the space ideal for both everyday living and entertaining. A covered deck extends the living space outdoors, offering the perfect setting for relaxed morning coffee or alfresco dining. This is a prime opportunity to own. Schedule your tour of the neighborhood and see where this better than new home is now. The best new home location, close to downtown, natural areas, shopping, trails, parks and groceries. Come see all this home has to offer including the Navien tankless water heater. Snow removal inc in the HOA - No Metro District! Just South of 34 off Taft.
Full Property Details
Full Property Details for 1575 Gard Dr
Sign in to view more details. Local MLS Rules require you to be signed in. Not a member yet? Sign up now.
General
- Price: $550,000
- HOA FEE: $125/month
- Taxes: $2,704 (2025)
- Status: Active
- Type: Single Family
- Source: MetroList_Colorado
- MLS ID: 6702266
- Updated: 7/8/2026
- Added to Site: 17 day(s) ago
Interior
- Interior Features: Ceiling Fan(s), Five Piece Bath, High Ceilings, High Speed Internet, Kitchen Island, Pantry, Primary Suite, Quartz Counters, Solid Surface Counters
- Flooring: Laminate
Rooms
Bathrooms
- Total Bathrooms: 3
- Full Bathrooms: 2
- Half Bathrooms: 1
- Main Floor Baths: 1
Bedrooms
- Total Bedrooms: 3
Additional Information
- Shared Amenities: Garden Area, Park, Playground
Exterior
- Porch/Patio/Deck: Covered, Deck, Front Porch, Patio
Parking
- Garage: Yes
- Garage Spaces: 2
- Total Spaces: 2
- Parking Features: Concrete, Finished Garage, Insulated Garage, Oversized
Location
- County: Larimer
- Subdivision: North Taft Ave - Taft Gardens
School Information
- Elem School District: Thompson R2-J
- Midd School District: Thompson R2-J
- High School District: Thompson R2-J
- Elementary School: Garfield
- Middle School: Bill Reed
- High School: Loveland
Community
- Association: Yes
- Assoc. Name: N Taft Av
- Assoc. Fees Include: Snow Removal
- Pets Allowed: Yes
- Management Type: Self Managed
Heating & Cooling
- Cooling Type: Central Air
- Heating Type: Forced Air
Utilities
- Sewer: Public Sewer
- Water: Public
Structural Information
- Architectural Style: Contemporary
- Structure Type: House
- Construction: Concrete
- Basement: Yes
- Basement Desc.: Bath/Stubbed, Daylight, Full
- Roof: Composition
- Windows: Double Pane Windows
- Square Feet: 3,026
- Living Area: 2,060 Sq. Ft.
- Current Bldg. Use: Live/Work
- Year Built: 2021
Lot Features
- Lot Size (Acres): 0.12
- Lot Size (Sq. Ft.): 5,227
- Frontage: Public
- Street/Road Desc.: Paved
- Road Maintenance: Public Maintained Road
- Lot Features: Landscaped, Level, Sprinklers In Front, Sprinklers In Rear
- Trees/Vegetation: Grassed
Water Features
- Water Front Desc.: Stream
Financial Considerations
- Association Fee: Yes
- Association Fee: $125
- Assoc Fee Freq.: Monthly
- Assoc Fee /Annual: $1,500
- Tax Amount: $2,704
- Tax Year: 2025
- Terms: Cash, Conventional, FHA, VA Loan
Disclosures and Reports
- Ownership: Individual
- Special Conditions: None
- Legal Description: LOT 7, BLOCK 2, NORTH TAFT AVENUE FIRST SUB, LOV (20170056381)
- Exclusions: Sellers personal property
- Property ID: 95151-43-007
Listed by RE/MAX Alliance
Get Pre-Approved Today
Schools
Schools serving 1575 Gard Dr
School District:Thompson School District R-2j
| Name | Grades | Distance |
|---|---|---|
Garfield Elementary School 720 North Colorado Avenue, Loveland, CO 80537 | K-5 | 0.6 mi |
Bill Reed Middle School 370 West 4th Street, Loveland, CO 80537 | 6-8 | 1.1 mi |
Thompson Valley High School 1669 Eagle Drive, Loveland, CO 80537 | 9-12 | 1 mi |
Disclaimer:
School attendance boundaries provided by ATTOM Data Solutions and are for reference only. Contact the school directly to verify enrollment eligibility.
Price & Sales History for 1575 Gard Dr
Date
Details
Price
Change
Source
2/15/2022
Sold
$447,317
—
Public Record
Disclaimer: Historical sales information is derived from public records provided by the county offices. Information is not guaranteed and should be independently verified.

Tax History
Tax History for 1575 Gard Dr
Year
Property Taxes
Change
Tax Assessment
Change
2025
$2,704
-5%
$31,619
-20%
2024
$2,859
4%
$39,503
—
2023
$2,757
81%
$39,503
106%
2021
$1,523
-14%
$19,169
-14%
2022
$1,775
17%
$22,302
33%
2021
$1,523
16%
$16,820
—
2019
$1,315
341%
$16,820
364%
2018
$298
16%
$3,625
—
2017
$257
—
$3,625
—
Disclaimer: Historical tax information is derived from public records provided by the county offices. Information is not guaranteed and should be independently verified.
Estimate the Cost
Estimate the Cost for 1575 Gard Dr
1575 Gard Dr, Loveland, CO 80537 (MLS# 6702266) is a Single Family property with 3 bedrooms, 2 full bathrooms and 1 partial bathroom. 1575 Gard Dr is currently listed for $550,000 and was received on June 24, 2026. Want to learn more about 1575 Gard Dr? Do you have questions about finding other Single Family real estate for sale in Loveland? You can browse all Loveland real estate or contact a Coldwell Banker agent to request more information.