This is a carousel with tiles that activate property listing cards. Use the previous and next buttons to navigate.
1/1
$510,000
This is a carousel with tiles that activate property listing cards. Use the previous and next buttons to navigate.
1/1
Property Description
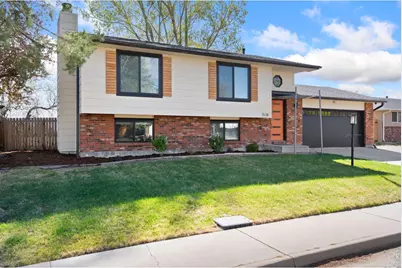
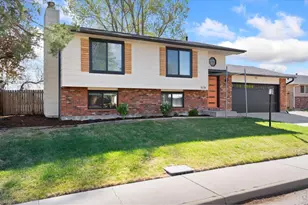
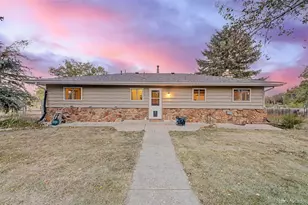
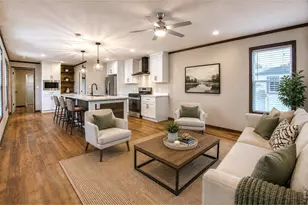
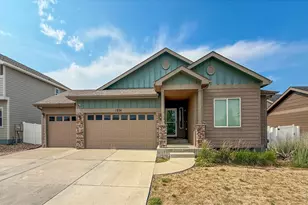
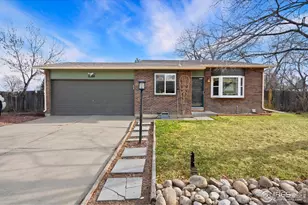
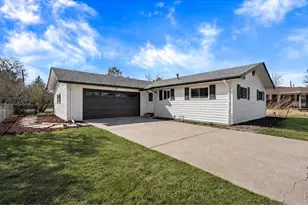
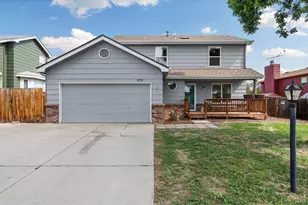
Renovated 3-bedroom, 2-bathroom bi-level in Johnson Estates, Loveland, CO - no HOA, and a mated pair of bald eagles nesting in the cottonwoods visible from the deck. This 1636-square-foot home backs to a working alfalfa field designated as permanent open space and overlooks private Ryan Gulch Reservoir. The open-concept main level features a fully renovated kitchen with white shaker cabinets, blue island, quartz counters, walk-in pantry, custom pot rack, fully vented range hood, large stainless sink, and newer GE stainless appliances with a gas range. A sunlit living and dining area opens to a spacious deck built for grilling and sunsets. Two upper bedrooms share a renovated full bath. The lower level offers a family room with wood-burning masonry fireplace, third conforming bedroom, renovated 3/4 bath, laundry with included smart washer and dryer, and direct entry to the attached 2-car garage. Luxury vinyl plank floors, new carpet, tile baths, new Kohler toilets, and an in-glass dog door to the deck. Systems and upgrades are premium: newer roof, furnace, central AC, water heater, full-home Pella Impervia fiberglass windows, added attic insulation, Nest thermostat, Nest video doorbell, WiFi garage opener, Rachio 5-zone smart sprinkler, seamless gutters with underground drainage, and Pulse gigabit fiber. The garage is fully insulated, electrically heated, and wired with two 240-volt circuits and shop lighting - EV, workshop, or home-gym ready. Fully fenced yard, raised garden beds, and a custom lockable shed. Quick access to Highway 402 and I-25. Minutes to Mariana Butte Golf Course, Devil's Backbone, and downtown Loveland. Move-in ready; Cash, Conventional, FHA, VA. Call today to schedule a private showing.
Full Property Details
Full Property Details for 1578 S Del Norte Ave
General
- Sold For: $510,000
- Taxes: $2,324 (2025)
- Status: Closed
- Type: Single Family
- Source: IRES
- MLS ID: 1056507
- Added to Site: 115 day(s) ago
Interior
- Interior Features: Eat-In Kitchen, Open Floorplan, Washer/Dryer Hookup, Kitchen Island
- Fireplace: Yes
- Fireplace(s): Family Room, Basement, Masonry
- Appliances: Gas Range, Dishwasher, Refrigerator, Washer, Dryer, Microwave
Rooms
Bathrooms
- Total Bathrooms: 2
- Full Bathrooms: 1
- 3/4 Bathrooms: 1
Bedrooms
- Total Bedrooms: 3
Exterior
- Porch/Patio/Deck: Deck
Parking
- Garage: Yes
- Attached garage: Yes
- Garage Spaces: 2
- Parking Features: Attached
- Garage Description: Attached
Location
- Area: Loveland
- County: Larimer
- Subdivision: Johnson Estates
- Driving Directions: From I-25 take exit for 402. Turn left on Ida, right on 15th St SW, left on S. Del Norte. House is on the left.
School Information
- School District: Thompson R2-J
- Elementary School: Carrie Martin
- Middle School: Clark (Walt)
- High School: Thompson Valley
Heating & Cooling
- Cooling Type: Central Air, Whole House Fan
- Heating Type: Forced Air
Utilities
- Gas: Yes
- Gas: Xcel Energy
- Sewer: Public Sewer
- Water: City
- Utility Description: Natural Gas Available, Electricity Available
Structural Information
- Construction: Frame
- Exterior Const.: Frame
- Basement: Yes
- Basement Desc.: Full
- Roof: Composition
- Windows: Window Coverings
- Square Feet: 1,636
- Sq. Ft. Source: Assessor
- Living Area: 1,550 Sq. Ft.
- Year Built: 1980
Lot Features
- Property View: Plains View, Water
- Lot Size (Acres): 0.16
- Lot Size (Sq. Ft.): 7,129
- Frontage: City Street
- Street/Road Desc.: Asphalt
- Fence: Yes
- Lot Features: Abuts Farm Land, Abuts Private Open Space, House Faces West, Paved, Curbs, Gutters, Sidewalks
- Zoning: R1
- Fencing (Description): Fenced
Water Features
- Water View: Yes
Financial Considerations
- Tax Amount: $2,324
- Tax Year: 2025
- Terms: Cash, Conventional, FHA, VA
Disclosures and Reports
- Special Conditions: Private Owner
- Exclusions: Seller's Personal Property and Staging Items
- Property ID: R0190969
Listed by West and Main Homes (303) 935-8787
Sold by Grey Rock Realty (970) 966-3207

Get Pre-Approved Today
Schools
Schools serving 1578 S Del Norte Ave
School District:Thompson School District R-2j
| Name | Grades | Distance |
|---|---|---|
Sarah Milner Elementary School 743 Jocelyn Drive, Loveland, CO 80537 | K-5 | 0.6 mi |
Walt Clark Middle School 2605 Carlisle Drive, Loveland, CO 80537 | 6-8 | 0.6 mi |
Thompson Valley High School 1669 Eagle Drive, Loveland, CO 80537 | 9-12 | 0.8 mi |
Disclaimer:
School attendance boundaries provided by ATTOM Data Solutions and are for reference only. Contact the school directly to verify enrollment eligibility.
Price & Sales History for 1578 S Del Norte Ave
Date
Details
Price
Change
Source
7/24/2026
Sold
$510,000
-2.86%
MLS
6/23/2026
Price Reduced
$525,000
-0.92%
MLS
6/01/2026
Price Reduced
$529,900
-2.77%
MLS
5/11/2026
Price Reduced
$545,000
-0.91%
MLS
4/15/2026
Listed
$550,000
—
MLS
Disclaimer: Historical sales information is derived from public records provided by the county offices. Information is not guaranteed and should be independently verified.
1578 S Del Norte Ave, Loveland, CO 80537 (MLS# 1056507) is a Single Family property that was sold at $510,000 on July 24, 2026. Want to learn more about 1578 S Del Norte Ave? Do you have questions about finding other Single Family real estate for sale in Loveland? You can browse all Loveland real estate or contact a Coldwell Banker agent to request more information.