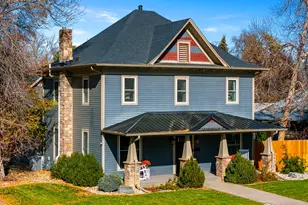
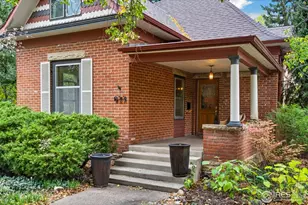
This is a carousel with tiles that activate property listing cards. Use the previous and next buttons to navigate.
1/1
$801,000
This is a carousel with tiles that activate property listing cards. Use the previous and next buttons to navigate.
1/1
Property Description
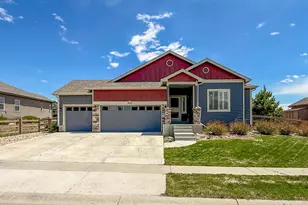
Stunning 3-Bed, 3-Bath Ranch Home with 3-Car Garage in Prime Location. Welcome to this beautifully updated ranch-style home, offering a bright, open floor plan that creates an inviting, airy atmosphere. Upon entering, you'll be greeted by unique interior architectural features, including striking block glass and wave glass accents near the front door, adding character and charm to the entryway. The spacious primary bedroom is thoughtfully located on the opposite side of the house, providing the ultimate privacy. The ensuite bathroom offers luxurious amenities, while the large walk-in closet adds the perfect finishing touch. The other two bedrooms feature gorgeous cedar closets adding to the charm. Enjoy the outdoors in your private backyard oasis, complete with mature trees and a covered patio, perfect for relaxing or entertaining. The south-facing driveway adds convenience, while the great corner lot offers both space and privacy. Culinary enthusiasts will appreciate the Wolf gas range/oven with a beautiful custom hood, perfect for creating gourmet meals. The cozy living room features a gas fireplace with original bricks and a custom mantel, adding warmth and character to the home .Located just a short distance from walking and biking paths, Lake Loveland, and downtown, this home combines the best of suburban living with easy access to outdoor recreation and local amenities. This home has been updated with new windows, window coverings, a refreshed sewer system, and fresh interior and exterior paint, ensuring it's ready for you to move in and enjoy. Home was pre-inspected, there are new gutters and a generator hook up.
Full Property Details
Full Property Details for 1635 N Garfield Ave
General
- Sold For: $801,000
- Taxes: $3,018 (2023)
- Status: Closed
- Type: Single Family
- Source: IRES
- MLS ID: 1028407
- Added to Site: 442 day(s) ago
Interior
- Interior Features: Eat-In Kitchen, Separate Dining Room, Pantry, Walk-In Closet(s), Washer/Dryer Hookup
- Fireplace: Yes
- Fireplace(s): Gas
- Appliances: Gas Range, Dishwasher, Microwave, Disposal, Fire Alarm
- Flooring: Wood
Rooms
Bathrooms
- Total Bathrooms: 3
- Full Bathrooms: 2
- Half Bathrooms: 1
- Main Floor Baths: 2
Bedrooms
- Total Bedrooms: 3
Exterior
- Exterior Features: Sprinkler System
- Porch/Patio/Deck: Patio
Parking
- Garage: Yes
- Garage Spaces: 3
- Parking Features: Garage Door Opener, Detached
- Garage Description: Detached
Location
- Area: Loveland
- County: Larimer
- Subdivision: Gregg
School Information
- School District: Thompson R2-J
- Elementary School: Peakview Academy at Conrad Ball
- Middle School: Peakview Academy at Conrad Ball
- High School: Mountain View
Heating & Cooling
- Cooling Type: Central Air, Whole House Fan
- Heating Type: Forced Air
Utilities
- Gas: Yes
- Gas: Xcel
- Sewer: Public Sewer
- Water: City
- Utility Description: Natural Gas Available, Electricity Available, Cable Available, Satellite Available, High-Speed Internet Available
Structural Information
- Architectural Style: Contemporary
- Construction: Frame
- Exterior Const.: Frame
- Basement: Yes
- Basement Desc.: Partial, Crawl Space, Built-In Radon
- Roof: Composition
- Windows: Window Coverings
- Square Feet: 2,788
- Sq. Ft. Source: Other
- Living Area: 2,414 Sq. Ft.
- Year Built: 1951
Additional Structures
- Other Structures: Storage
Lot Features
- Property View: Water
- Lot Size (Acres): 0.4
- Lot Size (Sq. Ft.): 17,404
- Frontage: City Street
- Street/Road Desc.: Asphalt
- Fence: Yes
- Lot Features: Corner Lot, Evergreen Trees, Level, House Faces East, City Limits, Paved, Curbs, Gutters, Sidewalks, Street Light
- Potential Use: Single-Family
- Permitted Use: Single Family
- Zoning: R1E
- Fencing (Description): Fenced
Water Features
- Water View: Yes
Green Features
- Energy Efficient: Windows
Financial Considerations
- Tax Amount: $3,018
- Tax Year: 2023
- Terms: Cash, Conventional
Disclosures and Reports
- Special Conditions: Private Owner
- Exclusions: Clothes washer, clothes dryer, main kitchen refrigerator and Sellers Personal property
- Property ID: R0371106
Listed by Group Loveland (970) 663-0700
Sold by Non-IRES (970) 215-9733

Get Pre-Approved Today
Schools
Schools serving 1635 N Garfield Ave
School District:Thompson School District R-2j
| Name | Grades | Distance |
|---|---|---|
Mountain View High School 3500 Mountain Lion Drive, Loveland, CO 80537 | 9-12 | 2.8 mi |
Disclaimer:
School attendance boundaries provided by ATTOM Data Solutions and are for reference only. Contact the school directly to verify enrollment eligibility.
Price & Sales History for 1635 N Garfield Ave
Date
Details
Price
Change
Source
4/15/2025
Sold
$801,000
-2.2%
MLS
3/13/2025
Listed
$819,000
—
MLS
Disclaimer: Historical sales information is derived from public records provided by the county offices. Information is not guaranteed and should be independently verified.
1635 N Garfield Ave, Loveland, CO 80538 (MLS# 1028407) is a Single Family property that was sold at $801,000 on April 15, 2025. Want to learn more about 1635 N Garfield Ave? Do you have questions about finding other Single Family real estate for sale in Loveland? You can browse all Loveland real estate or contact a Coldwell Banker agent to request more information.