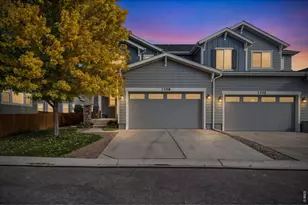
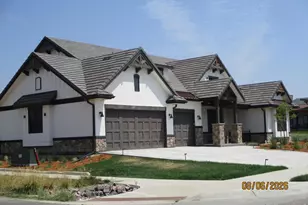
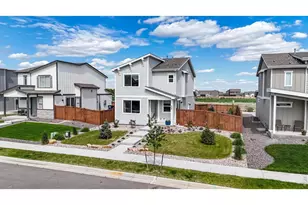
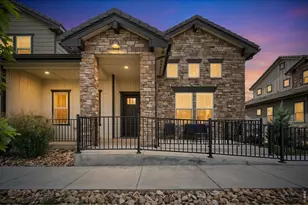
This is a carousel with tiles that activate property listing cards. Use the previous and next buttons to navigate.
1/1
$490,000
This is a carousel with tiles that activate property listing cards. Use the previous and next buttons to navigate.
1/1
Property Description
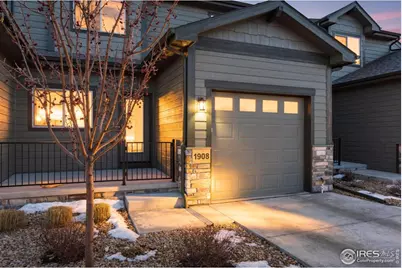
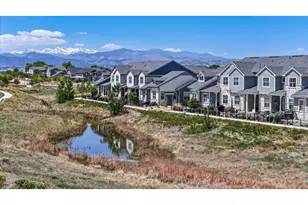
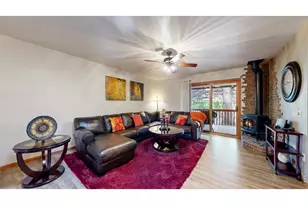
Step into comfort and style in this thoughtfully designed Seven Lakes townhome featuring 2 spacious bedrooms, 4 bathrooms, and a large finished basement offering endless possibilities-home office, gym, or entertainment space. On the main level, soaring ceilings, a cozy gas fireplace, and beautiful engineered hardwood floors create a welcoming feel. The gourmet kitchen is a standout, complete with quartz countertops, stainless steel appliances, and custom cabinetry. The main-floor primary suite provides ideal one-level living with a walk-in closet, dual vanities, and a custom tiled shower. You'll also love the convenient main-level laundry with washer and dryer included. Upstairs, guests will enjoy a private bedroom with an ensuite bath and walk-in closet. Downstairs, the expansive basement features a large rec area, an additional bathroom, and plenty of flexible space to fit your lifestyle. Enjoy access to nearby walking and biking trails, and let the HOA handle lawn care, snow removal, and exterior maintenance-giving you more time to enjoy it all. No metro district means added value!
Full Property Details
Full Property Details for 1908 Sunshine Peak Dr
General
- Sold For: $490,000
- HOA FEE: $295/month
- Taxes: $2,336 (2024)
- Status: Closed
- Type: Townhouse
- Source: IRES
- MLS ID: 1051035
- Added to Site: 111 day(s) ago
Interior
- Interior Features: Eat-In Kitchen, Pantry, Walk-In Closet(s), Kitchen Island, Two Primary Suites, High Ceilings
- Fireplace: Yes
- Fireplace(s): Gas
- Appliances: Gas Range, Self Cleaning Oven, Dishwasher, Refrigerator, Washer, Dryer, Microwave, Disposal, Fire Alarm
- Flooring: Wood
Rooms
Bathrooms
- Total Bathrooms: 4
- Full Bathrooms: 3
- Half Bathrooms: 1
- Main Floor Baths: 1
- Basement Baths: 1
Bedrooms
- Total Bedrooms: 2
Additional Information
- Security/Safety: Security System
Exterior
- Exterior Features: Sprinkler System
- Porch/Patio/Deck: Patio
Parking
- Garage: Yes
- Attached garage: Yes
- Garage Spaces: 1
- Parking Features: Attached
- Garage Description: Attached
Location
- Area: Loveland
- County: Larimer
- Subdivision: Seven Lakes North 11th Sub
School Information
- School District: Thompson R2-J
- Elementary School: Mary Blair
- Middle School: Peakview Academy at Conrad Ball
- High School: Mountain View
Community
- Association: Yes
- Assoc. Name: Seven Lakes
- Assoc. Fees Include: Trash, Snow Removal, Maintenance Grounds, Management
Heating & Cooling
- Cooling Type: Central Air
- Heating Type: Forced Air
Utilities
- Gas: Yes
- Gas: Xcel Energy
- Sewer: Public Sewer
- Water: City
- Utility Description: Natural Gas Available
Structural Information
- Structure Type: Townhouse
- Construction: Frame
- Exterior Const.: Frame
- Basement: Yes
- Basement Desc.: Full, Partially Finished
- Roof: Composition
- Windows: Window Coverings
- Square Feet: 2,464
- Sq. Ft. Source: Assessor
- Living Area: 2,009 Sq. Ft.
- Year Built: 2021
Lot Features
- Property View: Water
- Lot Size (Acres): 0.04
- Lot Size (Sq. Ft.): 1,787
- Frontage: City Street
- Street/Road Desc.: Asphalt
- Lot Features: Paved
- Zoning: res
Water Features
- Water View: Yes
Green Features
- Energy Efficient: Windows, Energy Rated
Financial Considerations
- Association Fee: Yes
- Association Fee: $295
- Assoc Fee Freq.: Monthly
- Tax Amount: $2,336
- Tax Year: 2024
- Terms: Cash, Conventional, FHA, VA
Disclosures and Reports
- Special Conditions: Private Owner
- Property ID: R1664413
Listed by Grey Rock Realty (970) 672-0775
Sold by Resident Realty (970) 290-3768

Get Pre-Approved Today
Schools
Schools serving 1908 Sunshine Peak Dr
School District:Thompson School District R-2j
| Name | Grades | Distance |
|---|---|---|
Mountain View High School 3500 Mountain Lion Drive, Loveland, CO 80537 | 9-12 | 2 mi |
Disclaimer:
School attendance boundaries provided by ATTOM Data Solutions and are for reference only. Contact the school directly to verify enrollment eligibility.
Price & Sales History for 1908 Sunshine Peak Dr
Date
Details
Price
Change
Source
5/01/2026
Sold
$490,000
-1.01%
MLS
2/06/2026
Listed
$495,000
—
MLS
Disclaimer: Historical sales information is derived from public records provided by the county offices. Information is not guaranteed and should be independently verified.
1908 Sunshine Peak Dr, Loveland, CO 80538 (MLS# 1051035) is a Townhouse property that was sold at $490,000 on May 01, 2026. Want to learn more about 1908 Sunshine Peak Dr? Do you have questions about finding other Townhouse real estate for sale in Loveland? You can browse all Loveland real estate or contact a Coldwell Banker agent to request more information.