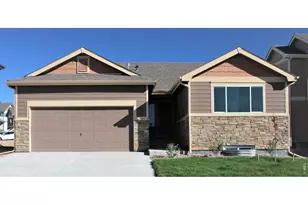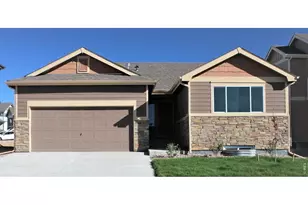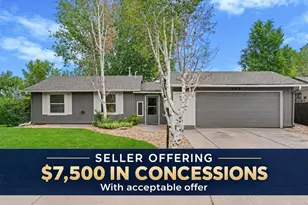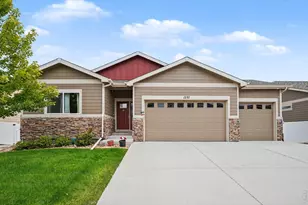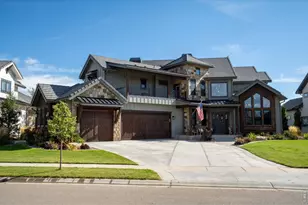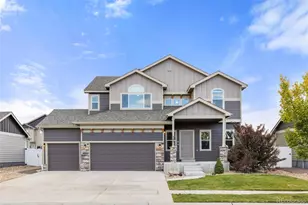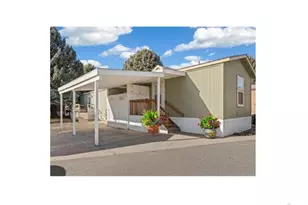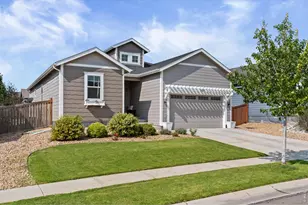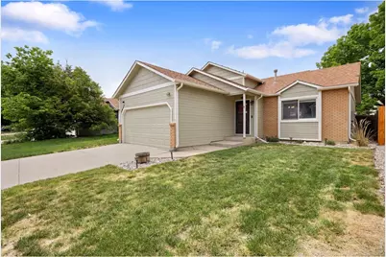
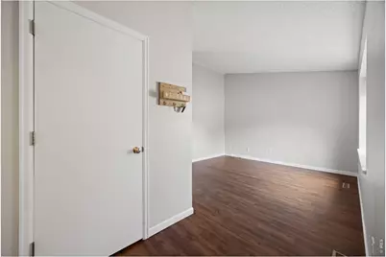
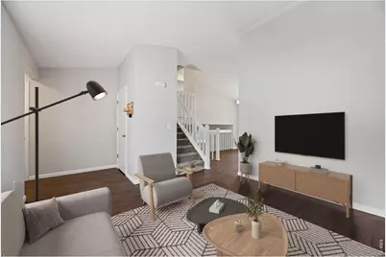
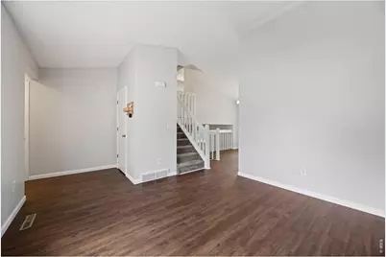
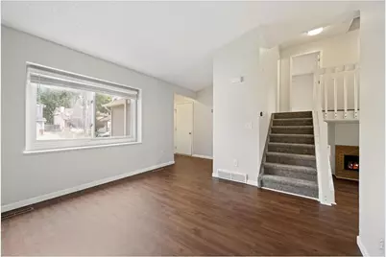
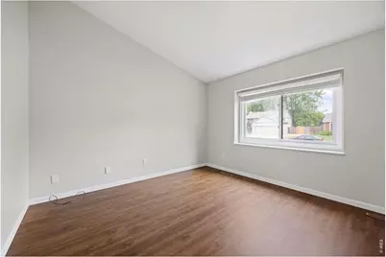
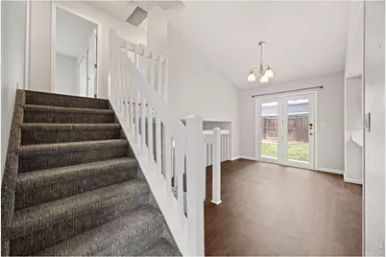
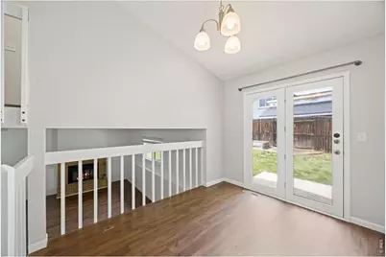
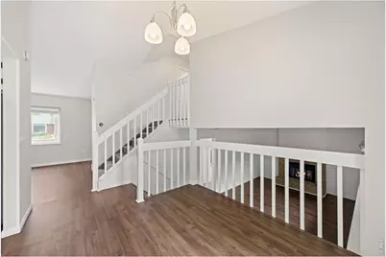
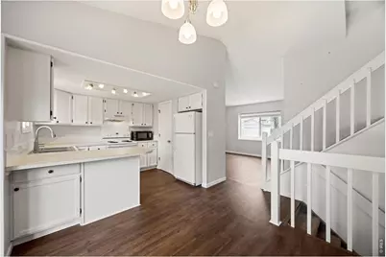
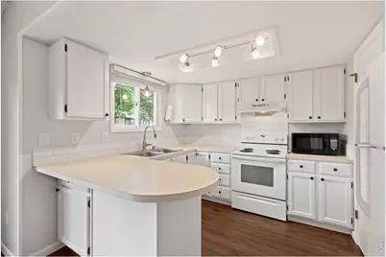
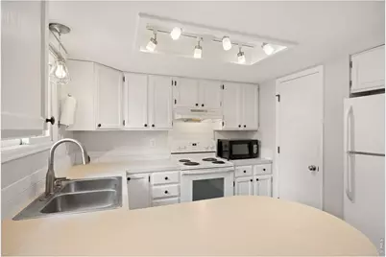
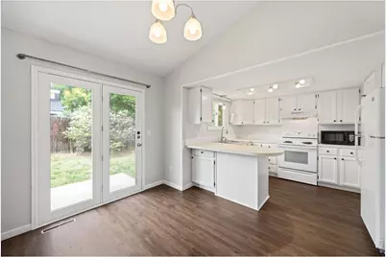
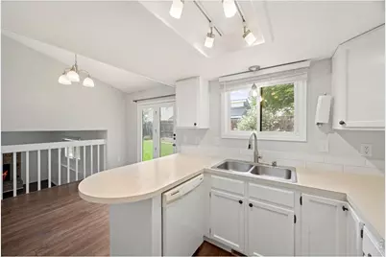
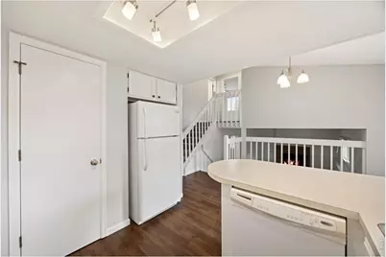
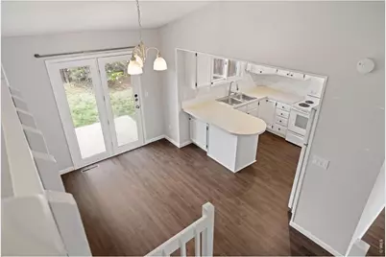
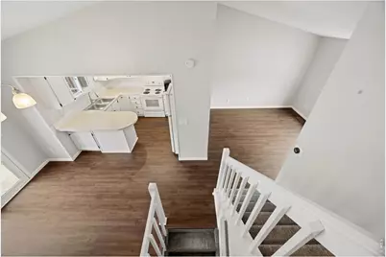
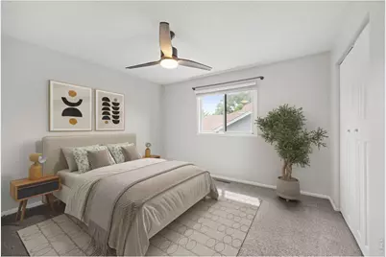
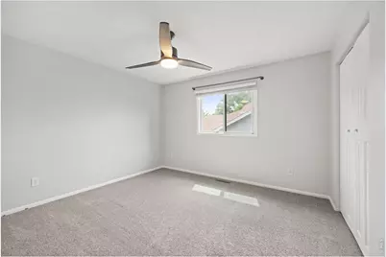
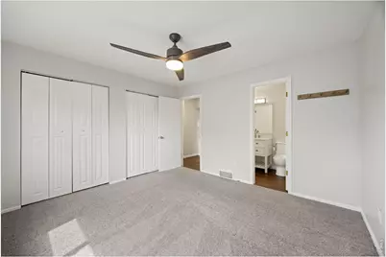
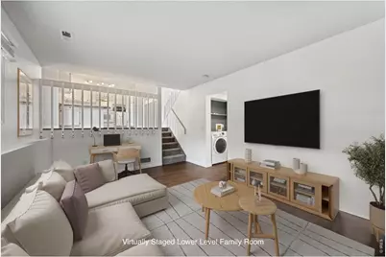
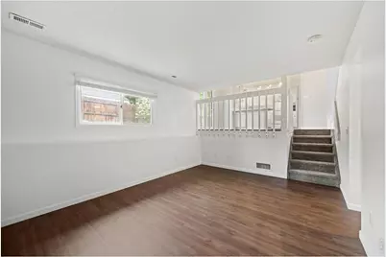
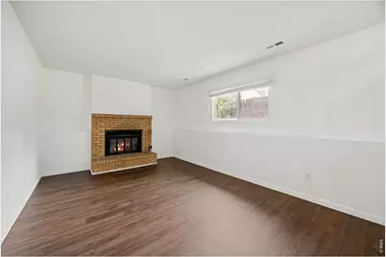
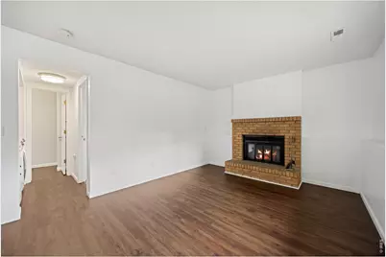
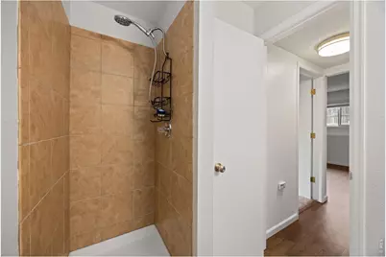
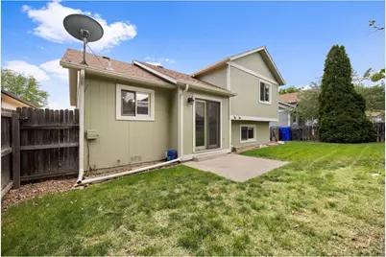
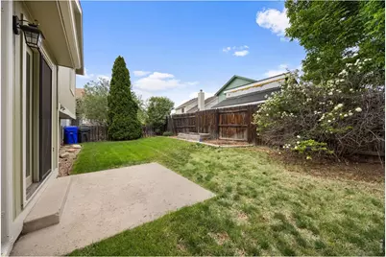
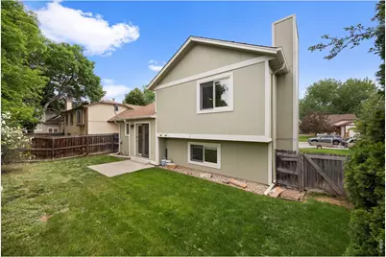

This is a carousel with tiles that activate property listing cards. Use the previous and next buttons to navigate.
$415,000 New to Website
This is a carousel with tiles that activate property listing cards. Use the previous and next buttons to navigate.
Full Property Details for 2025 Cheyenne Ave
General
- Price: $415,000
- HOA FEE: $21/month
- HOA FEE FREQ.: Annually
- Taxes: $2,172 (2025)
- Status: Active
- Type: Single Family
- Source: IRES
- MLS ID: 1069862
- Updated: 10/2/2026
- Added to Site: 4 day(s) ago
Interior
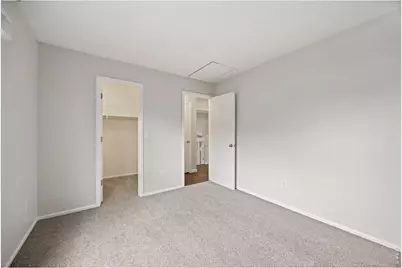
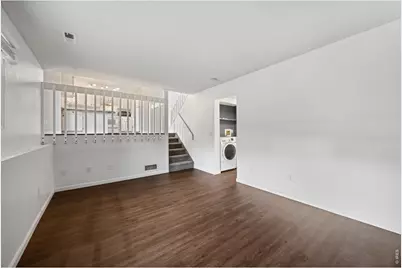
- Interior Features: Separate Dining Room, Cathedral Ceiling(s), Pantry, Wood Windows, Walk-In Closet(s)
- Fireplace: Yes
- Fireplace(s): Family Room, One
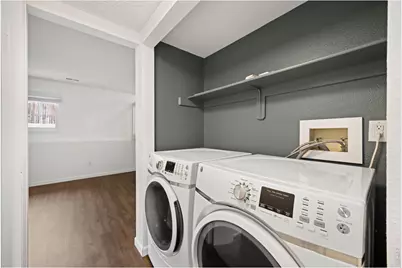
- Appliances: Electric Range, Dishwasher, Refrigerator, Washer, Dryer, Microwave, Fire Alarm
Rooms
Bathrooms
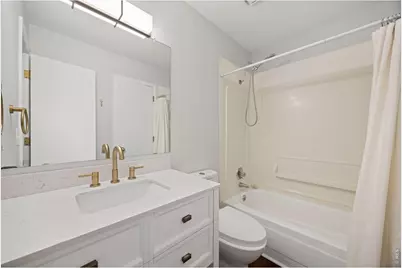
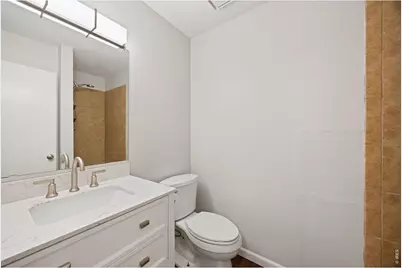
- Total Bathrooms: 2
- Full Bathrooms: 1
- 3/4 Bathrooms: 1
Bedrooms
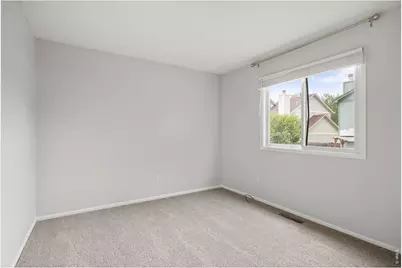
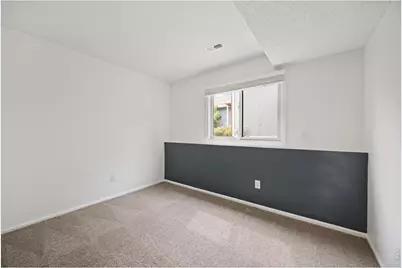
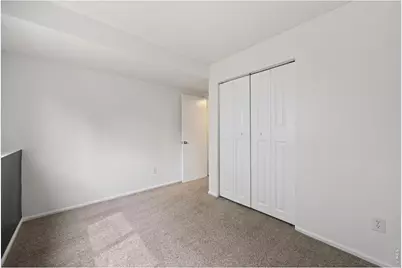
- Total Bedrooms: 3
Additional Information
- Equipment: Satellite Dish, Fireplace Tools Included
Exterior
- Exterior Features: Sprinkler System
- Porch/Patio/Deck: Patio
Parking
- Garage: Yes
- Attached garage: Yes
- Garage Spaces: 2
- Parking Features: Garage Door Opener, Attached
- Garage Description: Attached
Location
- Area: Loveland
- County: Larimer
- Subdivision: Allendale PUD
- Driving Directions: From HWY 34 and Denver Ave, go N on Denver Ave, left on Westbourne Dr., left on Cheyenne Ave. 2025 Cheyenne Ave is the 5th one on the right/North.
School Information
- School District: Thompson R2-J
- Elementary School: Peakview Academy at Conrad Ball
- Middle School: Peakview Academy at Conrad Ball
- High School: Mountain View
Community
- Association: Yes
- Assoc. Name: Kellison Corp/Allendale
- Assoc. Fees Include: Common Amenities, Management
Heating & Cooling
- Cooling Type: Ceiling Fan(s), Attic Fan, Whole House Fan
- Heating Type: Forced Air
Utilities
- Gas: Yes
- Gas: Xcel
- Sewer: Public Sewer
- Water: Public
- Utility Description: Natural Gas Available, Electricity Available, Wood/Coal, Cable Available, Satellite Available, High-Speed Internet Available, Underground Utilities
Structural Information
- Construction: Frame, Brick, Wood Siding, Painted/Stained
- Exterior Const.: Frame, Brick, Wood Siding, Painted/Stained
- Basement: Yes
- Basement Desc.: None, Crawl Space
- Roof: Composition
- Windows: Window Coverings
- Square Feet: 1,396
- Sq. Ft. Source: Assessor
- Living Area: 1,396 Sq. Ft.
- Year Built: 1986
Lot Features
- Lot Size (Acres): 0.1
- Lot Size (Sq. Ft.): 4,243
- Frontage: City Street
- Street/Road Desc.: Asphalt
- Fence: Yes
- Lot Features: House Faces South, City Limits, Paved, Curbs, Gutters, Sidewalks, Street Light, Mineral Rights Excluded
- Potential Use: Single-Family
- Zoning: R1-UD
- Fencing (Description): Fenced, Wood
Green Features
- Energy Efficient: Southern Exposure
Financial Considerations
- Association Fee: Yes
- Association Fee: $250
- Assoc Fee Freq.: Annually
- Tax Amount: $2,172
- Tax Year: 2025
- Terms: Cash, Conventional, FHA, VA
Disclosures and Reports
- Special Conditions: Private Owner
- Exclusions: Seller's personal property and any staging items.
- Property ID: R1167014
Schools serving 2025 Cheyenne Ave
| Name | Grades | Distance |
|---|---|---|
Mountain View High School 3500 Mountain Lion Drive, Loveland, CO 80537 | 9-12 | 1.3 mi |
Price & Sales History for 2025 Cheyenne Ave
Tax History for 2025 Cheyenne Ave
Estimate the Cost for 2025 Cheyenne Ave
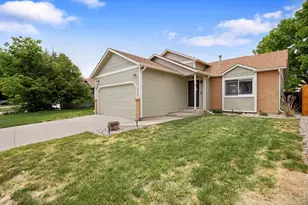
2025 Cheyenne Ave, Loveland, CO 80538 (MLS# 1069862) is a Single Family property with 3 bedrooms, 1 full bathroom and 1 partial bathroom. 2025 Cheyenne Ave is currently listed for $415,000 and was received on October 01, 2026. This property is listed by Katie Hinkle from our Northern Colorado Office.Want to learn more about 2025 Cheyenne Ave? Do you have questions about finding other Single Family real estate for sale in Loveland? You can browse all Loveland real estate or contact a Coldwell Banker agent to request more information.