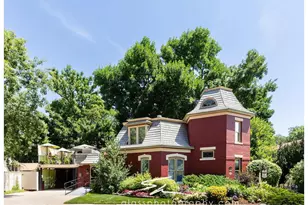
This is a carousel with tiles that activate property listing cards. Use the previous and next buttons to navigate.
1/1
$1,050,000
This is a carousel with tiles that activate property listing cards. Use the previous and next buttons to navigate.
1/1
Property Description
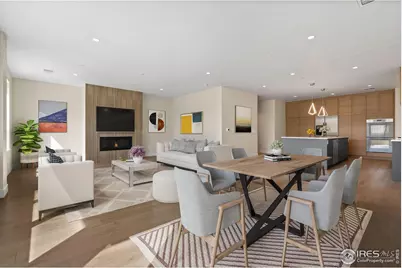
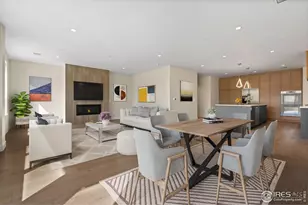
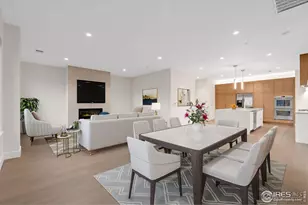
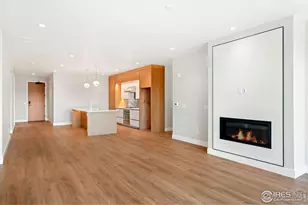
Contact us today about Special Financing and Builder Incentives. Welcome to The Collection-where world-class architecture, prime downtown location, and historical significance converge in Loveland's premier luxury condominium project. This distinguished building stands proudly on the site of Loveland's first public library, blending historic charm with modern refinement.Situated in the heart of downtown, The Collection is central to local restaurants, festivals, boutique shops, grocery stores, music venues, and everything else this vibrant city has to offer.Each residence is fully custom-designed, providing homeowners peace of mind knowing their living space is entirely unique. Unit 200 showcases an expansive kitchen featuring custom European cabinetry, an oversized island, high end stainless Thermador appliances including a 5-burner gas cooktop, and high-end finishes throughout. The living room is anchored by a cozy gas fireplace with a custom surround, creating a warm and inviting atmosphere.The spacious primary suite offers a charming reading nook and a luxurious five-piece ensuite bath, thoughtfully designed for relaxation. Additionally, a guest bedroom includes its own full ensuite bath, ensuring comfort and privacy for visitors.Convenience is key with a reserved parking space in the secure, enclosed ground-level garage, complete with an accompanying storage area-just feet from the elevator.Residents also enjoy access to premium amenities, including a fourth-floor fitness center and versatile indoor/outdoor entertainment spaces. Indoors features a kitchenette, TV lounge, and conference area, while the expansive rooftop deck offers an outdoor fireplace, BBQ grills, and multiple lounge areas perfect for unwinding or entertaining.The Collection presents a rare opportunity to own a custom home in a building rich with history and ideally located for the best of downtown Loveland living. Multiple floor plans and finishes are available-be sure to explore them all.
Full Property Details
Full Property Details for 205 E 6th St #200
General
- Sold For: $1,050,000
- HOA FEE: $515/month
- Taxes: $474 (2024)
- Status: Closed
- Type: Single Family
- Source: IRES
- MLS ID: 1027982
- Added to Site: 536 day(s) ago
Interior
- Interior Features: Eat-In Kitchen, Open Floorplan, Walk-In Closet(s), Washer/Dryer Hookup, Kitchen Island, High Ceilings
- Fireplace: Yes
- Fireplace(s): Gas, Living Room
- Appliances: Gas Range, Self Cleaning Oven, Dishwasher, Refrigerator, Microwave, Disposal, Fire Alarm
Rooms
Bathrooms
- Total Bathrooms: 3
- Full Bathrooms: 2
- Half Bathrooms: 1
- Main Floor Baths: 2
Bedrooms
- Total Bedrooms: 2
Additional Information
- Security/Safety: Fire Sprinkler System, Fire Alarm
Exterior
- Exterior Features: Balcony, Drive Through Garage
- Porch/Patio/Deck: Deck
Parking
- Garage: Yes
- Garage Spaces: 1
- Parking Features: Reserved
- Garage Description: Reserved
Location
- Area: Loveland
- County: Larimer
- Subdivision: Collection Sixth St Condos
School Information
- School District: Thompson R2-J
- Elementary School: Truscott
- Middle School: Bill Reed
- High School: Thompson Valley
Community
- Association: Yes
- Assoc. Fees Include: Common Amenities, Trash, Snow Removal, Security, Management, Utilities, Exterior Maintenance, Water, Insurance, Sewer
- Pets Allowed: Yes
Heating & Cooling
- Cooling Type: Central Air
- Heating Type: Forced Air
Utilities
- Gas: Yes
- Gas: Xcel Energy
- Sewer: Public Sewer
- Water: City
- Utility Description: Natural Gas Available, Electricity Available, Cable Available, Individual Electric Meter, Individual Gas Meter, High-Speed Internet Available, Underground Utilities
Structural Information
- Architectural Style: Contemporary
- Structure Type: 2nd Floor
- Builder: LBK Builders
- Model: A2
- Construction: Other
- Exterior Const.: Other
- Basement Desc.: None
- Roof: Rubber, Other
- Square Feet: 1,937
- Sq. Ft. Source: Plans
- Living Area: 1,937 Sq. Ft.
- Year Built: 2024
Lot Features
- Property View: Mountain(s), Hills, City
- Mountain views: Yes
- Frontage: City Street
- Street/Road Desc.: Asphalt
- Lot Features: House/Lot Faces NW, City Limits, Paved, Curbs, Gutters, Sidewalks, Street Light, Alley, Fire Hydrant within 500 Feet
- Zoning: DT
Green Features
- Energy Efficient: Windows, High Efficiency Furnace, Thermostat
Financial Considerations
- Association Fee: Yes
- Association Fee: $515
- Assoc Fee Freq.: Monthly
- Tax Amount: $474
- Tax Year: 2024
- Terms: Cash, Conventional, VA
Disclosures and Reports
- Special Conditions: Private Owner, Builder
- Property ID: R1684447
Listed by RE/MAX Alliance-FTC South (970) 226-3990
Sold by Group Centerra (970) 556-8833

Get Pre-Approved Today
Schools
Schools serving 205 E 6th St #200
School District:Thompson School District R-2j
| Name | Grades | Distance |
|---|---|---|
Truscott Elementary School 211 West 6th Street, Loveland, CO 80537 | K-5 | 0.2 mi |
Bill Reed Middle School 370 West 4th Street, Loveland, CO 80537 | 6-8 | 0.3 mi |
Loveland High School 920 West 29th Street, Loveland, CO 80538 | 9-12 | 1.6 mi |
Disclaimer:
School attendance boundaries provided by ATTOM Data Solutions and are for reference only. Contact the school directly to verify enrollment eligibility.
Price & Sales History for 205 E 6th St #200
Date
Details
Price
Change
Source
8/07/2026
Sold
$1,050,000
-7.81%
MLS
3/07/2025
Listed
$1,139,000
—
MLS
Disclaimer: Historical sales information is derived from public records provided by the county offices. Information is not guaranteed and should be independently verified.
205 E 6th St #200, Loveland, CO 80537 (MLS# 1027982) is a Single Family property that was sold at $1,050,000 on August 07, 2026. Want to learn more about 205 E 6th St #200? Do you have questions about finding other Single Family real estate for sale in Loveland? You can browse all Loveland real estate or contact a Coldwell Banker agent to request more information.