This is a carousel with tiles that activate property listing cards. Use the previous and next buttons to navigate.
1/48
$550,000 New to Website
This is a carousel with tiles that activate property listing cards. Use the previous and next buttons to navigate.
1/48
Property Description
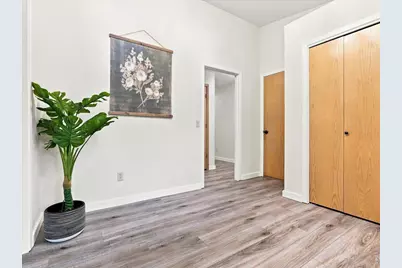
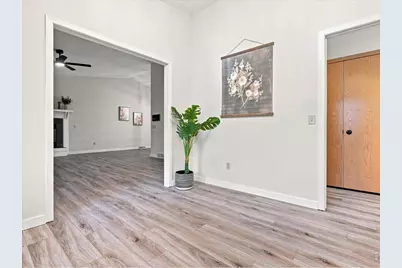
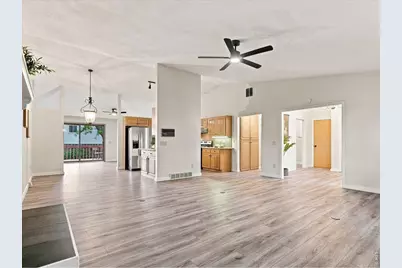
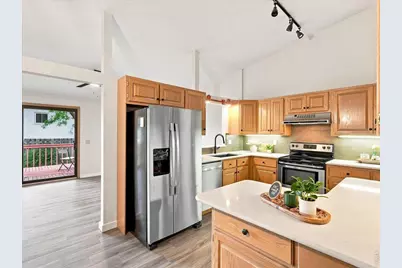
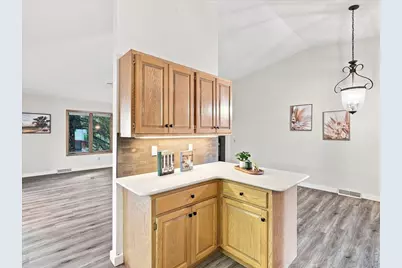
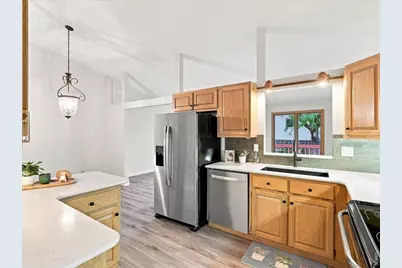
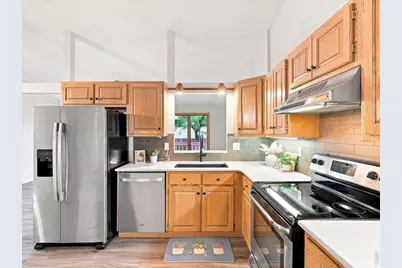
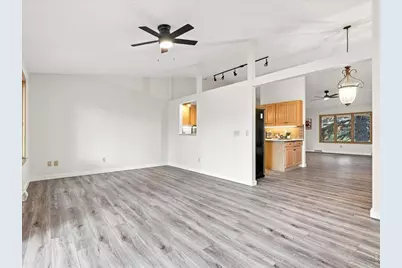
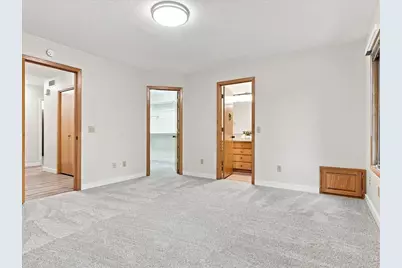
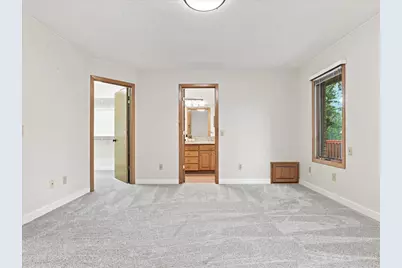
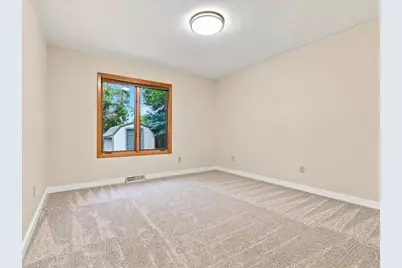
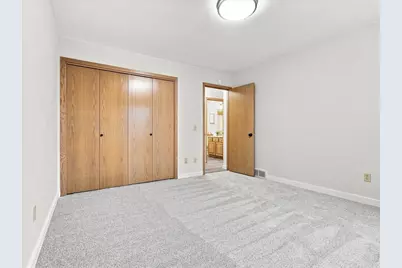
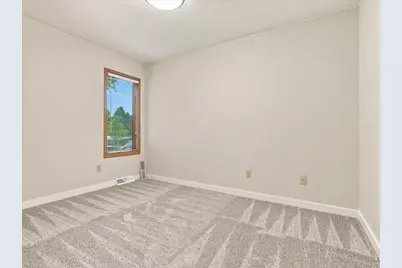
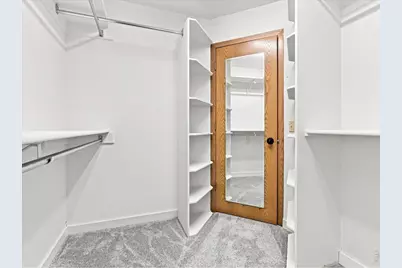
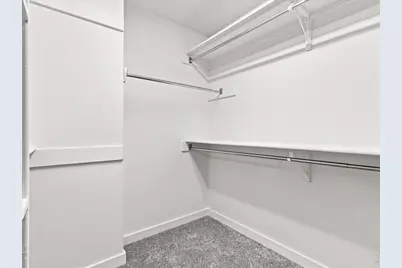
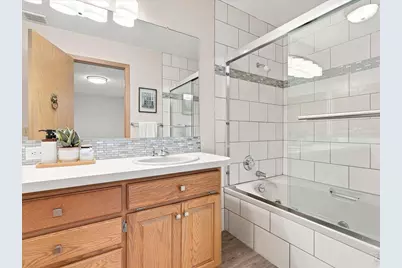
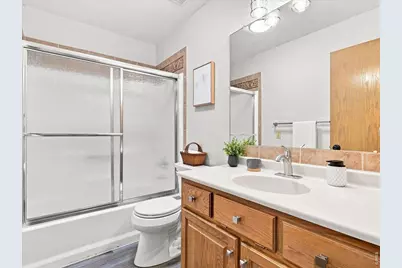
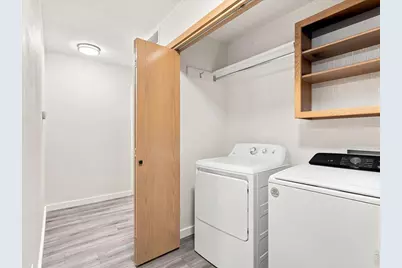
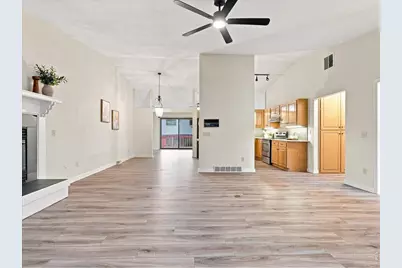
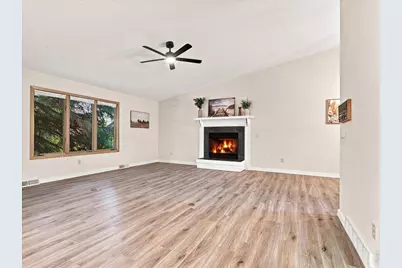
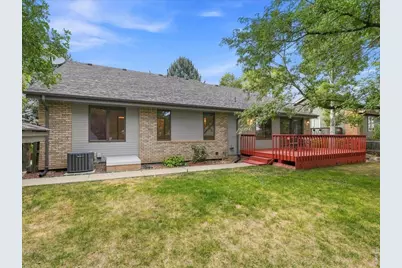
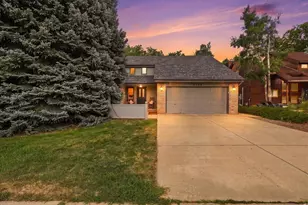
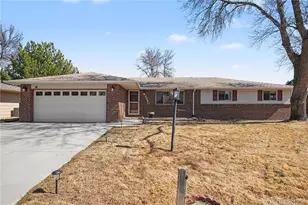
There is something special about this Loveland neighborhood from the moment you drive in-mature trees, beautifully maintained yards and an established, welcoming feel that is increasingly hard to find. Tucked away on a quiet cul-de-sac, this beautifully updated ranch-style home is truly move-in ready and feels comfortable the minute you walk through the door. Offering 3 bedrooms, 2 baths, a 2-car garage and 1909 finished square feet, the open, easy-flowing floor plan is filled with natural light from the abundance of windows and enhanced by vaulted ceilings, fresh interior paint, new high-end luxury vinyl flooring, new lighting and ceiling fans throughout. The spacious living room is warm and inviting with a fireplace and custom mantel and flows seamlessly into the beautifully refreshed kitchen featuring new quartz countertops, tile backsplash, cabinet hardware, fresh paint, updated lighting and stainless steel appliances. A dining area just off the kitchen makes everyday living and entertaining easy, while the wonderful family room provides additional space to relax and enjoy views of the private backyard. Step outside and you'll find a setting made for Colorado living-mature trees, green grass, a large wood deck, fully fenced yard and storage shed, plus a private covered porch in front that's perfect for enjoying your morning coffee. The location is just as special, with easy access to Loveland's extensive trail system, Benson Art park, The Olde Course in Loveland golf course as well as Cattail Creek golf course, Lake Loveland, shopping, dining and all that makes Northern Colorado living so desirable. Beautifully updated, incredibly comfortable and set in a neighborhood you'll love coming home to!
Full Property Details
Full Property Details for 2186 Evergreen Pl
General
- Price: $550,000
- Taxes: $2,867 (2025)
- Status: Active
- Type: Single Family
- Source: IRES
- MLS ID: 1066647
- Updated: 8/17/2026
- Added to Site: 4 day(s) ago
Interior
- Interior Features: Cathedral Ceiling(s), Open Floorplan, Kitchen Island
- Fireplace: Yes
- Fireplace(s): Living Room
- Appliances: Electric Range, Self Cleaning Oven, Dishwasher, Refrigerator, Disposal, Fire Alarm
Rooms
Bathrooms
- Total Bathrooms: 2
- Full Bathrooms: 2
- Main Floor Baths: 2
Bedrooms
- Total Bedrooms: 3
Exterior
- Porch/Patio/Deck: Deck, Enclosed
Parking
- Garage: Yes
- Attached garage: Yes
- Garage Spaces: 2
- Parking Features: Attached
- Garage Description: Attached
Location
- Area: Loveland
- County: Larimer
- Subdivision: Crestview
- Driving Directions: see google maps
School Information
- School District: Thompson R2-J
- Elementary School: Namaqua
- Middle School: Bill Reed
- High School: Loveland
Heating & Cooling
- Cooling Type: Central Air, Ceiling Fan(s)
- Heating Type: Forced Air
Utilities
- Gas: Yes
- Gas: xcel energy
- Sewer: Public Sewer
- Water: City
- Utility Description: Natural Gas Available, Electricity Available, Cable Available, Satellite Available, High-Speed Internet Available
Structural Information
- Construction: Frame
- Exterior Const.: Frame
- Basement Desc.: None
- Roof: Composition
- Square Feet: 1,909
- Sq. Ft. Source: Assessor
- Living Area: 1,909 Sq. Ft.
- Year Built: 1987
Additional Structures
- Other Structures: Storage
Lot Features
- Lot Size (Acres): 0.19
- Lot Size (Sq. Ft.): 8,278
- Frontage: City Street
- Street/Road Desc.: Asphalt
- Fence: Yes
- Lot Features: Cul-De-Sac, Wooded, Level, House/Lot Faces SE
- Potential Use: Single-Family
- Zoning: R1
- Fencing (Description): Wood
Green Features
- Energy Efficient: Windows
Financial Considerations
- Tax Amount: $2,867
- Tax Year: 2025
- Terms: Cash, Conventional, FHA, VA
Disclosures and Reports
- Special Conditions: Private Owner
- Exclusions: staging items
- Property ID: R1101358
Listed by Compass-Denver (303) 536-1786

Get Pre-Approved Today
Schools
Schools serving 2186 Evergreen Pl
School District:Thompson School District R-2j
| Name | Grades | Distance |
|---|---|---|
Namaqua Elementary School 209 North County Road 19e, Loveland, CO 80537 | K-5 | 2 mi |
Bill Reed Middle School 370 West 4th Street, Loveland, CO 80537 | 6-8 | 2.2 mi |
Loveland High School 920 West 29th Street, Loveland, CO 80538 | 9-12 | 1 mi |
Disclaimer:
School attendance boundaries provided by ATTOM Data Solutions and are for reference only. Contact the school directly to verify enrollment eligibility.
Price & Sales History for 2186 Evergreen Pl
Date
Details
Price
Change
Source
8/17/2026
Listed
$550,000
83.33%
MLS
6/29/2016
Sold
$300,000
—
Public Record
Disclaimer: Historical sales information is derived from public records provided by the county offices. Information is not guaranteed and should be independently verified.
Tax History
Tax History for 2186 Evergreen Pl
Year
Property Taxes
Change
Tax Assessment
Change
2025
$2,867
9%
$33,525
-9%
2024
$2,631
4%
$36,649
—
2023
$2,537
14%
$36,649
31%
2021
$2,217
3%
$27,892
3%
2022
$2,157
-3%
$27,112
10%
2021
$2,217
16%
$24,746
6%
2018
$1,916
16%
$23,285
—
2017
$1,650
-15%
$23,285
-6%
2019
$1,934
29%
$24,746
21%
2016
$1,497
1%
$20,417
—
2015
$1,485
8%
$20,417
12%
2014
$1,372
—
$18,240
—
2013
$1,374
—
$18,240
—
Disclaimer: Historical tax information is derived from public records provided by the county offices. Information is not guaranteed and should be independently verified.
Estimate the Cost
Estimate the Cost for 2186 Evergreen Pl
2186 Evergreen Pl, Loveland, CO 80538 (MLS# 1066647) is a Single Family property with 3 bedrooms and 2 full bathrooms. 2186 Evergreen Pl is currently listed for $550,000 and was received on August 17, 2026. Want to learn more about 2186 Evergreen Pl? Do you have questions about finding other Single Family real estate for sale in Loveland? You can browse all Loveland real estate or contact a Coldwell Banker agent to request more information.