No photo available
$400,000 New to Website
Property Description
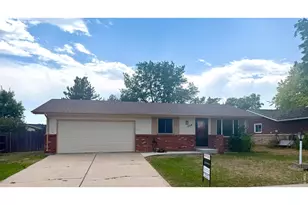
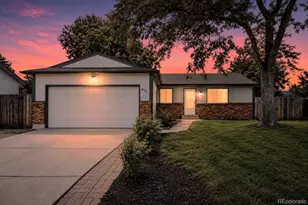
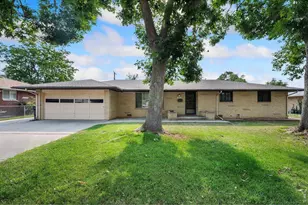
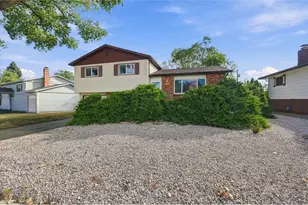
This tri-level home in the desirable Cherry Hills subdivision is packed with potential and offers a fantastic opportunity for buyers looking to add their own personal touches. With 4 bedrooms and 1 1/2 bathrooms, this home provides plenty of space and flexibility to fit a variety of lifestyles. The main level features current durable vinyl plank flooring, while the kitchen comes equipped with stainless steel appliances, including the stove, dishwasher, and refrigerator. The upstairs bathroom has already been updated, allowing you to focus on cosmetic improvements and make the home your own. While the carpet needs to be replaced, the home's solid foundation and functional layout make it a great value. The versatile fourth bedroom offers endless possibilities. Use it as an additional family room, guest retreat, home office, workout space, music room, or flex space to meet your needs. Ideally located near Lake Loveland, you'll enjoy easy access to outdoor recreation, scenic views, shopping, dining, and everyday conveniences. Plus, the convenient location provides an easy commute to Estes Park and other Northern Colorado destinations. If you're searching for a home with great bones, updated essentials, and the chance to build equity with a little TLC, this Cherry Hills gem is one you won't want to miss! First time home buyers and investors alike, this could be the one you've been waiting for.
Full Property Details
Full Property Details for 2404 Van Buren Ave
Sign in to view more details. Local MLS Rules require you to be signed in. Not a member yet? Sign up now.
General
- Price: $400,000
- Taxes: $1,593 (2025)
- Status: Active
- Type: Single Family
- Source: MetroList_Colorado
- MLS ID: 5184038
- Updated: 10/8/2026
- Added to Site: 2 day(s) ago
Interior
- Interior Features: Eat-in Kitchen, Laminate Counters
- Appliances: Dishwasher, Disposal, Range, Refrigerator
- Flooring: Carpet, Laminate, Tile
Rooms
Bathrooms
- Total Bathrooms: 2
- 3/4 Bathrooms: 1
- Half Bathrooms: 1
Bedrooms
- Total Bedrooms: 4
Exterior
- Exterior Features: Private Yard
Parking
- Garage: Yes
- Garage Spaces: 1
- Total Spaces: 1
- Parking Features: Concrete
Location
- County: Larimer
- Subdivision: Cherry Hills
- Driving Directions: From Taft & 34, go North on Taft, Left on 22nd Ave to the four way stop. Turn right at the 4 way stop. The property will be on your right about mid-way down the block.
- Direction Faces: West
School Information
- Elem School District: Thompson R2-J
- Midd School District: Thompson R2-J
- High School District: Thompson R2-J
- Elementary School: Namaqua
- Middle School: Bill Reed
- High School: Loveland
Community
- Pets Allowed: Yes
Heating & Cooling
- Cooling Type: Other
- Heating Type: Forced Air
Utilities
- Gas: Yes
- Sewer: Public Sewer
- Water: Public
- Utility Description: Electricity Connected, Natural Gas Connected
Structural Information
- Architectural Style: Traditional
- Structure Type: House
- Construction: Brick, Vinyl Siding
- Roof: Composition
- Windows: Double Pane Windows, Window Coverings
- Square Feet: 1,368
- Sq. Ft. Source: Public Records
- Living Area: 1,368 Sq. Ft.
- Year Built: 1969
Lot Features
- Lot Size (Acres): 0.18
- Lot Size (Sq. Ft.): 7,631
- Frontage: Public
- Street/Road Desc.: Paved
- Road Maintenance: Public Maintained Road
- Fence: Yes
- Lot Features: Level
- Zoning: R1E
- Fencing (Description): Full
Financial Considerations
- Tax Amount: $1,593
- Tax Year: 2025
- Terms: Cash, Conventional, FHA, VA Loan
Disclosures and Reports
- Ownership: Individual
- Special Conditions: None
- Legal Description: LOT 5 LESS THE S 6 FT, BLK 3, CHERRY HILLS 1ST, LOV
- Exclusions: None
- Property ID: R0355429
Buyer's Brokerage Compensation: Contact Listing Agent
Not binding unless confirmed by separate agreement among applicable parties.
Get Pre-Approved Today
Schools
Schools serving 2404 Van Buren Ave
School District:Thompson School District R-2j
| Name | Grades | Distance |
|---|---|---|
Namaqua Elementary School 209 North County Road 19e, Loveland, CO 80537 | K-5 | 2 mi |
Bill Reed Middle School 370 West 4th Street, Loveland, CO 80537 | 6-8 | 1.9 mi |
Loveland High School 920 West 29th Street, Loveland, CO 80538 | 9-12 | 0.8 mi |
Disclaimer:
School attendance boundaries provided by ATTOM Data Solutions and are for reference only. Contact the school directly to verify enrollment eligibility.
Tax History
Tax History for 2404 Van Buren Ave
Year
Property Taxes
Change
Tax Assessment
Change
2025
$1,593
10%
$24,875
-13%
2024
$1,454
4%
$28,609
—
2023
$1,403
23%
$28,609
33%
2021
$1,142
3%
$21,522
3%
2022
$1,112
-3%
$20,920
8%
2021
$1,142
59%
$19,362
22%
2018
$717
16%
$15,912
—
2017
$617
16%
$15,912
10%
2016
$532
1%
$14,519
—
2015
$528
-45%
$14,519
-25%
2019
$955
3%
$19,362
57%
2014
$927
—
$12,330
—
2013
$929
—
$12,330
—
Disclaimer: Historical tax information is derived from public records provided by the county offices. Information is not guaranteed and should be independently verified.
Estimate the Cost
Estimate the Cost for 2404 Van Buren Ave
2404 Van Buren Avenue, Loveland, CO 80538 (MLS# 5184038) is a Single Family property with 4 bedrooms, 0 full bathrooms and 2 partial bathrooms. 2404 Van Buren Avenue is currently listed for $400,000 and was received on October 08, 2026. This property is listed by Lisa Lovely from our North Metro Office.Want to learn more about 2404 Van Buren Avenue? Do you have questions about finding other Single Family real estate for sale in Loveland? You can browse all Loveland real estate or contact a Coldwell Banker agent to request more information.