This is a carousel with tiles that activate property listing cards. Use the previous and next buttons to navigate.
1/1
$449,900
This is a carousel with tiles that activate property listing cards. Use the previous and next buttons to navigate.
1/1
Property Description
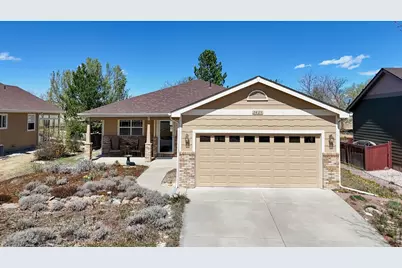
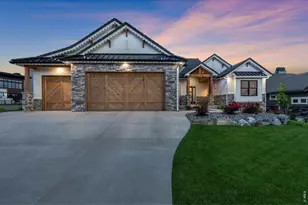
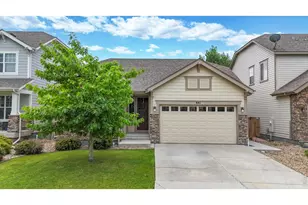
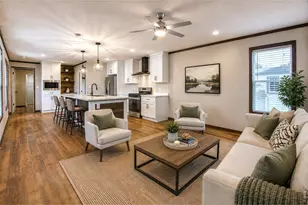
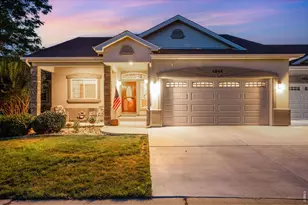
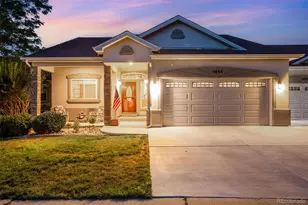
Enjoy the ease and convenience of Colorado living in this thoughtfully designed single-family, ranch-style home featuring 2 bedrooms, 2 baths, and a 2-car garage. Zero-scape landscaping minimizes upkeep and maximizes your time. Perfect for those seeking a true "lock-and-go" lifestyle, whether as a primary residence or an ideal second home alternative to a condo or townhome. The convenience of low-maintenance living with the added privacy of a detached home and low HOA fees, this property strikes a rare and desirable balance. Inside, easy-care laminate flooring flows through the main living spaces, creating a clean and cohesive feel. The kitchen is arranged for practical efficiency with gas cooking, a pantry, and well-positioned prep areas that support daily routines while maintaining an open connection to the dining and living spaces. The living room anchors the home, providing a warm and inviting gathering space where you can unwind while taking in foothill views and stunning evening sunsets. Your daily reminder of why you live in Colorado. A split-bedroom layout offers two private primary suites, ideal for guests, shared living, or flexible use of space. The unfinished basement presents a blank canvas for future expansion, additional storage, or a customized laundry retreat, keeping the main level streamlined, uncluttered, and focused on comfortable, everyday living. Come check out this rare opportunity to enjoy effortless, refined living in a setting that truly inspires - schedule your private showing today.
Full Property Details
Full Property Details for 2425 Winter Park St
General
- Sold For: $449,900
- HOA FEE: $78/month
- HOA FEE FREQ.: Quarterly
- Taxes: $2,565 (2025)
- Status: Closed
- Type: Single Family
- Source: IRES
- MLS ID: 1055775
- Added to Site: 50 day(s) ago
Interior
- Interior Features: Cathedral Ceiling(s), Open Floorplan, Pantry, Kitchen Island, Two Primary Suites, Split Bedroom Plan
- Fireplace: Yes
- Fireplace(s): Gas, Living Room
- Appliances: Gas Range, Dishwasher, Refrigerator, Washer, Dryer, Microwave, Fire Alarm
Rooms
Bathrooms
- Total Bathrooms: 2
- Full Bathrooms: 2
- Main Floor Baths: 2
Bedrooms
- Total Bedrooms: 2
Other Rooms
- Laundry: Sink
Exterior
- Exterior Features: Sprinkler System
- Porch/Patio/Deck: Patio
Parking
- Garage: Yes
- Attached garage: Yes
- Garage Spaces: 2
- Parking Features: Garage Door Opener, Attached
- Garage Description: Attached
Location
- Area: Loveland
- County: Larimer
- Subdivision: Harvest Gold Second Sub
- Driving Directions: From N Taft Ave and 50th St: Turn West on 50th St, Turn South onto Glen Isle Dr, Turn right onto Paonia St, Turn right onto Snowmass Ave, Snowmass turns into Winter Park Dr - property is on the right, across from the park
School Information
- School District: Thompson R2-J
- Elementary School: Centennial (R2-J)
- Middle School: Erwin, Lucile
- High School: Loveland
Community
- Association: Yes
- Assoc. Name: Harvest Gold Village
- Assoc. Fees Include: Common Amenities, Management, Utilities
Heating & Cooling
- Cooling Type: Central Air, Ceiling Fan(s)
- Heating Type: Forced Air
Utilities
- Gas: Yes
- Gas: Xcel
- Sewer: Public Sewer
- Water: City
- Utility Description: Natural Gas Available, Electricity Available, Cable Available, Satellite Available, High-Speed Internet Available
Structural Information
- Architectural Style: Contemporary
- Construction: Brick, Composition
- Exterior Const.: Brick, Composition
- Basement: Yes
- Basement Desc.: Full, Unfinished
- Roof: Composition
- Windows: Window Coverings
- Square Feet: 2,442
- Sq. Ft. Source: Assessor
- Living Area: 1,221 Sq. Ft.
- Year Built: 2003
Lot Features
- Property View: Hills
- Lot Size (Acres): 0.15
- Lot Size (Sq. Ft.): 6,375
- Frontage: City Street
- Street/Road Desc.: Asphalt
- Fence: Yes
- Lot Features: House Faces South, Paved, Curbs, Sidewalks, Street Light
- Potential Use: Single-Family
- Permitted Use: Single Family
- Zoning: P-55
- Fencing (Description): Partial, Wood
Green Features
- Energy Efficient: Southern Exposure, Thermostat
Financial Considerations
- Association Fee: Yes
- Association Fee: $233
- Assoc Fee Freq.: Quarterly
- Tax Amount: $2,565
- Tax Year: 2025
- Terms: Cash, Conventional, FHA, VA
Disclosures and Reports
- Special Conditions: Private Owner
- Exclusions: None
- Property ID: R1599820
Listed by RE/MAX Alliance-FTC South (970) 226-3990
Sold by eXp Realty - Hub (970) 310-3607

Get Pre-Approved Today
Schools
Schools serving 2425 Winter Park St
School District:Thompson School District R-2j
| Name | Grades | Distance |
|---|---|---|
Centennial Elementary School, Loveland, CO 1555 West 37th Street, Loveland, CO 80538 | PK-5 | 1.1 mi |
Lucile Erwin Middle School 4700 Lucerne Avenue, Loveland, CO 80538 | 6-8 | 0.3 mi |
Loveland High School 920 West 29th Street, Loveland, CO 80538 | 9-12 | 2.1 mi |
Disclaimer:
School attendance boundaries provided by ATTOM Data Solutions and are for reference only. Contact the school directly to verify enrollment eligibility.
Price & Sales History for 2425 Winter Park St
Date
Details
Price
Change
Source
5/13/2026
Sold
$449,900
1.12%
MLS
4/10/2026
Listed
$444,900
—
MLS
Disclaimer: Historical sales information is derived from public records provided by the county offices. Information is not guaranteed and should be independently verified.
2425 Winter Park St, Loveland, CO 80538 (MLS# 1055775) is a Single Family property that was sold at $449,900 on May 13, 2026. Want to learn more about 2425 Winter Park St? Do you have questions about finding other Single Family real estate for sale in Loveland? You can browse all Loveland real estate or contact a Coldwell Banker agent to request more information.