
No photo available
$1,150,000
Property Description
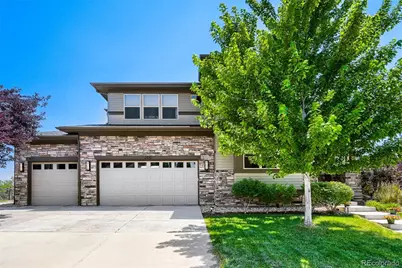
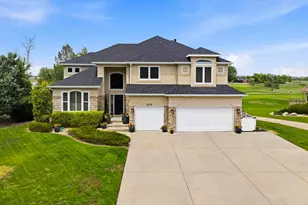
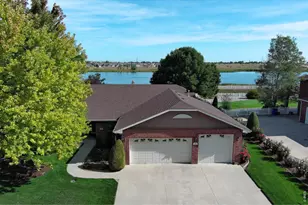
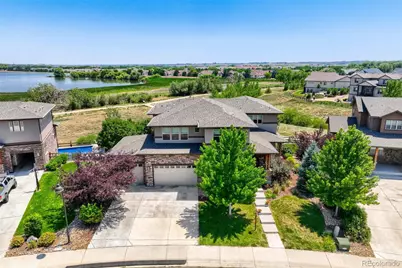
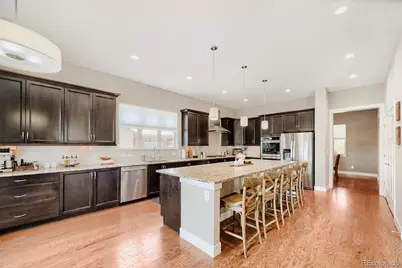
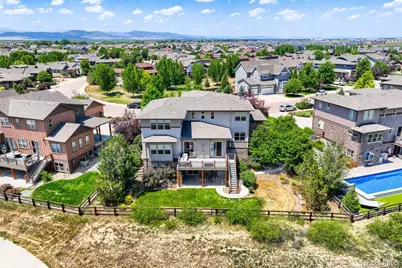
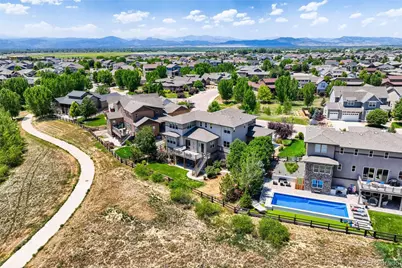
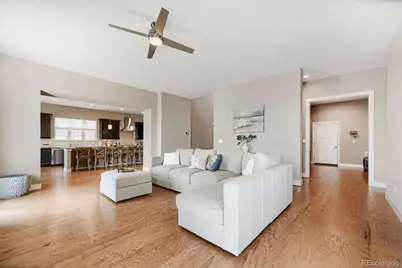
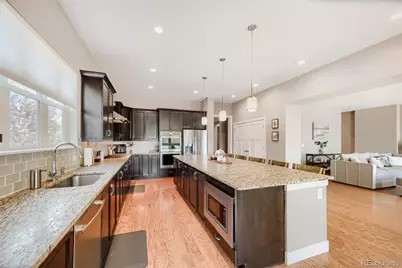
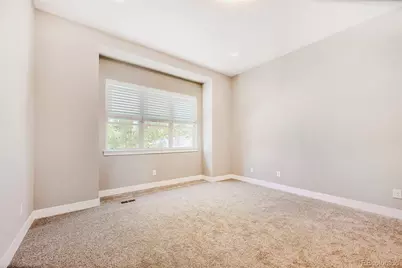
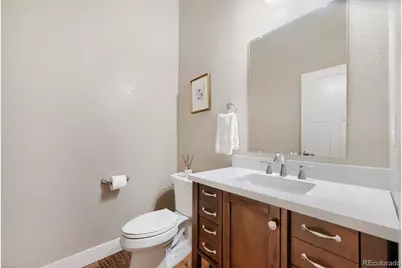
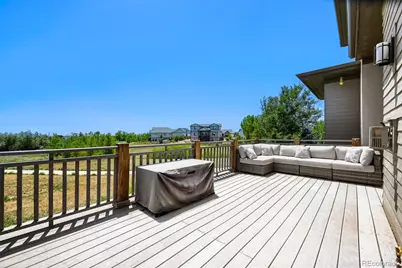
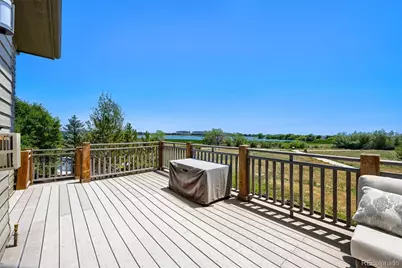
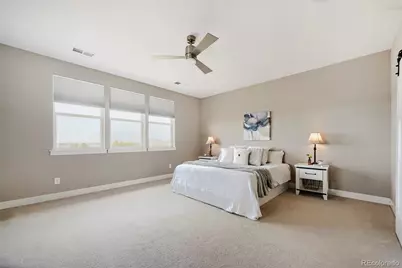
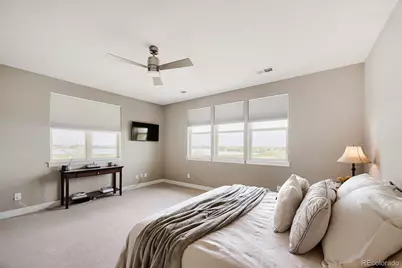
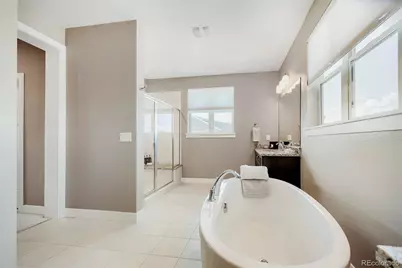
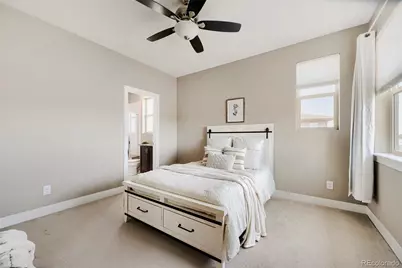
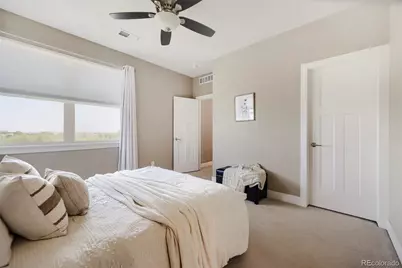
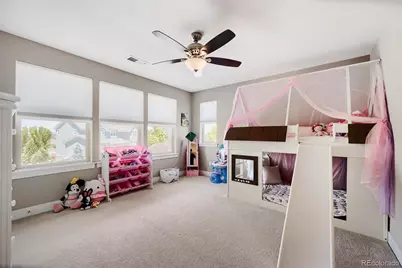
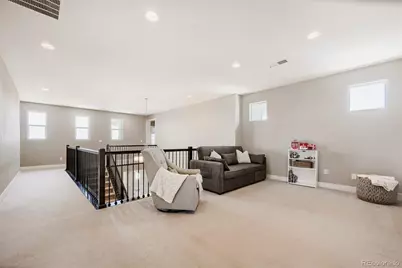
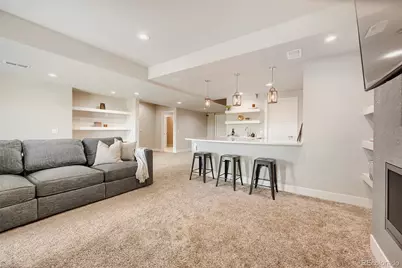
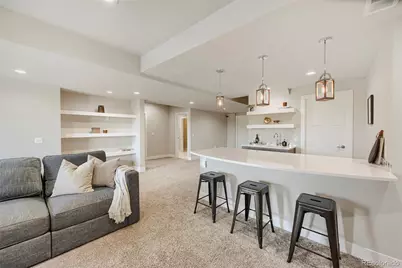
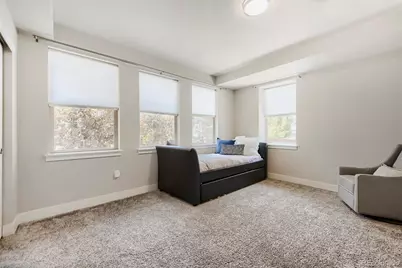
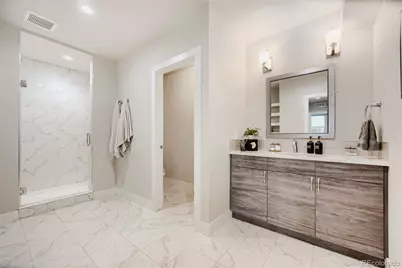
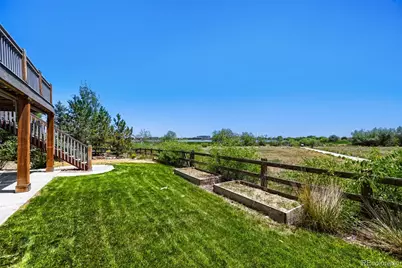
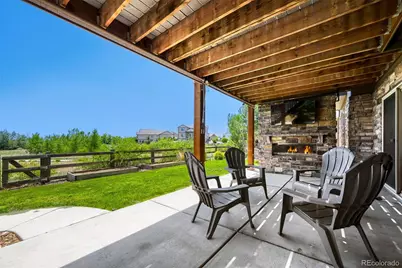
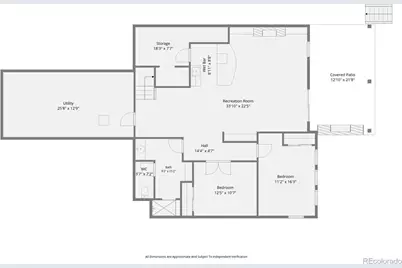
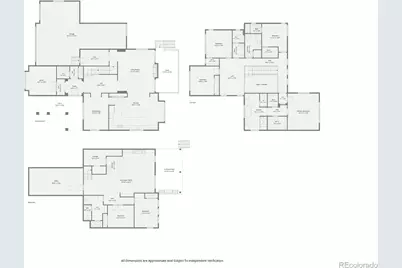
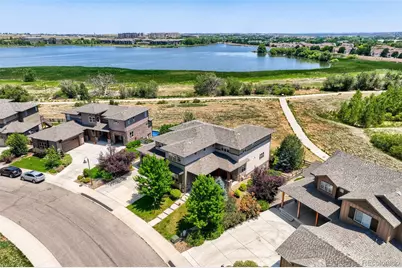
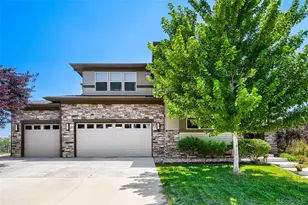
Nestled in the serene Lakes of Centerra community this light filled home boarders tranquil open space overlooking Equalizer Lake. This stylish, roomy and well designed 5 bedroom and 5 bathroom floorplan will truly fit all your wishes. The chef's kitchen is complete with rich cabinetry, double ovens, large central island with counter seating, pantry and sunny breakfast nook. The kitchen is adjacent to an inviting living room anchored by a stunning fireplace which leads to the outdoor deck that is perfect for entertaining. A quiet private home office is located near the front door. The upper level features a peaceful primary suite with lake views, double walk-in closets and generous 5-Piece bath. There is another bedroom with en-suite bath (perfect for guests) and 2 added bedrooms and a bathroom with a loft area perfect for relaxing before night time. Laundry room is convenietly located on the upper level. A finished walk-out basement includes a family room, wet bar, beverage fridge, bedroom, bathroom and exercise room. The relaxing fenced yard is complete with covered patio and outdoor fireplace. The heated 4 car garage is almost 1000 square feet and will easily hold your autos and gear. This remarkable home is located near schools, medical facilities, shopping, highway access and walking trails. You will enjoy living here!
Full Property Details
Full Property Details for 2510 Bluestem Willow Dr
Sign in to view more details. Local MLS Rules require you to be signed in. Not a member yet? Sign up now.
General
- Price: $1,150,000
- HOA FEE: $68/month
- HOA FEE FREQ.: Quarterly
- Taxes: $12,748 (2025)
- Status: Active
- Type: Single Family
- Source: MetroList_Colorado
- MLS ID: 1532267
- Updated: 7/8/2026
- Added to Site: 8 day(s) ago
Interior
- Interior Features: Ceiling Fan(s), Eat-in Kitchen, Entrance Foyer, Five Piece Bath, Granite Counters, High Ceilings, Kitchen Island, Open Floorplan, Pantry, Primary Suite, Radon Mitigation System, Smoke Free, Walk-In Closet(s), Wet Bar
- Fireplace: Yes
- Number of Fireplaces: 3
- Fireplace(s): Basement, Gas, Gas Log, Living Room, Outside, Basement, Gas, Gas Log, Living Room, Outside, Basement, Gas, Gas Log, Living Room, Outside
- Appliances: Bar Fridge, Dishwasher, Double Oven, Dryer, Microwave, Refrigerator, Self Cleaning Oven, Sump Pump, Tankless Water Heater, Washer
- Flooring: Carpet, Tile, Wood
Rooms
Bathrooms
- Total Bathrooms: 5
- Full Bathrooms: 2
- 3/4 Bathrooms: 2
- Half Bathrooms: 1
- Main Floor Baths: 1
- Basement Baths: 1
Bedrooms
- Total Bedrooms: 5
Other Rooms
- Laundry: Sink, In Unit
Additional Information
- Shared Amenities: Clubhouse, Playground, Pool, Trail(s)
- Security/Safety: Carbon Monoxide Detector(s), Radon Detector, Smart Cameras, Smoke Detector(s)
Exterior
- Exterior Features: Balcony, Gas Valve, Rain Gutters
- Porch/Patio/Deck: Covered, Deck, Front Porch
Parking
- Garage: Yes
- Garage Spaces: 4
- Total Spaces: 4
- Parking Features: Heated Garage, Oversized, Oversized Door, Tandem
Location
- County: Larimer
- Subdivision: Lakes at Centerra, Millennum NW
- Direction Faces: West
School Information
- Elem School District: Thompson R2-J
- Midd School District: Thompson R2-J
- High School District: Thompson R2-J
- Elementary School: High Plains
- Middle School: High Plains
- High School: Mountain View
Community
- Association: Yes
- Assoc. Name: Lakes at Centerra
- Assoc. Fees Include: Reserves
- Pets Allowed: Yes
- Management Type: Professionally Managed
Heating & Cooling
- Cooling Type: Central Air
- Heating Type: Forced Air, Natural Gas
Utilities
- Gas: Yes
- Sewer: Public Sewer
- Water: Public
- Utility Description: Cable Available, Electricity Connected, Natural Gas Connected
Structural Information
- Architectural Style: Contemporary
- Structure Type: House
- Model: Lake Views
- Construction: Stone, Stucco, Wood Siding
- Basement: Yes
- Basement Desc.: Finished, Full, Walk-Out Access
- Roof: Composition
- Windows: Double Pane Windows, Window Coverings
- Entry Location: Exterior Access
- Square Feet: 5,778
- Sq. Ft. Source: Public Records
- Living Area: 5,350 Sq. Ft.
- Year Built: 2016
- Property Condition: Model
Lot Features
- Property View: Lake
- Lot Size (Acres): 0.25
- Lot Size (Sq. Ft.): 10,970
- Frontage: Public
- Street/Road Desc.: Paved
- Road Maintenance: Public Maintained Road
- Fence: Yes
- Lot Features: Landscaped, Open Space, Rolling Slope, Sprinklers In Front
- Zoning: P-59
- Fencing (Description): Full
Water Features
- Water View: Yes
Financial Considerations
- Association Fee: Yes
- Association Fee: $205
- Assoc Fee Freq.: Quarterly
- Assoc Fee /Annual: $820
- Tax Amount: $12,748
- Tax Year: 2025
- Terms: Cash, Conventional
Disclosures and Reports
- Ownership: Individual
- Special Conditions: None
- Legal Description: LOT 4, BLOCK 7, MILLENNIUM NORTHWEST FOURTH SUB, LOV (20140002625)
- Exclusions: Seller's personal possessions and staging items.
- Property ID: R1655720
Listed by RE/MAX Professionals
Get Pre-Approved Today
Schools
Schools serving 2510 Bluestem Willow Dr
School District:Thompson School District R-2j
| Name | Grades | Distance |
|---|---|---|
High Plains School 4255 Buffalo Mountain Drive, Loveland, CO 80538 | PK-8 | 0.3 mi |
Mountain View High School 3500 Mountain Lion Drive, Loveland, CO 80537 | 9-12 | 1.1 mi |
Disclaimer:
School attendance boundaries provided by ATTOM Data Solutions and are for reference only. Contact the school directly to verify enrollment eligibility.
Price & Sales History for 2510 Bluestem Willow Dr
Date
Details
Price
Change
Source
2/24/2025
Sold
$1,110,000
—
Public Record
Disclaimer: Historical sales information is derived from public records provided by the county offices. Information is not guaranteed and should be independently verified.

Tax History
Tax History for 2510 Bluestem Willow Dr
Year
Property Taxes
Change
Tax Assessment
Change
2025
$825
-93%
$73,031
-1%
2023
$11,726
47%
$73,761
46%
2021
$7,959
-9%
$50,536
-8%
2022
$8,708
9%
$54,759
-3%
2021
$7,959
-8%
$56,642
4%
2018
$8,612
104%
$54,475
87%
2017
$4,218
-52%
$29,153
-49%
2019
$8,812
1072%
$56,642
979%
2016
$752
12%
$5,249
3%
2015
$674
7389%
$5,075
16817%
2014
$9
—
$30
—
Disclaimer: Historical tax information is derived from public records provided by the county offices. Information is not guaranteed and should be independently verified.
Estimate the Cost
Estimate the Cost for 2510 Bluestem Willow Dr
2510 Bluestem Willow Drive, Loveland, CO 80538 (MLS# 1532267) is a Single Family property with 5 bedrooms, 2 full bathrooms and 3 partial bathrooms. 2510 Bluestem Willow Drive is currently listed for $1,150,000 and was received on July 03, 2026. Want to learn more about 2510 Bluestem Willow Drive? Do you have questions about finding other Single Family real estate for sale in Loveland? You can browse all Loveland real estate or contact a Coldwell Banker agent to request more information.