This is a carousel with tiles that activate property listing cards. Use the previous and next buttons to navigate.
1/48
$640,000
This is a carousel with tiles that activate property listing cards. Use the previous and next buttons to navigate.
1/48
Property Description
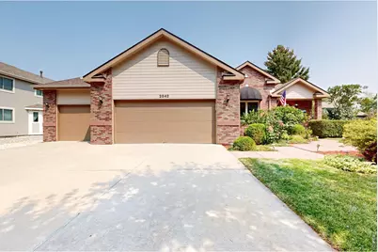
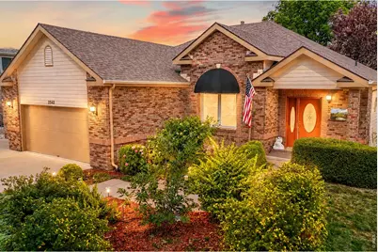
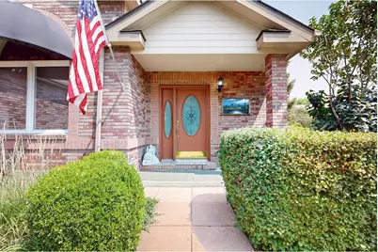
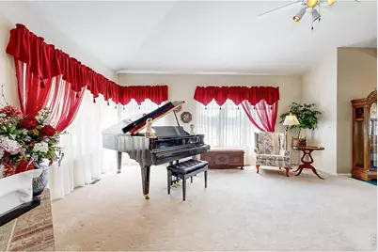
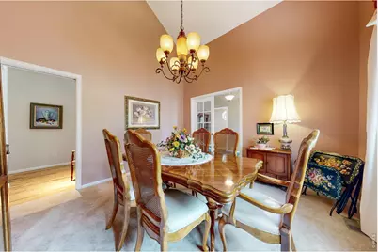
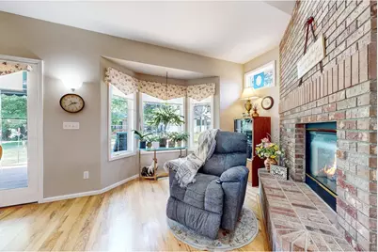
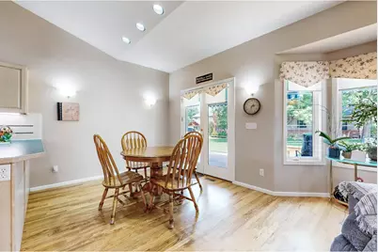
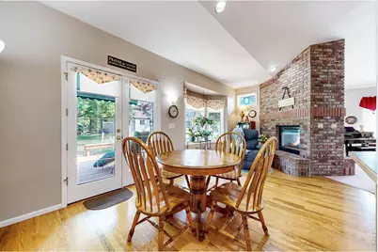
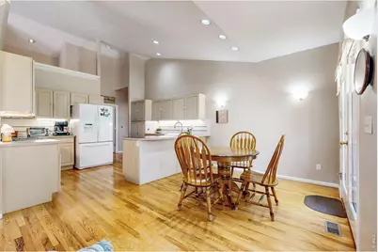
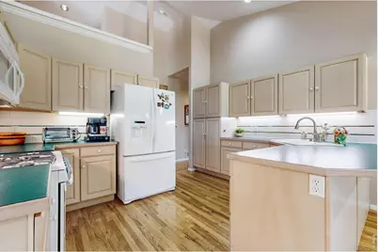
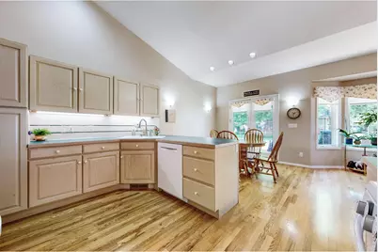
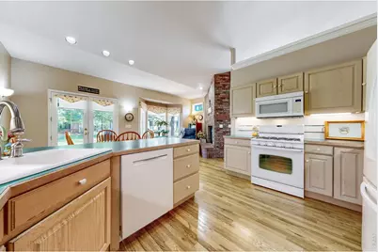
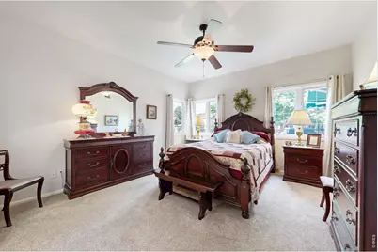
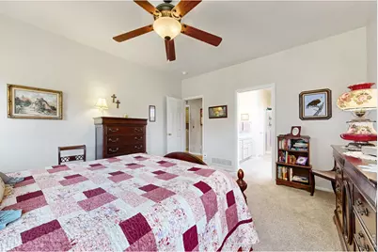
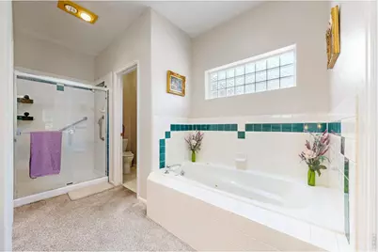
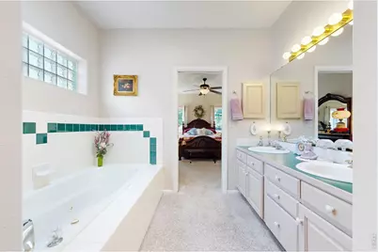
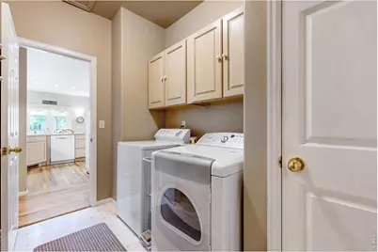
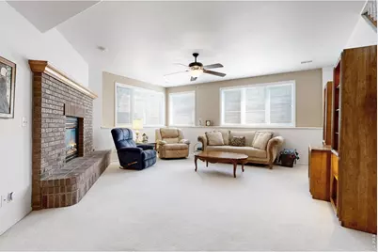
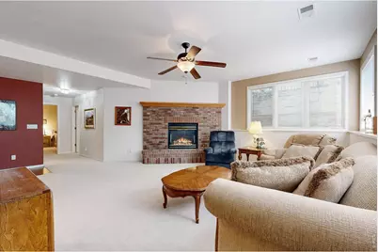
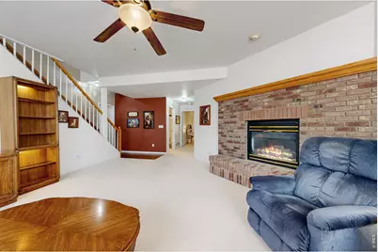
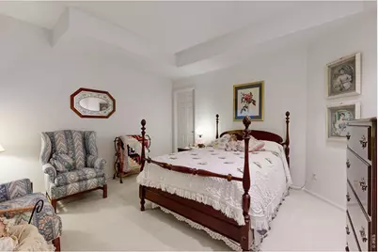
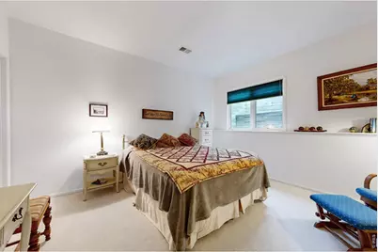
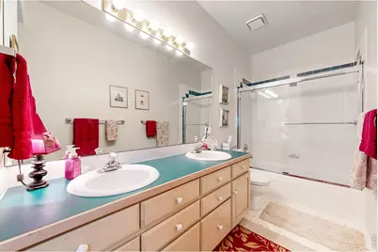
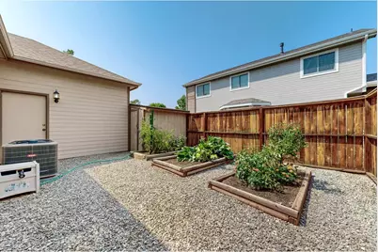
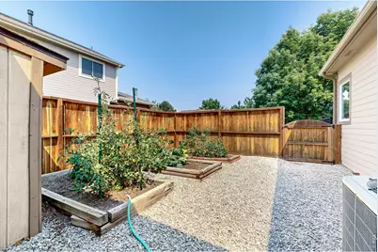
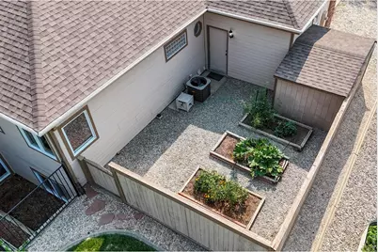
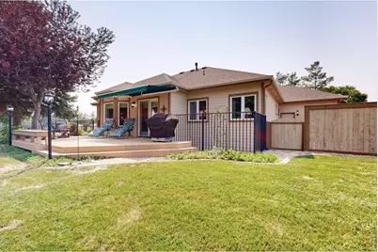
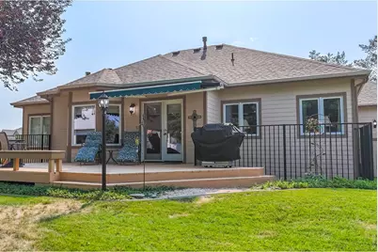
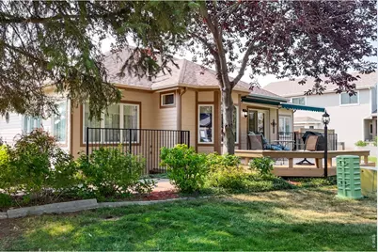
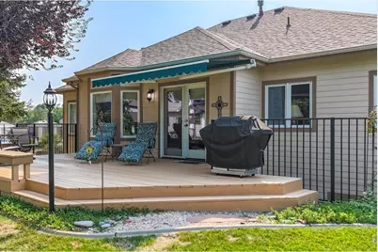
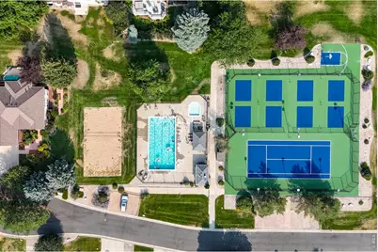
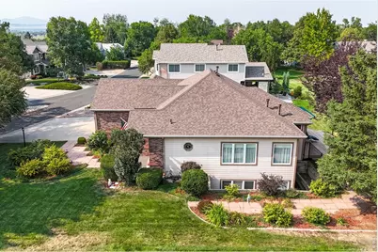
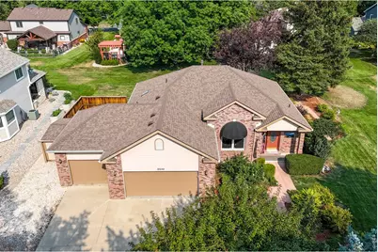
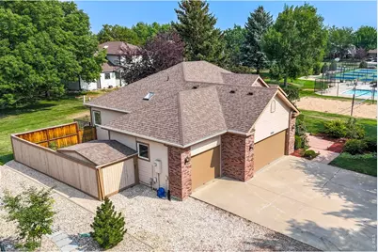
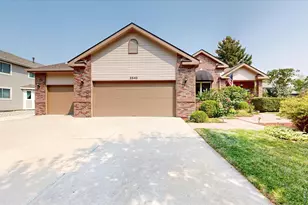
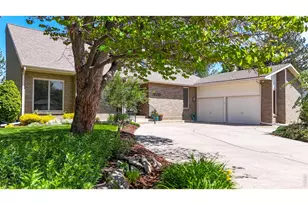
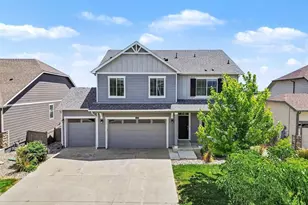
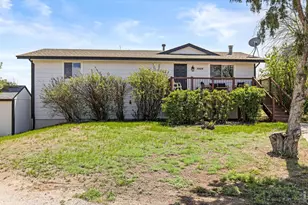
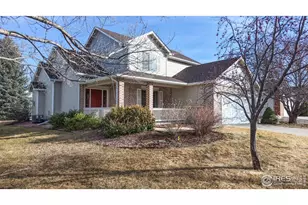
This incredibly well maintained and well constructed ranch style home located in the coveted Lakeside Terrace Estates offers main floor living and a finished basement with ample extra storage. 2 by 6 construction, high quality beveled glass windows, newer mechanical including the water heater, upgraded electrical panel and roof help make this home move in ready! Although there is central air conditioning, there is also a whole house fan that will help save on utility bills and longevity of the air conditioner as Colorado has cooler evenings and nights. Located next to the newer pickle ball courts, tennis courts, pool and sand volleyball court. When you pull up you can't help but to notice the curb appeal from the well manicured landscape and the 3 car garage. The garage has an abundance of cabinetry. The home itself features the Primary Bedroom with a 5 piece en-suite located on the Main Floor along with the Laundry. Upon walking in you will notice the abundance of natural light and a double sided fireplace! Downstairs features another 2 bedrooms, a full bathroom and an additional fireplace and tons of extra storage. There is a fenced in area with raised garden beds that could be converted to a dog run if needed and an attached storage shed. Out back you will find a spacious deck with a Sunsetter style extendible awning and in ground water sprinklers. Easy access to Ryan Gulch Reservoir as well. Come see this astonishing home before it's gone!
Full Property Details
Full Property Details for 2542 Amber Dr
General
- Price: $640,000
- HOA FEE: $104/month
- HOA FEE FREQ.: Annually
- Taxes: $2,572 (2025)
- Status: Under Contract
- Type: Single Family
- Source: IRES
- MLS ID: 1066149
- Updated: 9/26/2026
- Added to Site: 61 day(s) ago
Interior
- Interior Features: Separate Dining Room
- Fireplace: Yes
- Fireplace(s): Living Room
- Appliances: Gas Range, Dishwasher, Refrigerator
Rooms
Bathrooms
- Total Bathrooms: 3
- Full Bathrooms: 2
- Half Bathrooms: 1
- Main Floor Baths: 1
- Basement Baths: 1
Bedrooms
- Total Bedrooms: 3
Exterior
- Exterior Features: Sprinkler System
- Porch/Patio/Deck: Deck
Parking
- Garage: Yes
- Attached garage: Yes
- Garage Spaces: 3
- Parking Features: Attached
- Garage Description: Attached
Location
- Area: Loveland
- County: Larimer
- Subdivision: Lakeside Terrace Estates PUD
School Information
- School District: Thompson R2-J
- Elementary School: Kitchen (Bf)
- Middle School: Bill Reed
- High School: Thompson Valley
Community
- Association: Yes
- Assoc. Name: Lakeside Terrace Estates
Heating & Cooling
- Cooling Type: Central Air, Whole House Fan
- Heating Type: Forced Air
Utilities
- Gas: Yes
- Gas: Xcel
- Sewer: Public Sewer
- Water: Public
- Utility Description: Natural Gas Available, Electricity Available
Structural Information
- Construction: Frame
- Exterior Const.: Frame
- Basement: Yes
- Basement Desc.: Full
- Roof: Composition
- Windows: Window Coverings
- Square Feet: 2,922
- Sq. Ft. Source: Assessor
- Living Area: 2,702 Sq. Ft.
- Year Built: 1993
Additional Structures
- Other Structures: Storage
Lot Features
- Lot Size (Acres): 0.2
- Lot Size (Sq. Ft.): 8,923
- Frontage: City Street
- Street/Road Desc.: Asphalt
- Fence: Yes
- Lot Features: Paved, Curbs, Gutters, Sidewalks, Street Light
- Potential Use: Single-Family
- Zoning: R1-UD
- Fencing (Description): Fenced, Wood
Financial Considerations
- Association Fee: Yes
- Association Fee: $1,250
- Assoc Fee Freq.: Annually
- Tax Amount: $2,572
- Tax Year: 2025
- Terms: Cash, Conventional, FHA, VA
Disclosures and Reports
- Special Conditions: Private Owner
- Exclusions: Seller's personal property
- Property ID: R1299921
Listed by Bliss Realty Group (970) 631-4440

Get Pre-Approved Today
Schools
Schools serving 2542 Amber Dr
School District:Thompson School District R-2j
| Name | Grades | Distance |
|---|---|---|
B F Kitchen Elementary School 915 Deborah Drive, Loveland, CO 80537 | K-5 | 0.7 mi |
Bill Reed Middle School 370 West 4th Street, Loveland, CO 80537 | 6-8 | 2.2 mi |
Thompson Valley High School 1669 Eagle Drive, Loveland, CO 80537 | 9-12 | 1.5 mi |
Disclaimer:
School attendance boundaries provided by ATTOM Data Solutions and are for reference only. Contact the school directly to verify enrollment eligibility.
Price & Sales History for 2542 Amber Dr
Date
Details
Price
Change
Source
8/10/2026
Listed
$640,000
122.61%
MLS
6/30/2006
Sold
$287,500
—
Public Record
Disclaimer: Historical sales information is derived from public records provided by the county offices. Information is not guaranteed and should be independently verified.
Tax History
Tax History for 2542 Amber Dr
Year
Property Taxes
Change
Tax Assessment
Change
2025
$2,572
15%
$36,319
-5%
2024
$2,231
4%
$38,337
—
2023
$2,152
25%
$38,337
33%
2021
$1,723
3%
$28,829
3%
2022
$1,677
-3%
$28,023
4%
2021
$1,723
20%
$27,028
9%
2018
$1,441
16%
$24,710
—
2017
$1,241
-30%
$24,710
2%
2016
$1,773
1%
$24,167
—
2015
$1,758
13%
$24,167
-11%
2019
$1,554
5%
$27,028
37%
2014
$1,486
—
$19,760
—
2013
$1,488
—
$19,760
—
Disclaimer: Historical tax information is derived from public records provided by the county offices. Information is not guaranteed and should be independently verified.
Estimate the Cost
Estimate the Cost for 2542 Amber Dr
2542 Amber Dr, Loveland, CO 80537 (MLS# 1066149) is a Single Family property with 3 bedrooms, 2 full bathrooms and 1 partial bathroom. 2542 Amber Dr is currently listed for $640,000 and was received on August 10, 2026. Want to learn more about 2542 Amber Dr? Do you have questions about finding other Single Family real estate for sale in Loveland? You can browse all Loveland real estate or contact a Coldwell Banker agent to request more information.