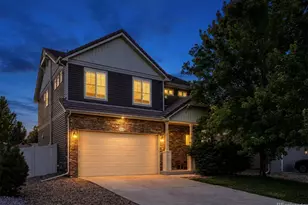
This is a carousel with tiles that activate property listing cards. Use the previous and next buttons to navigate.
1/37
$539,900
This is a carousel with tiles that activate property listing cards. Use the previous and next buttons to navigate.
1/37
Property Description
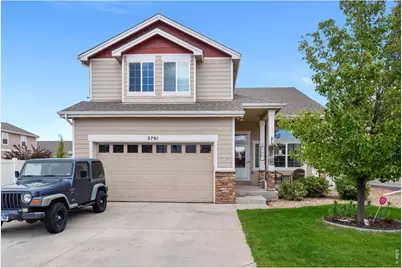
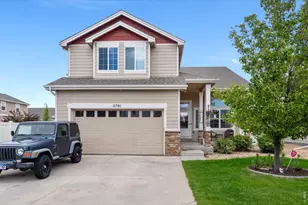
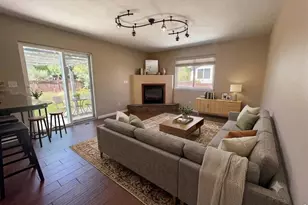
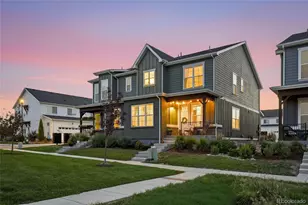
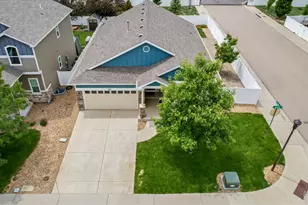
Value priced! Plenty of space with rooms galore-five conforming bedrooms plus living and family rooms, a dining room, and a loft, to boot. All carpeting is brand new and "real" oak hardwood floors are in the entry, dining room, and kitchen. Kitchen has granite counters and an island. Stainless steel range/oven, dishwasher, and microwave included. Cozy electric fireplace in comfortable family room is included. Laundry area is conveniently located on the main level. Vaulted ceilings add to appeal. Spacious loft overlooks living room. The ample primary bedroom is on the upper level and accommodates a king-size bed. Primary bedroom suite includes sizable walk-in closet and en suite 5-piece bath with soaking tub. TV in primary bedroom bath is included. Two additional bedrooms and another full bath are also on the upper level. The basement is 80% finished with a rec room, two conforming bedrooms, and a 3/4 bath. The unfinished area in the basement provides useful storage space. High efficiency furnace with central air conditioning. Outside, check out the permanent programmable under-eave lighting. You can set the mood for all your favorite holidays. Hot tub and storage shed included. Consider this a personal invitation. Please schedule a showing today.
Full Property Details
Full Property Details for 2701 Hydra Dr
General
- Price: $539,900
- HOA FEE: $29/month
- HOA FEE FREQ.: Annually
- Taxes: $4,430 (2025)
- Status: Under Contract
- Type: Single Family
- Source: IRES
- MLS ID: 1058633
- Updated: 6/22/2026
- Added to Site: 64 day(s) ago
Interior
- Interior Features: Separate Dining Room, Cathedral Ceiling(s), Pantry, Walk-In Closet(s), High Ceilings
- Fireplace: Yes
- Fireplace(s): Electric, Family Room
- Appliances: Electric Range, Dishwasher, Microwave
- Flooring: Wood
Rooms
Bathrooms
- Total Bathrooms: 4
- Full Bathrooms: 2
- 3/4 Bathrooms: 1
- Half Bathrooms: 1
Bedrooms
- Total Bedrooms: 5
Exterior
- Exterior Features: Sprinkler System
- Porch/Patio/Deck: Patio
Parking
- Garage: Yes
- Attached garage: Yes
- Garage Spaces: 2
- Parking Features: Garage Door Opener, Attached
- Garage Description: Attached
Location
- Area: Loveland
- County: Larimer
- Subdivision: Millennium SW Tenth
- Driving Directions: From Eisenhower Blvd, go south on Sculptor Dr. Go through the traffic circle, staying on Sculptor Dr. Turn right on Volans Dr. Then, take the first right onto Hydra Dr.
School Information
- School District: Thompson R2-J
- Elementary School: Winona
- Middle School: Bill Reed
- High School: Mountain View
Community
- Association: Yes
- Assoc. Name: Millennium HOA
Heating & Cooling
- Cooling Type: Central Air, Ceiling Fan(s)
- Heating Type: Forced Air
Utilities
- Gas: Yes
- Gas: Xcel
- Sewer: Public Sewer
- Water: City
- Utility Description: Natural Gas Available, Electricity Available, High-Speed Internet Available
Structural Information
- Construction: Frame
- Exterior Const.: Frame
- Basement: Yes
- Basement Desc.: Full, Partially Finished, Built-In Radon
- Roof: Composition
- Windows: Window Coverings
- Square Feet: 2,952
- Sq. Ft. Source: Assessor
- Living Area: 2,789 Sq. Ft.
- Year Built: 2015
Additional Structures
- Other Structures: Storage
Lot Features
- Lot Size (Acres): 0.13
- Lot Size (Sq. Ft.): 5,500
- Fence: Yes
- Lot Features: House Faces South
- Potential Use: Single-Family
- Zoning: P-59
- Fencing (Description): Fenced, Other
Green Features
- Energy Efficient: High Efficiency Furnace
Financial Considerations
- Association Fee: Yes
- Association Fee: $350
- Assoc Fee Freq.: Annually
- Tax Amount: $4,430
- Tax Year: 2025
- Terms: Cash, Conventional, FHA, VA
Disclosures and Reports
- Special Conditions: Private Owner
- Exclusions: Two refrigerators, freezer, clothes washer, clothes dryer, and seller's personal property.
- Property ID: R1655047
Listed by RE/MAX Advanced Inc. (970) 221-5995
Get Pre-Approved Today
Schools
Schools serving 2701 Hydra Dr
School District:Thompson School District R-2j
| Name | Grades | Distance |
|---|---|---|
Winona Elementary School 201 South Boise Avenue, Loveland, CO 80537 | PK-5 | 1.3 mi |
Bill Reed Middle School 370 West 4th Street, Loveland, CO 80537 | 6-8 | 2.3 mi |
Mountain View High School 3500 Mountain Lion Drive, Loveland, CO 80537 | 9-12 | 0.6 mi |
Disclaimer:
School attendance boundaries provided by ATTOM Data Solutions and are for reference only. Contact the school directly to verify enrollment eligibility.
Price & Sales History for 2701 Hydra Dr
Date
Details
Price
Change
Source
5/30/2026
Price Reduced
$539,900
-1.82%
MLS
5/20/2026
Price Reduced
$549,900
-4.03%
MLS
5/19/2026
Price Reduced
$573,000
-0.33%
MLS
5/08/2026
Listed
$574,900
74.35%
MLS
5/18/2016
Sold
$329,745
—
Public Record
Disclaimer: Historical sales information is derived from public records provided by the county offices. Information is not guaranteed and should be independently verified.
Tax History
Tax History for 2701 Hydra Dr
Year
Property Taxes
Change
Tax Assessment
Change
2025
$4,430
7%
$36,326
-7%
2024
$4,131
2%
$38,961
—
2023
$4,050
10%
$38,961
38%
2021
$3,672
8%
$28,279
-4%
2022
$3,414
-7%
$29,385
7%
2021
$3,672
4%
$27,428
—
2019
$3,544
10%
$27,428
13%
2018
$3,230
9%
$24,300
—
2017
$2,950
15%
$24,300
13%
2016
$2,556
499%
$21,421
496%
2015
$427
20%
$3,596
23%
2014
$355
5817%
$2,930
—
2013
$6
—
$2,930
—
Disclaimer: Historical tax information is derived from public records provided by the county offices. Information is not guaranteed and should be independently verified.
Estimate the Cost
Estimate the Cost for 2701 Hydra Dr
2701 Hydra Dr, Loveland, CO 80537 (MLS# 1058633) is a Single Family property with 5 bedrooms, 2 full bathrooms and 2 partial bathrooms. 2701 Hydra Dr is currently listed for $539,900 and was received on May 08, 2026. Want to learn more about 2701 Hydra Dr? Do you have questions about finding other Single Family real estate for sale in Loveland? You can browse all Loveland real estate or contact a Coldwell Banker agent to request more information.