This is a carousel with tiles that activate property listing cards. Use the previous and next buttons to navigate.
1/1
$635,000
This is a carousel with tiles that activate property listing cards. Use the previous and next buttons to navigate.
1/1
Property Description
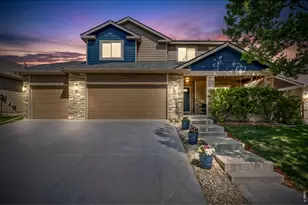
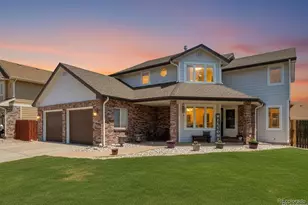
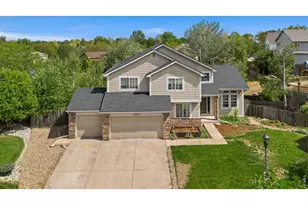
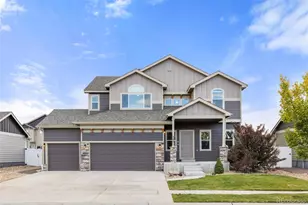
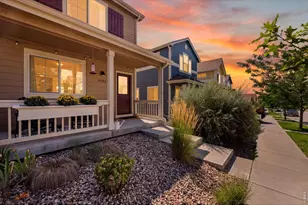
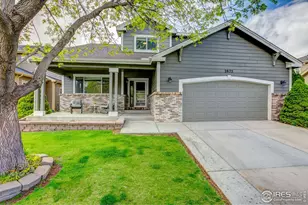
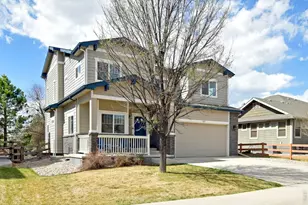
Some homes just make life better. With a new Class 4 roof, a three-car garage, a finished basement, and no rear neighbors, this well-maintained, 5 bedroom plus a study, home offers the space, privacy, and flexibility that are hard to find in one package. Natural light pours through the main level, highlighting the vaulted ceilings and inviting living spaces. The spacious kitchen is designed for gathering, featuring granite countertops, stainless steel appliances, and plenty of room to cook, connect, and entertain. A dedicated main-floor study provides the flexibility to work from home, tackle homework, or pursue your favorite hobbies. Upstairs, the primary suite offers a peaceful retreat with two walk-in closets and a five-piece bath with dual vanities. Secondary bedrooms are connected by a shared bath with separate vanities, making busy mornings a little easier. Downstairs, the finished basement adds valuable living space for movie nights, game days, guests, fitness, or whatever fits your lifestyle. Outside, enjoy the large backyard, pergola-covered patio, covered front porch, and the privacy that comes from backing to open space. The sprinkler system helps keep the yard looking its best with ease. Just a short walk from the neighborhood pool, trails, and Willow Bend Park, you'll have easy access to playgrounds, fishing, and outdoor recreation. With convenient access to downtown Loveland, I-25, and schools, this home offers the lifestyle so many buyers are looking for.
Full Property Details
Full Property Details for 2765 Dafina Dr
General
- Sold For: $635,000
- HOA FEE: $100/month
- Taxes: $4,449 (2025)
- Status: Closed
- Type: Single Family
- Source: IRES
- MLS ID: 1060998
- Added to Site: 79 day(s) ago
Interior
- Interior Features: Eat-In Kitchen, Separate Dining Room, Cathedral Ceiling(s), Open Floorplan, Pantry, Walk-In Closet(s), Jack and Jill Bath, Kitchen Island, 6-Panel Doors
- Fireplace: Yes
- Fireplace(s): Gas, Living Room
- Appliances: Electric Range, Refrigerator, Microwave
- Flooring: Wood
Rooms
Bathrooms
- Total Bathrooms: 4
- Full Bathrooms: 2
- 3/4 Bathrooms: 1
- Half Bathrooms: 1
Bedrooms
- Total Bedrooms: 5
Additional Information
- Security/Safety: Fire Alarm
Exterior
- Exterior Features: Sprinkler System, Oversized Garage
- Porch/Patio/Deck: Deck
Parking
- Garage: Yes
- Attached garage: Yes
- Garage Spaces: 3
- Parking Features: Attached
- Garage Description: Attached
Location
- Area: Loveland
- County: Larimer
- Subdivision: Millennium Sw Second Sub, Stone Creek
- Driving Directions: Use Google Maps
School Information
- School District: Thompson R2-J
- Elementary School: Winona
- Middle School: Bill Reed
- High School: Mountain View
Community
- Association: Yes
- Assoc. Name: The Stone Creek Master Assoc.
- Assoc. Fees Include: Common Amenities, Trash, Management
Heating & Cooling
- Cooling Type: Central Air, Ceiling Fan(s)
- Heating Type: Forced Air
Utilities
- Gas: Yes
- Gas: Xcel Energy
- Sewer: Public Sewer
- Water: City
- Utility Description: Natural Gas Available, Electricity Available, Cable Available, High-Speed Internet Available
Structural Information
- Architectural Style: Contemporary
- Construction: Frame
- Exterior Const.: Frame
- Basement: Yes
- Basement Desc.: Partially Finished, Built-In Radon, Sump Pump
- Roof: Composition
- Square Feet: 3,474
- Sq. Ft. Source: Other
- Living Area: 3,328 Sq. Ft.
- Year Built: 2006
Lot Features
- Property View: Hills
- Lot Size (Acres): 0.16
- Lot Size (Sq. Ft.): 6,924
- Frontage: City Street
- Street/Road Desc.: Asphalt
- Fence: Yes
- Lot Features: Deciduous Trees, Abuts Ditch, House/Lot Faces SE, City Limits, Paved, Curbs, Gutters, Sidewalks, Street Light, Fire Hydrant within 500 Feet
- Potential Use: Single-Family
- Permitted Use: Single Family
- Zoning: P-59
- Fencing (Description): Fenced
Green Features
- Energy Efficient: Windows
Financial Considerations
- Association Fee: Yes
- Association Fee: $100
- Assoc Fee Freq.: Monthly
- Other Assoc Fees: $50
- Other Fee Freq.: Annually
- Tax Amount: $4,449
- Tax Year: 2025
- Terms: Cash, Conventional, FHA, VA
Disclosures and Reports
- Special Conditions: Private Owner
- Exclusions: Seller's Personal Property/Staging Furniture
- Property ID: R1619784
Listed by Rachel Vesta Homes (970) 499-1480
Sold by Kentwood RE Northern Prop Llc (970) 499-1480

Get Pre-Approved Today
Schools
Schools serving 2765 Dafina Dr
School District:Thompson School District R-2j
| Name | Grades | Distance |
|---|---|---|
Winona Elementary School 201 South Boise Avenue, Loveland, CO 80537 | PK-5 | 1 mi |
Bill Reed Middle School 370 West 4th Street, Loveland, CO 80537 | 6-8 | 2.2 mi |
Mountain View High School 3500 Mountain Lion Drive, Loveland, CO 80537 | 9-12 | 0.9 mi |
Disclaimer:
School attendance boundaries provided by ATTOM Data Solutions and are for reference only. Contact the school directly to verify enrollment eligibility.
Price & Sales History for 2765 Dafina Dr
Date
Details
Price
Change
Source
7/29/2026
Sold
$635,000
—
MLS
6/04/2026
Listed
$635,000
—
MLS
Disclaimer: Historical sales information is derived from public records provided by the county offices. Information is not guaranteed and should be independently verified.
2765 Dafina Dr, Loveland, CO 80537 (MLS# 1060998) is a Single Family property that was sold at $635,000 on July 29, 2026. Want to learn more about 2765 Dafina Dr? Do you have questions about finding other Single Family real estate for sale in Loveland? You can browse all Loveland real estate or contact a Coldwell Banker agent to request more information.