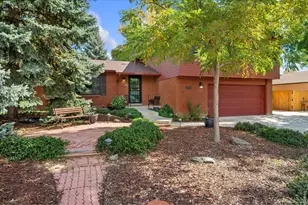
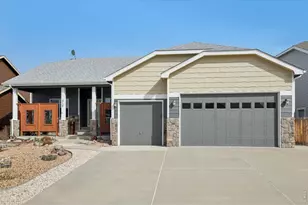
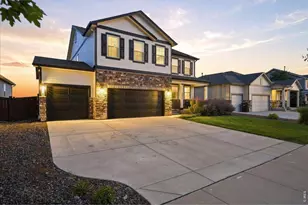
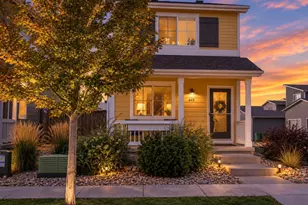
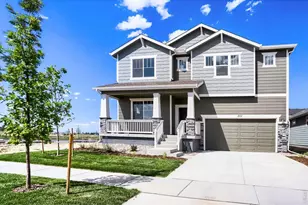
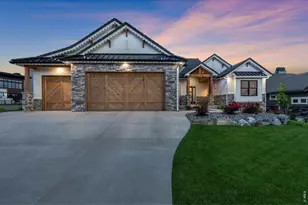
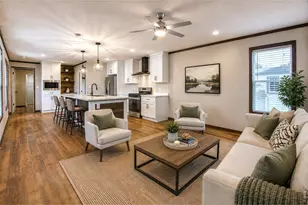
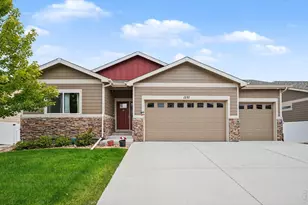
Full Property Details for 3202 Loomis Lake Ct
General
- Sold For: $625,000
- HOA FEE: $63/month
- HOA FEE FREQ.: Quarterly
- Taxes: $6,558 (2024)
- Status: Closed
- Type: Single Family
- Source: IRES
- MLS ID: 1047664
- Added to Site: 331 day(s) ago
Interior
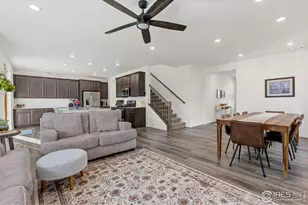
- Interior Features: Eat-In Kitchen, Separate Dining Room, Open Floorplan, Pantry, Walk-In Closet(s), Washer/Dryer Hookup, Kitchen Island, High Ceilings
- Appliances: Gas Range, Self Cleaning Oven, Dishwasher, Refrigerator, Microwave, Disposal, Fire Alarm
Rooms
- Total Bathrooms: 3
- Full Bathrooms: 2
- Half Bathrooms: 1
Exterior
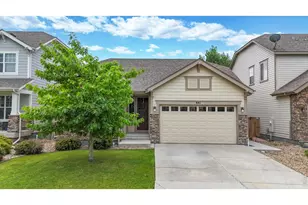
- Exterior Features: Sprinkler System, Oversized Garage
- Porch/Patio/Deck: Patio, Deck
Parking
- Garage: Yes
- Attached garage: Yes
- Garage Spaces: 2
- Parking Features: Garage Door Opener, Attached
- Garage Description: Attached
Location
- Area: Loveland
- County: Larimer
- Subdivision: Millennium Northwest 13th Sub
School Information
- School District: Thompson R2-J
- Elementary School: High Plains
- Middle School: High Plains
- High School: Mountain View
Community
- Association: Yes
- Assoc. Name: Lakes At Centerra Master Hoa
- Assoc. Fees Include: Common Amenities
Heating & Cooling
- Cooling Type: Central Air, Ceiling Fan(s)
- Heating Type: Forced Air
Utilities
- Gas: Yes
- Gas: Xcel Energy
- Sewer: Public Sewer
- Water: City
- Utility Description: Natural Gas Available, Electricity Available, Cable Available, Satellite Available, High-Speed Internet Available
Structural Information
- Builder: KB Homes
- Construction: Frame
- Exterior Const.: Frame
- Basement Desc.: None
- Roof: Composition
- Windows: Window Coverings
- Square Feet: 2,698
- Sq. Ft. Source: Other
- Living Area: 2,698 Sq. Ft.
- Year Built: 2020
Lot Features
- Lot Size (Acres): 0.16
- Lot Size (Sq. Ft.): 6,891
- Frontage: City Street
- Street/Road Desc.: Asphalt
- Fence: Yes
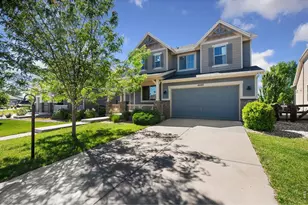
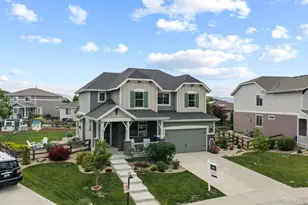
- Lot Features: Cul-De-Sac, Corner Lot, Level, House Faces West, City Limits, Paved, Curbs, Gutters, Sidewalks, Street Light, Fire Hydrant within 500 Feet, Mineral Rights Excluded
- Potential Use: Single-Family
- Permitted Use: Single Family
- Zoning: SFR
- Fencing (Description): Fenced
Financial Considerations
- Association Fee: Yes
- Association Fee: $190
- Assoc Fee Freq.: Quarterly
- Tax Amount: $6,558
- Tax Year: 2024
- Terms: Cash, Conventional, FHA, VA
Disclosures and Reports
- Special Conditions: Private Owner
- Exclusions: Clothes Washer, Clothes Dryer, Curtains and Rods, Garage Refrigerator, Primary Closet Organizer, Garage Hanging Storage, Blackstone Grill, All Patio Furniture, subwoofer and multi channel receiver for surround sound speakers, Seller's Personal Property
- Property ID: R1670367
Listed by C3 Real Estate Solutions, LLC (970) 225-5152
Sold by eXp Realty - Hub (970) 290-4724