This is a carousel with tiles that activate property listing cards. Use the previous and next buttons to navigate.
1/1
$650,000
This is a carousel with tiles that activate property listing cards. Use the previous and next buttons to navigate.
1/1
Property Description
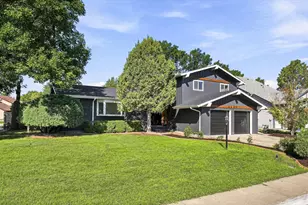
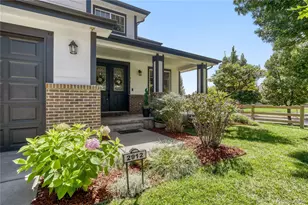
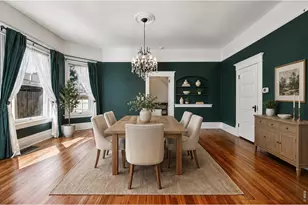
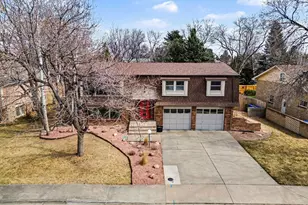
Kittle Real Estate presents this all-brick charmer on a cul-de-sac! This gorgeous home in the Fairway West neighborhood impresses with timeless curb appeal featuring a recently updated roof, and a professionally landscaped front yard that welcomes you as you arrive. The main floor was designed for entertaining, offering an open-concept layout with high ceilings, large windows that flood the space with natural light, and seamless flow between the living areas. The kitchen comes complete with stainless steel appliances, generous prep space, and abundant storage to keep everything organized and within reach. Choose a casual breakfast nook with a bay window overlooking the backyard, or enjoy the formal dining area with its own bay window facing the front. A spacious office with French doors adds flexibility to the space and can easily double as an additional bedroom. Upstairs, the home continues to impress with three generously-sized bedrooms, each featuring walk-in closets. The primary suite stands out with its vaulted ceilings, direct access to a private balcony with mountain views, and a luxurious 5-piece ensuite bathroom. Plus, a sunny, window-wrapped alcove is the perfect spot to relax with a good book or your morning coffee. The huge unfinished basement provides extensive space for expansion or additional storage, offering the potential to customize this area to suit your lifestyle needs. The fenced backyard is ready for gatherings with a raised deck and concrete patio. The large 3-car tandem garage offers ample space for vehicles, storage, or even a workshop. Located with convenient access to Loveland's numerous amenities and hotspots, this home is just minutes away from downtown, The Olde Course, and Lake Loveland, providing easy access to recreational activities, shopping, and dining. No HOA or Metro District!
Full Property Details
Full Property Details for 3270 Nederland Dr
General
- Sold For: $650,000
- Taxes: $3,213 (2025)
- Status: Closed
- Type: Single Family
- Source: IRES
- MLS ID: 1052025
- Added to Site: 98 day(s) ago
Interior
- Interior Features: Eat-In Kitchen, Separate Dining Room, Cathedral Ceiling(s), Open Floorplan, Bay or Bow Window, Natural Woodwork, Walk-In Closet(s), Washer/Dryer Hookup, Skylights
- Fireplace: Yes
- Fireplace(s): Gas, Living Room
- Appliances: Gas Range, Dishwasher, Refrigerator, Microwave, Disposal, Fire Alarm
- Flooring: Wood
Rooms
Bathrooms
- Total Bathrooms: 3
- Full Bathrooms: 2
- 3/4 Bathrooms: 1
Bedrooms
- Total Bedrooms: 4
Additional Information
- Spa: Yes
- Spa Description: Bath
Exterior
- Exterior Features: Sprinkler System, Balcony, Oversized Garage, Tandem Garage
- Porch/Patio/Deck: Patio, Deck
Parking
- Garage: Yes
- Attached garage: Yes
- Garage Spaces: 3
- Parking Features: Attached
- Garage Description: Attached
Location
- Area: Loveland
- County: Larimer
- Subdivision: Fairway West
School Information
- School District: Thompson R2-J
- Elementary School: Centennial (R2-J)
- Middle School: Erwin, Lucile
- High School: Loveland
Heating & Cooling
- Cooling Type: Central Air, Ceiling Fan(s)
- Heating Type: Forced Air
Utilities
- Gas: Yes
- Gas: Xcel Energy
- Sewer: Public Sewer
- Water: City
- Utility Description: Natural Gas Available, Electricity Available
Structural Information
- Architectural Style: Contemporary
- Construction: Frame, Brick
- Exterior Const.: Frame, Brick
- Basement: Yes
- Basement Desc.: Full, Unfinished, Rough-in for Radon
- Roof: Composition
- Windows: Skylight(s), Window Coverings
- Doors: French Doors
- Square Feet: 4,350
- Sq. Ft. Source: Other
- Living Area: 2,843 Sq. Ft.
- Year Built: 1994
Additional Structures
- Other Structures: Storage
Lot Features
- Property View: Mountain(s)
- Mountain views: Yes
- Lot Size (Acres): 0.23
- Lot Size (Sq. Ft.): 10,200
- Frontage: City Street
- Street/Road Desc.: Asphalt
- Fence: Yes
- Lot Features: Cul-De-Sac, City Limits
- Potential Use: Single-Family
- Permitted Use: Single Family
- Zoning: R1
- Fencing (Description): Fenced, Metal
Financial Considerations
- Tax Amount: $3,213
- Tax Year: 2025
- Terms: Cash, Conventional, VA
Disclosures and Reports
- Special Conditions: Private Owner
- Exclusions: Personal Property, Washer and Dryer, Gun Safe
- Property ID: R1323849
Listed by Kittle Real Estate (970) 460-4444
Sold by Group Mulberry (970) 460-4444

Get Pre-Approved Today
Schools
Schools serving 3270 Nederland Dr
School District:Thompson School District R-2j
| Name | Grades | Distance |
|---|---|---|
Centennial Elementary School, Loveland, CO 1555 West 37th Street, Loveland, CO 80538 | PK-5 | 0.9 mi |
Lucile Erwin Middle School 4700 Lucerne Avenue, Loveland, CO 80538 | 6-8 | 1 mi |
Loveland High School 920 West 29th Street, Loveland, CO 80538 | 9-12 | 1.5 mi |
Disclaimer:
School attendance boundaries provided by ATTOM Data Solutions and are for reference only. Contact the school directly to verify enrollment eligibility.
Price & Sales History for 3270 Nederland Dr
Date
Details
Price
Change
Source
5/01/2026
Sold
$650,000
-1.37%
MLS
2/19/2026
Listed
$659,000
—
MLS
Disclaimer: Historical sales information is derived from public records provided by the county offices. Information is not guaranteed and should be independently verified.
3270 Nederland Dr, Loveland, CO 80538 (MLS# 1052025) is a Single Family property that was sold at $650,000 on May 01, 2026. Want to learn more about 3270 Nederland Dr? Do you have questions about finding other Single Family real estate for sale in Loveland? You can browse all Loveland real estate or contact a Coldwell Banker agent to request more information.