This is a carousel with tiles that activate property listing cards. Use the previous and next buttons to navigate.
1/41
$950,000
This is a carousel with tiles that activate property listing cards. Use the previous and next buttons to navigate.
1/41
Property Description
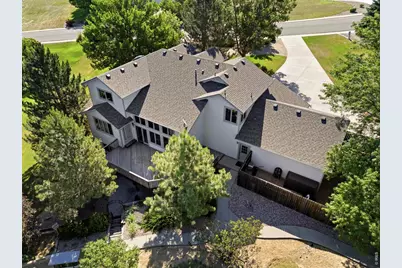
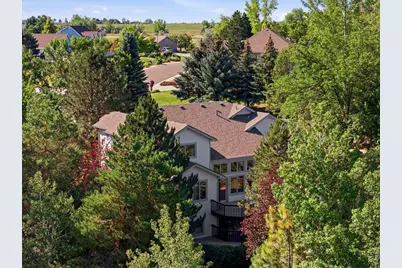
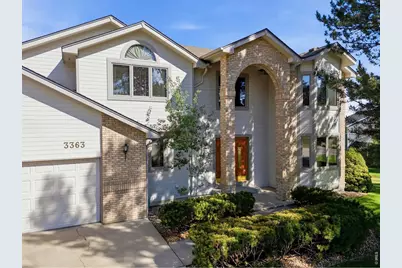
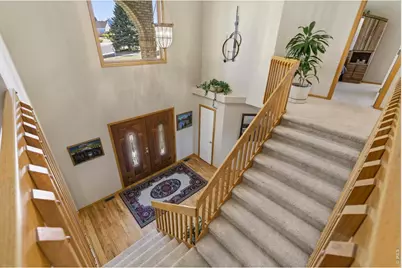
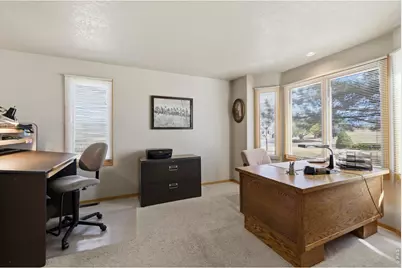
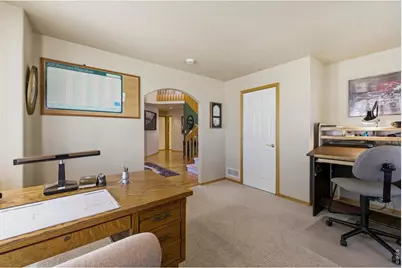
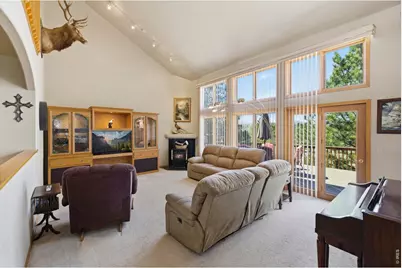
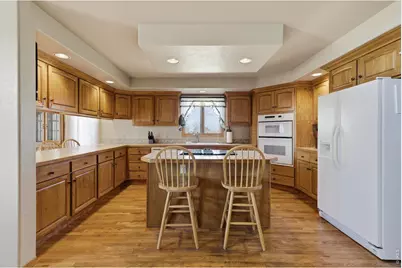
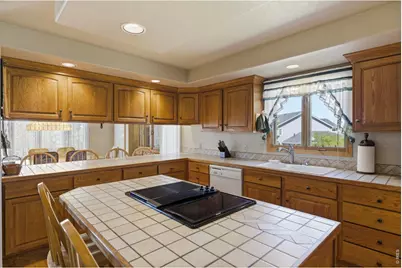
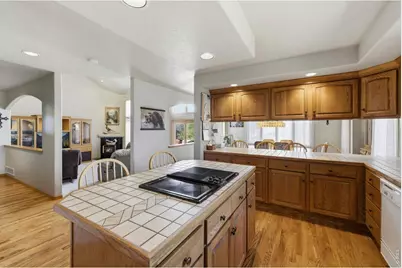
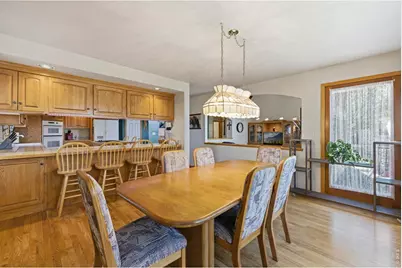
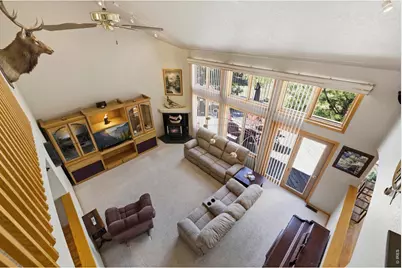
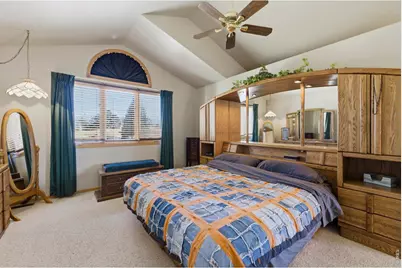
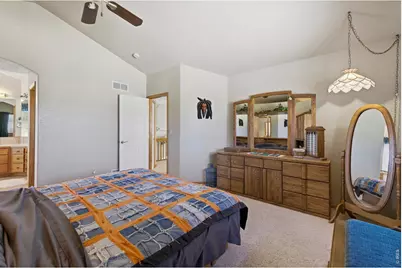
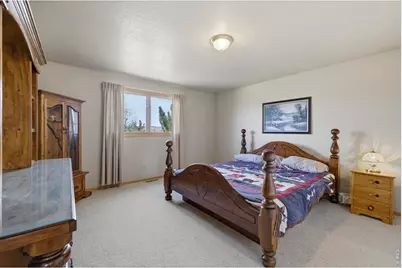
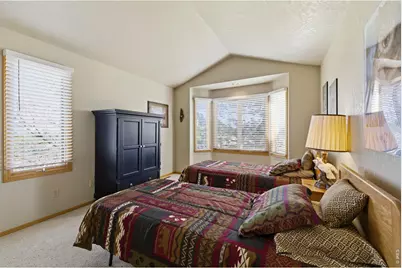
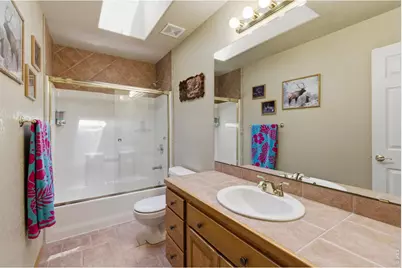
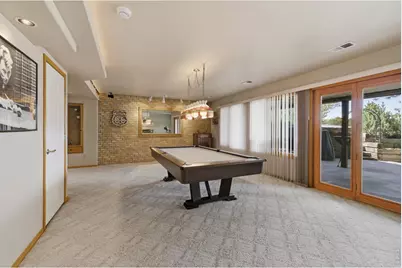
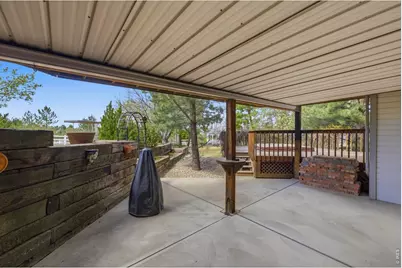
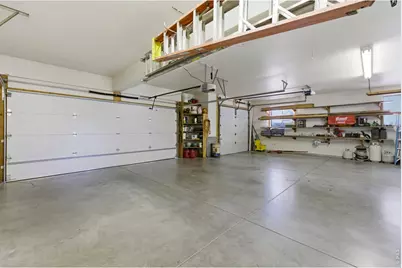
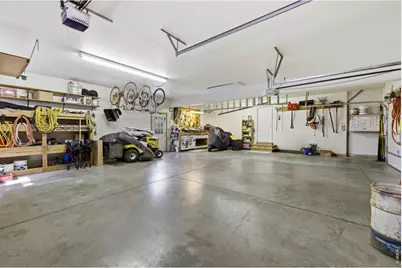
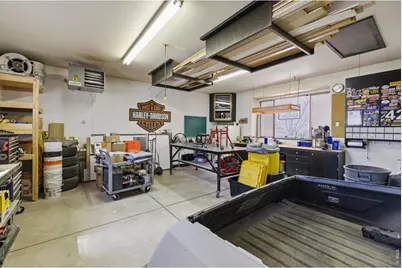
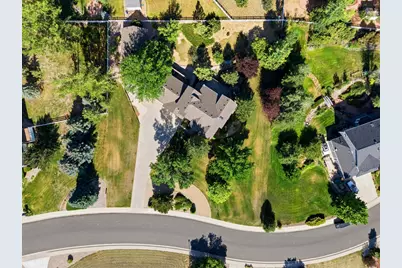
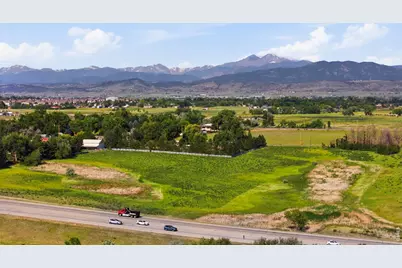
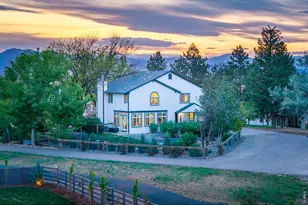
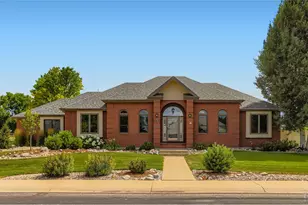
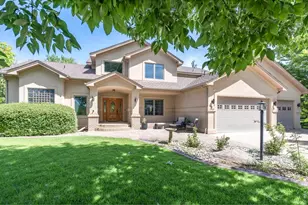
Stunning Custom Home offering 4,124 sq. ft. of beautifully designed living space, complete with a heated 24x36 Detached Shop & 3-car Insulated Garage WITH SPECTACULAR MOUNTAIN VIEWS! Built by BC Custom Homes. Lovingly maintained by the original owner, this property showcases quality craftsmanship & pride of ownership throughout. Step inside to soaring 10'-12' ceilings, a dramatic 17' living room, & floor-to-ceiling windows that flood the home with natural light. The grand entry features a sweeping staircase leading to a unique bridge-style upper level, creating a striking architectural focal point. The spacious Kitchen & Dining area offer expansive west-facing windows, Built-In Jenn Air Cook Top, full-length Breakfast Bar, Walk-in Pantry, & Schroll Custom Cabinets. The main floor also includes a versatile Office with Bay Window & closet (ideal as 4th Bedroom), plus a convenient guest bath. Upstairs, the Vaulted Primary Suite offers 10x12 Spa Like Retreat with a Soaking Tub, Separate Shower, & 12X6 Walk-in Closet. Additional bedrooms are oversized with ample storage, Large Closets & shared Full Bath. Finished Basement features tall ceilings, 30X37 REC ROOM, Built-IN Wet Bar with Sink, Refrigerator, & Microwave-perfect for entertaining-along with abundant Storage, a 12X17 HOBBY ROOM , including a large 1/2 bath ready for a future steam shower. Recent updates include Brand New Class 4 Roof, newer Furnace (2 years), Exterior Paint (3 years), Central Air, Sprinkler System. Outdoor living shines with large Double Deck, private shaded Veranda, Tiered Flower Beds, nearly full fencing, and 30x10 Dog Run. Additional highlights include a Gas Line for grilling, powered Walkway Lighting, Electricity Post at the circular driveway. Located in a well-maintained community with newly improved roads, HOA services covering trash, snow removal, & seasonal clean-up, plus school bus access through the neighborhood, located on an exceptionally gorgeous setting!
Full Property Details
Full Property Details for 3363 Crest Dr
General
- Price: $950,000
- HOA FEE: $125/month
- Taxes: $5,298 (2025)
- Status: Active
- Type: Single Family
- Source: IRES
- MLS ID: 1056065
- Updated: 8/14/2026
- Added to Site: 138 day(s) ago
Interior
- Interior Features: Eat-In Kitchen, Separate Dining Room, Cathedral Ceiling(s), Open Floorplan, Wood Windows, Natural Woodwork, Walk-In Closet(s), Washer/Dryer Hookup, Kitchen Island, High Ceilings, Split Bedroom Plan
- Fireplace(s): None
- Appliances: Electric Range, Double Oven, Dishwasher, Refrigerator, Microwave, Disposal, Fire Alarm
- Flooring: Wood
Rooms
Bathrooms
- Total Bathrooms: 4
- Full Bathrooms: 2
- Half Bathrooms: 2
Bedrooms
- Total Bedrooms: 4
Exterior
- Exterior Features: Sprinkler System, Heated Garage, Oversized Garage
- Porch/Patio/Deck: Patio, Deck
Parking
- Garage: Yes
- Attached garage: Yes
- Garage Spaces: 3
- Parking Features: Garage Door Opener, Attached
- Garage Description: Attached
Location
- Area: Loveland
- County: Larimer
- Subdivision: Eagle Crest
School Information
- School District: Thompson R2-J
- Elementary School: Winona
- Middle School: Peakview Academy at Conrad Ball
- High School: Mountain View
Community
- Association: Yes
- Assoc. Name: Eagle Crest
- Assoc. Fees Include: Trash
Heating & Cooling
- Cooling Type: Central Air, Ceiling Fan(s)
- Heating Type: Forced Air
Utilities
- Gas: Yes
- Gas: Xcel Energy
- Sewer: Public Sewer
- Water: District
- Utility Description: Natural Gas Available, Electricity Available, Satellite Available, High-Speed Internet Available
Structural Information
- Architectural Style: Contemporary
- Builder: BC Custom Homes
- Model: Custom Built
- Construction: Frame, Brick
- Exterior Const.: Frame, Brick
- Basement: Yes
- Basement Desc.: Full, Partially Finished, Walk-Out Access, Radon Unknown
- Roof: Composition
- Windows: Window Coverings
- Square Feet: 4,124
- Sq. Ft. Source: Plans
- Living Area: 3,803 Sq. Ft.
- Year Built: 1998
Lot Features
- Property View: Mountain(s), Hills
- Mountain views: Yes
- Lot Size (Acres): 0.82
- Lot Size (Sq. Ft.): 35,741
- Frontage: City Street, Privately Maintained
- Street/Road Desc.: Asphalt
- Fence: Yes
- Lot Features: Wooded, Evergreen Trees, Deciduous Trees, Rolling Lot, Sloping Lot, House/Lot Faces SE, Paved, Curbs, Sidewalks, Fire Hydrant within 500 Feet
- Potential Use: Single-Family
- Zoning: FA
- Fencing (Description): Partial, Fenced, Dog Run/Kennel
Green Features
- Energy Efficient: Southern Exposure
Financial Considerations
- Association Fee: Yes
- Association Fee: $125
- Assoc Fee Freq.: Monthly
- Tax Amount: $5,298
- Tax Year: 2025
- Terms: Cash, Conventional, FHA, VA
Disclosures and Reports
- Special Conditions: Private Owner
- Exclusions: Seller's Personal Property
- Property ID: R1514237
Listed by Golba Group Real Estate LLC (970) 227-7212

Get Pre-Approved Today
Schools
Schools serving 3363 Crest Dr
School District:Thompson School District R-2j
| Name | Grades | Distance |
|---|---|---|
Winona Elementary School 201 South Boise Avenue, Loveland, CO 80537 | PK-5 | 2.4 mi |
Bill Reed Middle School 370 West 4th Street, Loveland, CO 80537 | 6-8 | 2.6 mi |
Mountain View High School 3500 Mountain Lion Drive, Loveland, CO 80537 | 9-12 | 3.9 mi |
Disclaimer:
School attendance boundaries provided by ATTOM Data Solutions and are for reference only. Contact the school directly to verify enrollment eligibility.
Price & Sales History for 3363 Crest Dr
Date
Details
Price
Change
Source
7/25/2026
Price Reduced
$950,000
-13.64%
MLS
6/20/2026
Price Reduced
$1,100,000
-10.2%
MLS
6/03/2026
Price Reduced
$1,225,000
-3.92%
MLS
5/22/2026
Price Reduced
$1,275,000
-5.56%
MLS
4/09/2026
Listed
$1,350,000
—
MLS
Disclaimer: Historical sales information is derived from public records provided by the county offices. Information is not guaranteed and should be independently verified.
Tax History
Tax History for 3363 Crest Dr
Year
Property Taxes
Change
Tax Assessment
Change
2025
$5,298
-26%
$55,531
-14%
2024
$7,121
2%
$64,716
—
2023
$6,967
10%
$64,716
31%
2021
$6,345
3%
$49,457
3%
2022

$6,177
-3%
$48,073
5%
2021
$6,345
77%
$45,689
4%
2018
$3,581
16%
$43,949
—
2017
$3,082
10%
$43,949
14%
2016
$2,808
1%
$38,718
—
2015
$2,784
-21%
$38,718
-15%
2019
$3,532
32%
$45,689
27%
2014
$2,679
—
$36,030
—
2013
$2,683
—
$36,030
—
Disclaimer: Historical tax information is derived from public records provided by the county offices. Information is not guaranteed and should be independently verified.
Estimate the Cost
Estimate the Cost for 3363 Crest Dr
3363 Crest Dr, Loveland, CO 80537 (MLS# 1056065) is a Single Family property with 4 bedrooms, 2 full bathrooms and 2 partial bathrooms. 3363 Crest Dr is currently listed for $950,000 and was received on April 09, 2026. Want to learn more about 3363 Crest Dr? Do you have questions about finding other Single Family real estate for sale in Loveland? You can browse all Loveland real estate or contact a Coldwell Banker agent to request more information.