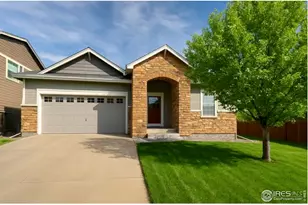
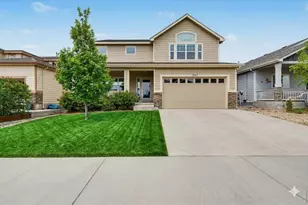
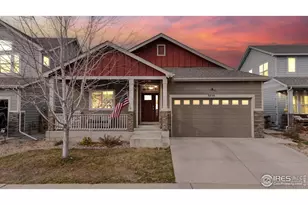
This is a carousel with tiles that activate property listing cards. Use the previous and next buttons to navigate.
1/1
$560,000
This is a carousel with tiles that activate property listing cards. Use the previous and next buttons to navigate.
1/1
Property Description
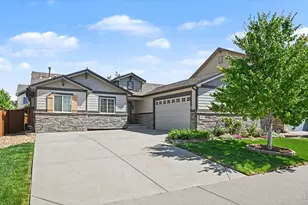
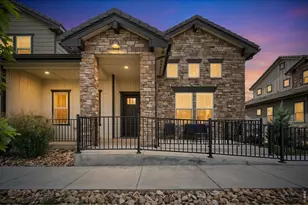
Discover the perfect blend of style and functionality in this meticulously maintained Silverton ranch, where vaulted ceilings and an expansive open floor plan create an immediate sense of grandeur. The heart of the home features a gourmet kitchen complete with granite countertops, gas range/oven, stainless steel appliances, a functional center island, and a spacious pantry, all accented by elegant wood flooring that flows seamlessly into the dining area. With a freshly refreshed interior paint palette, this move-in-ready residence offers a bright and airy atmosphere throughout the main level, which also hosts a convenient dedicated laundry room and a luxurious 5-piece primary suite designed for ultimate relaxation. The Basement provides a fully functional independent living space with a kitchenette, 3/4 Bath, Bedroom and large Rec Room and Gas Fireplace. Outside, the property transforms into a private sanctuary. The side-load 2.5-car garage maintains the home's sleek curb appeal, while the beautifully landscaped front yard welcomes you home. The backyard is an entertainer's dream, featuring a fully fenced perimeter, a custom pergola-covered stone patio, and lush surroundings that ensure maximum privacy for summer gatherings. Built with Midtown Green certified energy-efficient construction, this home offers long-term sustainability and savings. Don't miss out on this gem!
Full Property Details
Full Property Details for 3477 Janus Dr
General
- Sold For: $560,000
- HOA FEE: $105/month
- Taxes: $4,529 (2025)
- Status: Closed
- Type: Single Family
- Source: IRES
- MLS ID: 1053683
- Added to Site: 163 day(s) ago
Interior
- Interior Features: Eat-In Kitchen, Open Floorplan, Pantry, Walk-In Closet(s), Washer/Dryer Hookup
- Fireplace: Yes
- Fireplace(s): Gas
- Appliances: Gas Range, Dishwasher, Refrigerator, Bar Fridge, Washer, Dryer, Microwave, Disposal, Fire Alarm
- Flooring: Wood
Rooms
Bathrooms
- Total Bathrooms: 3
- Full Bathrooms: 2
- 3/4 Bathrooms: 1
- Main Floor Baths: 2
Bedrooms
- Total Bedrooms: 4
Exterior
- Exterior Features: Sprinkler System
- Porch/Patio/Deck: Patio
Parking
- Garage: Yes
- Attached garage: Yes
- Garage Spaces: 2
- Parking Features: Garage Door Opener, Attached
- Garage Description: Attached
Location
- Area: Loveland
- County: Larimer
- Subdivision: Millennium Sw 16th Sub
- Driving Directions: From E County Road 20C, turn North on Callisto Drive, turn Right on to Janus Drive, Home is on the Left
School Information
- School District: Thompson R2-J
- Elementary School: Winona
- Middle School: Ball (Conrad)
- High School: Mountain View
Community
- Association: Yes
- Assoc. Name: Tulip Creek Master Hoa
- Assoc. Fees Include: Common Amenities
Heating & Cooling
- Cooling Type: Central Air
- Heating Type: Forced Air
Utilities
- Gas: Yes
- Gas: Xcel Energy
- Sewer: Public Sewer
- Water: City
- Utility Description: Natural Gas Available, Electricity Available, Cable Available, Satellite Available, High-Speed Internet Available, Underground Utilities
Structural Information
- Architectural Style: Contemporary
- Builder: Midtown Homes
- Model: Silverthorne
- Construction: Frame, Stone
- Exterior Const.: Frame, Stone
- Basement: Yes
- Basement Desc.: Full, Partially Finished
- Roof: Composition
- Windows: Window Coverings
- Square Feet: 3,142
- Sq. Ft. Source: Assessor
- Living Area: 2,489 Sq. Ft.
- Year Built: 2015
Lot Features
- Lot Size (Acres): 0.16
- Lot Size (Sq. Ft.): 6,960
- Frontage: City Street
- Street/Road Desc.: Asphalt
- Fence: Yes
- Lot Features: Level, House Faces South, City Limits, Paved, Sidewalks, Street Light, Fire Hydrant within 500 Feet
- Potential Use: Single-Family
- Permitted Use: Single Family
- Zoning: RES
- Fencing (Description): Fenced, Wood
Green Features
- Energy Efficient: Southern Exposure, Windows
Financial Considerations
- Association Fee: Yes
- Association Fee: $105
- Assoc Fee Freq.: Monthly
- Other Assoc Fees: $30
- Other Fee Freq.: Monthly
- Tax Amount: $4,529
- Tax Year: 2025
- Terms: Cash, Conventional, FHA, VA, 1031 Exchange
Disclosures and Reports
- Special Conditions: Private Owner
- Exclusions: Seller Personal Property, TV's and Mounts (except Basement TV/Mount included located over Basement Fireplace), Yard Art (except Bathtub Yard Art) and Decorative Mirrors
- Property ID: R1655209
Listed by The Colorado RE Group LLC (720) 203-7400
Sold by Real (720) 203-7400

Get Pre-Approved Today
Schools
Schools serving 3477 Janus Dr
School District:Thompson School District R-2j
| Name | Grades | Distance |
|---|---|---|
Winona Elementary School 201 South Boise Avenue, Loveland, CO 80537 | PK-5 | 1.6 mi |
Bill Reed Middle School 370 West 4th Street, Loveland, CO 80537 | 6-8 | 2.8 mi |
Mountain View High School 3500 Mountain Lion Drive, Loveland, CO 80537 | 9-12 | 0.4 mi |
Disclaimer:
School attendance boundaries provided by ATTOM Data Solutions and are for reference only. Contact the school directly to verify enrollment eligibility.
Price & Sales History for 3477 Janus Dr
Date
Details
Price
Change
Source
6/26/2026
Sold
$560,000
-1.75%
MLS
5/14/2026
Price Reduced
$570,000
-3.39%
MLS
4/08/2026
Price Reduced
$589,999
-1.67%
MLS
3/12/2026
Listed
$599,999
—
MLS
Disclaimer: Historical sales information is derived from public records provided by the county offices. Information is not guaranteed and should be independently verified.
3477 Janus Dr, Loveland, CO 80537 (MLS# 1053683) is a Single Family property that was sold at $560,000 on June 26, 2026. Want to learn more about 3477 Janus Dr? Do you have questions about finding other Single Family real estate for sale in Loveland? You can browse all Loveland real estate or contact a Coldwell Banker agent to request more information.