This is a carousel with tiles that activate property listing cards. Use the previous and next buttons to navigate.
1/37
$485,000
This is a carousel with tiles that activate property listing cards. Use the previous and next buttons to navigate.
1/37
Property Description
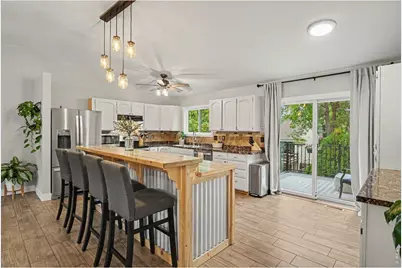
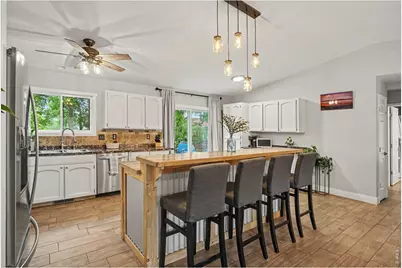
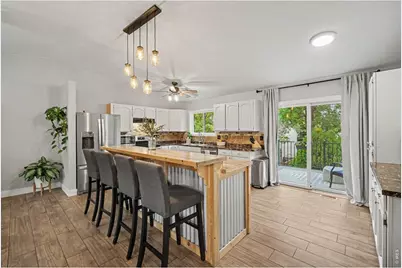
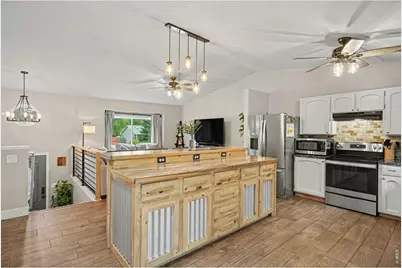
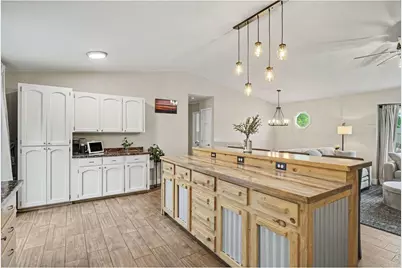
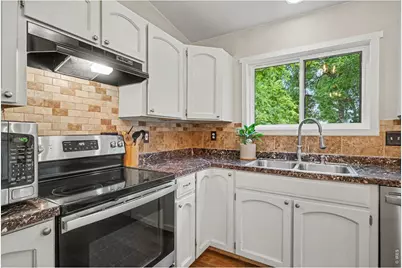
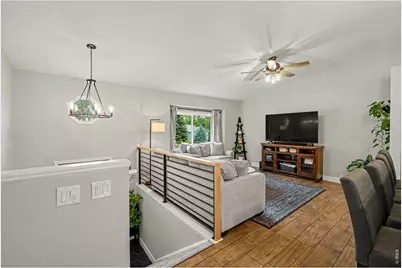
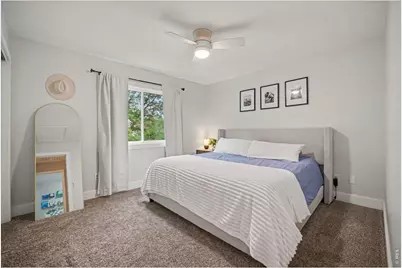
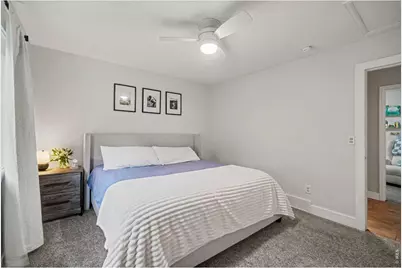
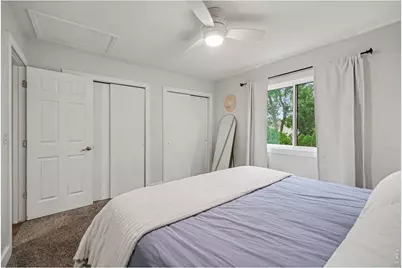
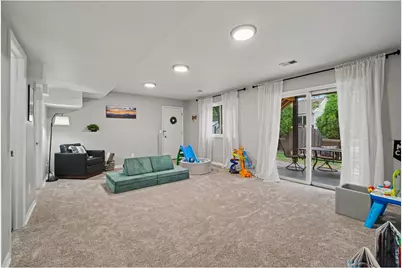
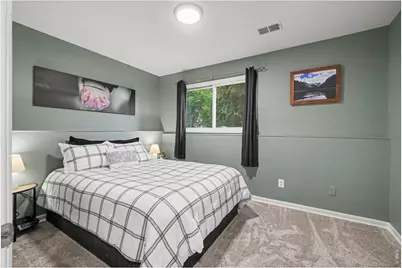
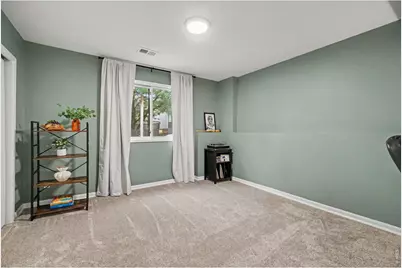
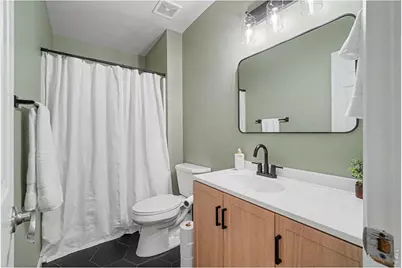
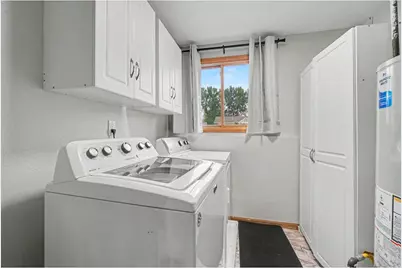
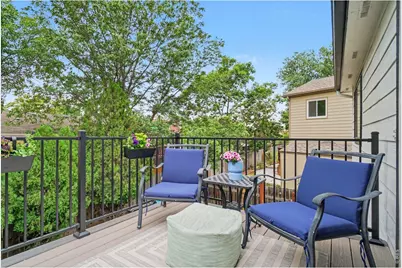
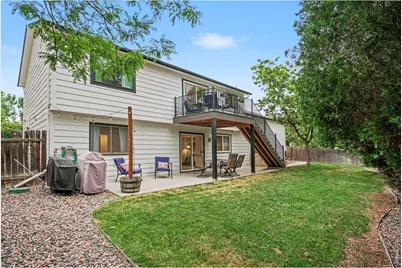
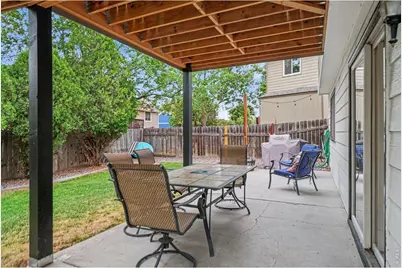
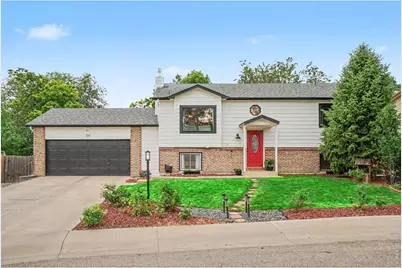
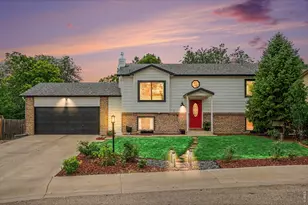
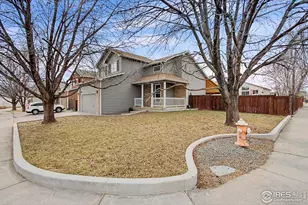
Nestled at the end of a quiet cul-de-sac, this beautifully updated 4-bedroom, 2-bathroom home blends striking curb appeal with modern, functional design. Framed by fresh exterior paint and blooming rose bushes, the inviting front yard leads into an open, sun-drenched floor plan highlighted by dramatic vaulted ceilings, new interior paint, and stylish wood-look flooring. The main level flows seamlessly into a bright living area accented by contemporary fixtures and a modern horizontal-iron stair railing. The chef's kitchen serves as the ultimate centerpiece, featuring crisp white cabinetry, premium stainless steel appliances, an elegant tile backsplash, a pantry, and a custom coffee bar. Its standout feature is the expansive, tiered island-complete with rustic corrugated metal accents and industrial mason-jar pendant lighting-making it an ideal hub for casual dining and entertaining. Step through the sliding glass doors onto your brand-new, low-maintenance back deck with sleek black metal railings, perfect for unwinding beneath a canopy of mature trees. Upstairs, the primary bedroom offers double closets, plush new carpet, and a cooling ceiling fan. The spacious walk-out basement adds exceptional versatility, featuring massive finished space and recessed lighting-ideal for a second living room, game room, or home gym. An oversized 2-car garage provides abundant storage for vehicles and gear. Unbeatable Location! Enjoy quick access to the Orchards Shopping Center (King Soopers, dining, and shops), downtown Loveland, and major routes along US-287 and US-34. Freshly updated from top to bottom-all that's left to do is move right in!
Full Property Details
Full Property Details for 350 Slippery Elm Pl
General
- Price: $485,000
- Taxes: $2,448 (2025)
- Status: Under Contract
- Type: Single Family
- Source: IRES
- MLS ID: 1063901
- Updated: 8/17/2026
- Added to Site: 51 day(s) ago
Interior
- Interior Features: Cathedral Ceiling(s), Pantry, Washer/Dryer Hookup, Kitchen Island
- Appliances: Electric Range, Dishwasher, Refrigerator, Washer, Dryer, Microwave, Disposal, Fire Alarm
Rooms
Bathrooms
- Total Bathrooms: 2
- Full Bathrooms: 2
Bedrooms
- Total Bedrooms: 4
Additional Information
- Security/Safety: Fire Alarm
Exterior
- Exterior Features: Sprinkler System
- Porch/Patio/Deck: Patio
Parking
- Garage: Yes
- Attached garage: Yes
- Garage Spaces: 2
- Parking Features: Attached
- Garage Description: Attached
Location
- Area: Loveland
- County: Larimer
- Subdivision: Creekside
- Driving Directions: Hwy 287 to E 42nd. East on E 42nd St to N Lincoln Ave. Right on N Lincoln Ave to Slippery Elm Place. Right on Slippery Elm Place and home is on the Left
School Information
- School District: Thompson R2-J
- Elementary School: Peakview Academy at Conrad Ball
- Middle School: Peakview Academy at Conrad Ball
- High School: Mountain View
Heating & Cooling
- Cooling Type: Central Air, Ceiling Fan(s)
- Heating Type: Forced Air, Humidity Control
Utilities
- Gas: Yes
- Gas: Xcel
- Sewer: Public Sewer
- Water: City
- Utility Description: Natural Gas Available, Electricity Available, Cable Available, Satellite Available, High-Speed Internet Available
Structural Information
- Architectural Style: Contemporary
- Construction: Frame
- Exterior Const.: Frame
- Basement: Yes
- Basement Desc.: Walk-Out Access
- Roof: Composition
- Square Feet: 1,858
- Sq. Ft. Source: Other
- Living Area: 1,858 Sq. Ft.
- Year Built: 1993
Lot Features
- Lot Size (Acres): 0.14
- Lot Size (Sq. Ft.): 5,972
- Frontage: City Street
- Street/Road Desc.: Asphalt
- Fence: Yes
- Lot Features: Cul-De-Sac, House Faces North, City Limits, Paved, Curbs, Gutters, Sidewalks, Street Light, Fire Hydrant within 500 Feet
- Potential Use: Single-Family
- Zoning: R1
- Fencing (Description): Fenced, Wood
Financial Considerations
- Tax Amount: $2,448
- Tax Year: 2025
- Terms: Cash, Conventional, FHA, VA
Disclosures and Reports
- Special Conditions: Private Owner
- Exclusions: Sellers Personal Property
- Property ID: R1331086
Listed by C3 Real Estate Solutions, LLC (970) 225-5152

Get Pre-Approved Today
Schools
Schools serving 350 Slippery Elm Pl
School District:Thompson School District R-2j
| Name | Grades | Distance |
|---|---|---|
Mountain View High School 3500 Mountain Lion Drive, Loveland, CO 80537 | 9-12 | 3.2 mi |
Disclaimer:
School attendance boundaries provided by ATTOM Data Solutions and are for reference only. Contact the school directly to verify enrollment eligibility.
Price & Sales History for 350 Slippery Elm Pl
Date
Details
Price
Change
Source
7/16/2026
Listed
$485,000
27.63%
MLS
4/09/2021
Sold
$380,000
—
Public Record
Disclaimer: Historical sales information is derived from public records provided by the county offices. Information is not guaranteed and should be independently verified.
Tax History
Tax History for 350 Slippery Elm Pl
Year
Property Taxes
Change
Tax Assessment
Change
2025
$2,448
11%
$28,619
-8%
2024
$2,197
4%
$31,209
—
2023
$2,118
11%
$31,209
30%
2021
$1,906
3%
$23,981
3%
2022
$1,855
-3%
$23,310
-11%
2021
$1,906
14%
$26,119
29%
2018
$1,670
16%
$20,297
—
2017
$1,438
-30%
$20,297
-22%
2019
$2,042
55%
$26,119
45%
2016
$1,318
1%
$17,973
—
2015
$1,307
24%
$17,973
28%
2014
$1,055
—
$14,030
—
2013
$1,057
—
$14,030
—
Disclaimer: Historical tax information is derived from public records provided by the county offices. Information is not guaranteed and should be independently verified.
Estimate the Cost
Estimate the Cost for 350 Slippery Elm Pl
350 Slippery Elm Pl, Loveland, CO 80538 (MLS# 1063901) is a Single Family property with 4 bedrooms and 2 full bathrooms. 350 Slippery Elm Pl is currently listed for $485,000 and was received on July 10, 2026. Want to learn more about 350 Slippery Elm Pl? Do you have questions about finding other Single Family real estate for sale in Loveland? You can browse all Loveland real estate or contact a Coldwell Banker agent to request more information.