This is a carousel with tiles that activate property listing cards. Use the previous and next buttons to navigate.
1/37
$629,000 Coming Soon
This is a carousel with tiles that activate property listing cards. Use the previous and next buttons to navigate.
1/37
Property Description
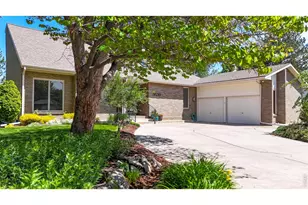
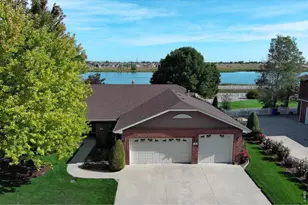
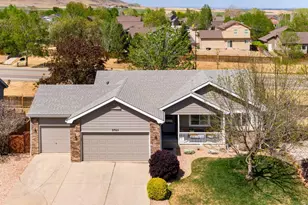
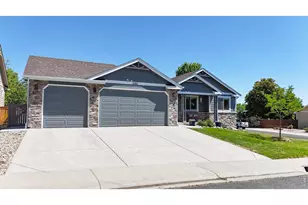
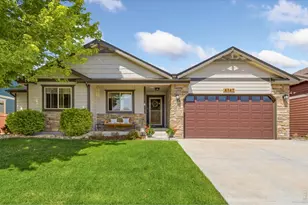
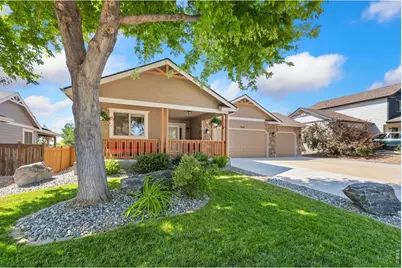
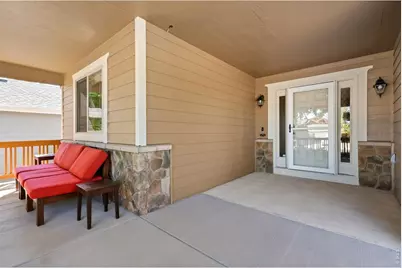
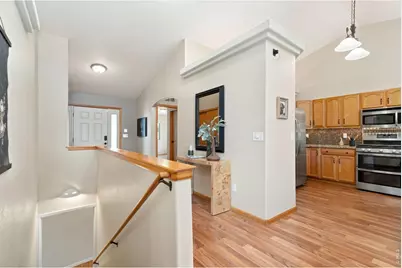
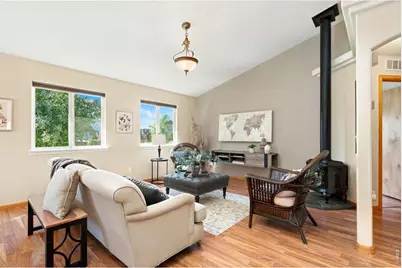
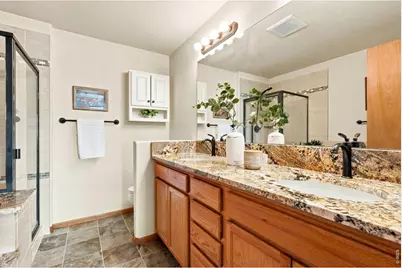
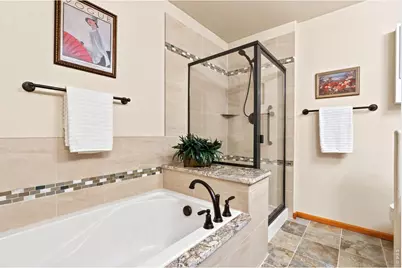
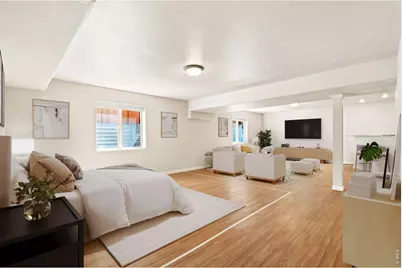
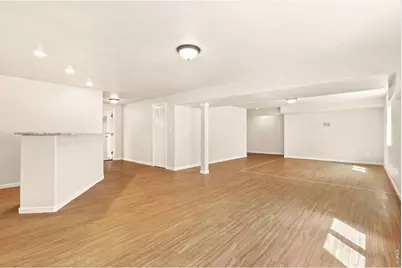
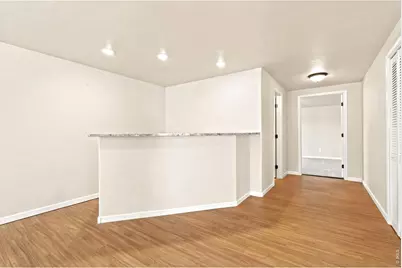
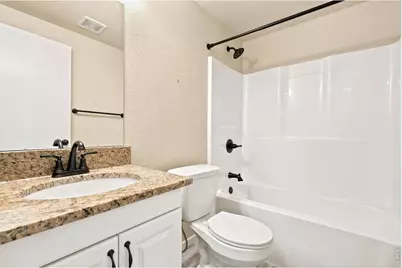
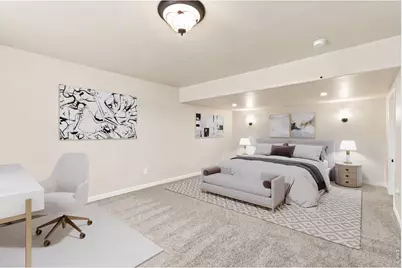
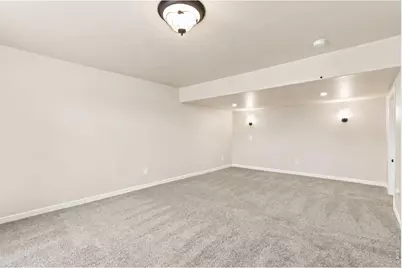
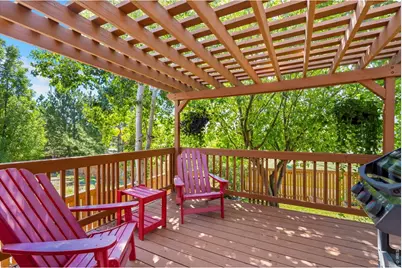
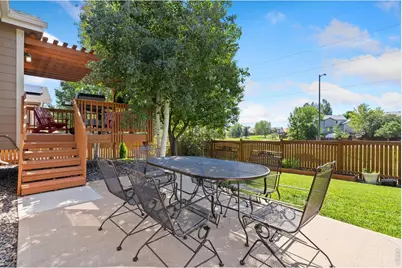
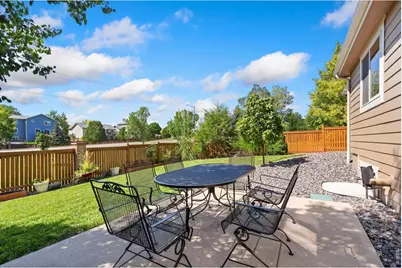
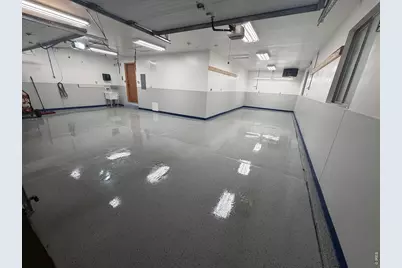
Rare opportunity to own a thoughtfully updated ranch-style home with an exceptional 4-car garage in Enchantment Ridge. Offering 3 bedrooms, 3 baths and 2,568 finished sq. ft., this home features an open main-level floor plan, gas fireplace, spacious kitchen with walk-in pantry and included appliances, plus a 2024 gas range/oven. All 3 baths were updated in 2025-2026 with granite countertops, tile flooring, sinks, faucets and shower fixtures.The finished basement expands the possibilities with a spacious 21' x 13' bedroom, full bath, finished bar with granite countertop and cabinetry, dedicated storage and an impressive 30' x 15' recreation room with two egress windows. The layout offers excellent potential to create a 4th bedroom while still retaining generous family, media or recreation space, subject to applicable requirements. Basement carpeting was installed in 2025 & stairs & closets. The floor plan confirms the substantial lower-level bedroom and recreation areas. The approximately 909 sq. ft. 4-car garage is truly a standout, fully insulated and heated with commercial LED lighting, motion-sensor circuit, fiberglass wall paneling, commercial-grade epoxy flooring, freeze-proof utility sink with hot and cold water, 240V air-compressor and welder outlets, plus compressed-air lines extending to the basement and backyard.Outdoor living includes a large covered front porch, fenced and beautifully landscaped backyard, wood deck with pergola, enlarged concrete patio, raised garden beds, full sprinkler system, extensive drip irrigation and natural gas connection for a grill or fire pit. Additional features include a tankless water heater, premium Sherwin-Williams Rain Refresh exterior paint completed Fall 2023 and radon mitigation installed August 2026 with report available.Enchantment Ridge HOA: $550/year NO METRO DISTRICT
Full Property Details
Full Property Details for 3648 Higgins St
General
- Price: $629,000
- HOA FEE: $46/month
- HOA FEE FREQ.: Annually
- Taxes: $2,934 (2025)
- Status: Coming Soon
- Type: Single Family
- Source: IRES
- MLS ID: 1067107
- Updated: 8/24/2026
- Added to Site: 1 day(s) ago
Interior
- Interior Features: Eat-In Kitchen, Separate Dining Room, Open Floorplan, Pantry, Walk-In Closet(s), Wet Bar, Washer/Dryer Hookup, Split Bedroom Plan
- Fireplace: Yes
- Fireplace(s): Free Standing, Gas, Gas Log, Living Room
- Appliances: Gas Range, Double Oven, Dishwasher, Refrigerator, Microwave, Disposal, Fire Alarm
Rooms
Bathrooms
- Total Bathrooms: 3
- Full Bathrooms: 3
- Main Floor Baths: 2
- Basement Baths: 1
Bedrooms
- Total Bedrooms: 3
Exterior
- Exterior Features: Sprinkler System, Heated Garage, Oversized Garage, Tandem Garage
- Porch/Patio/Deck: Patio, Deck
Parking
- Garage: Yes
- Attached garage: Yes
- Garage Spaces: 4
- Parking Features: Garage Door Opener, Attached
- Garage Description: Attached
Location
- Area: Loveland
- County: Larimer
- Subdivision: Giuliano First Sub Lov
School Information
- School District: Thompson R2-J
- Elementary School: Ponderosa
- Middle School: Erwin, Lucile
- High School: Loveland
Community
- Association: Yes
- Assoc. Name: Enchantment Ridge
- Assoc. Fees Include: Management
Heating & Cooling
- Cooling Type: Central Air, Ceiling Fan(s)
- Heating Type: Forced Air, 2 or more Heat Sources
Utilities
- Gas: Yes
- Gas: XCEL Energy
- Sewer: Public Sewer
- Water: City
- Utility Description: Natural Gas Available, Electricity Available
Structural Information
- Builder: Aspen Homes
- Construction: Frame
- Exterior Const.: Frame
- Basement: Yes
- Basement Desc.: Full, Partially Finished
- Roof: Composition
- Windows: Window Coverings
- Square Feet: 2,860
- Sq. Ft. Source: Other
- Living Area: 2,568 Sq. Ft.
- Year Built: 2006
Lot Features
- Lot Size (Acres): 0.16
- Lot Size (Sq. Ft.): 7,150
- Street/Road Desc.: Asphalt
- Fence: Yes
- Lot Features: Evergreen Trees, Deciduous Trees, Level, House Faces North, Paved, Curbs, Gutters, Sidewalks, Street Light, Fire Hydrant within 500 Feet
- Potential Use: Single-Family
- Zoning: P-58
- Fencing (Description): Partial, Wood
Financial Considerations
- Association Fee: Yes
- Association Fee: $550
- Assoc Fee Freq.: Annually
- Tax Amount: $2,934
- Tax Year: 2025
- Terms: Cash, Conventional, FHA, VA
Disclosures and Reports
- Special Conditions: Private Owner
- Exclusions: all staging furniture and accessories owned by Peterson and Plum, all personal property of Sellers
- Property ID: R1628730
Listed by RE/MAX Alliance-FTC South (970) 226-3990
Get Pre-Approved Today
Schools
Schools serving 3648 Higgins St
School District:Thompson School District R-2j
| Name | Grades | Distance |
|---|---|---|
Ponderosa Elementary School, Loveland, CO 4550 Florence Avenue, Loveland, CO 80538 | PK-5 | 0.2 mi |
Lucile Erwin Middle School 4700 Lucerne Avenue, Loveland, CO 80538 | 6-8 | 0.8 mi |
Loveland High School 920 West 29th Street, Loveland, CO 80538 | 9-12 | 2.4 mi |
Disclaimer:
School attendance boundaries provided by ATTOM Data Solutions and are for reference only. Contact the school directly to verify enrollment eligibility.
Price & Sales History for 3648 Higgins St
Date
Details
Price
Change
Source
8/24/2026
Listed
$629,000
—
MLS
Disclaimer: Historical sales information is derived from public records provided by the county offices. Information is not guaranteed and should be independently verified.

Tax History
Tax History for 3648 Higgins St
Year
Property Taxes
Change
Tax Assessment
Change
2025
$2,934
6%
$34,307
-11%
2024
$2,767
4%
$38,358
—
2023
$2,669
9%
$38,358
24%
2021
$2,450
3%
$30,824
3%
2022
$2,384
-3%
$29,962
4%
2021
$2,450
7%
$28,858
4%
2018
$2,284
16%
$27,756
—
2017
$1,967
-13%
$27,756
-4%
2019
$2,256
16%
$28,858
9%
2016
$1,950
1%
$26,586
—
2015
$1,934
6%
$26,586
9%
2014
$1,831
—
$24,350
—
2013
$1,834
—
$24,350
—
Disclaimer: Historical tax information is derived from public records provided by the county offices. Information is not guaranteed and should be independently verified.
Estimate the Cost
Estimate the Cost for 3648 Higgins St
3648 Higgins St, Loveland, CO 80538 (MLS# 1067107) is a Single Family property with 3 bedrooms and 3 full bathrooms. 3648 Higgins St is currently listed for $629,000 and was received on August 24, 2026. Want to learn more about 3648 Higgins St? Do you have questions about finding other Single Family real estate for sale in Loveland? You can browse all Loveland real estate or contact a Coldwell Banker agent to request more information.