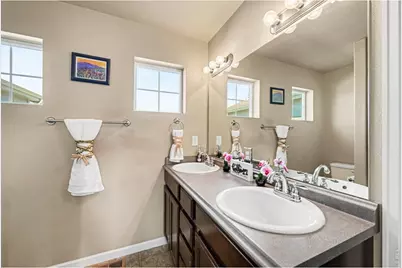
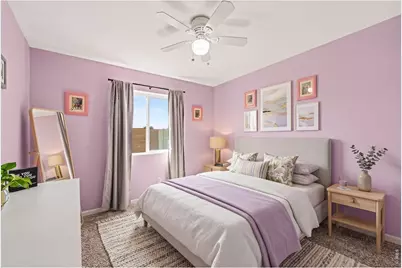
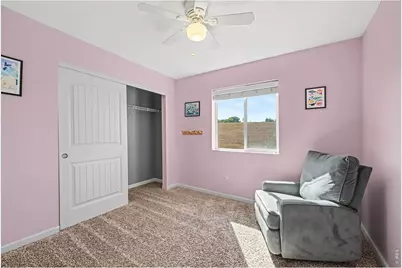
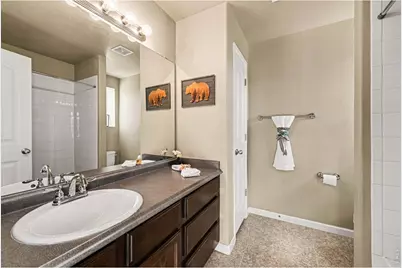
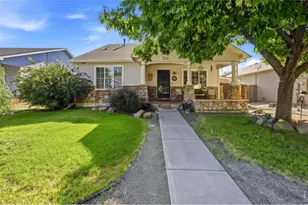
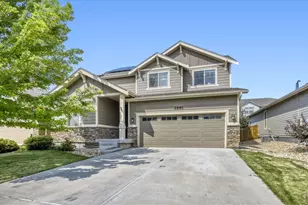
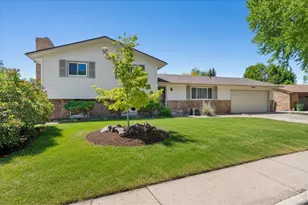
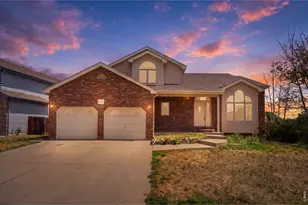
This is a carousel with tiles that activate property listing cards. Use the previous and next buttons to navigate.
1/34
$479,000
This is a carousel with tiles that activate property listing cards. Use the previous and next buttons to navigate.
1/34
Property Description
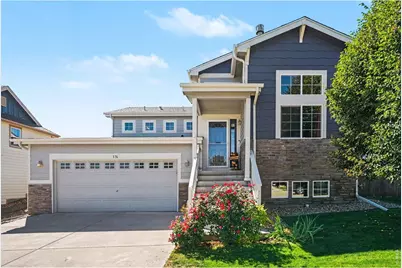
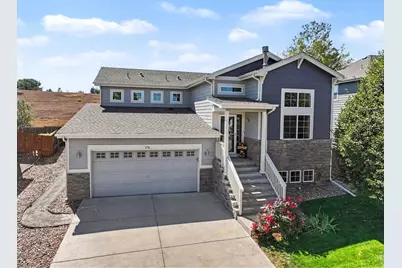
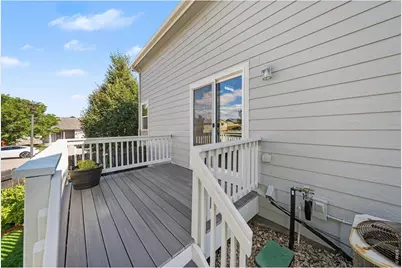
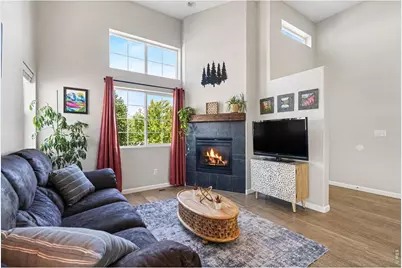
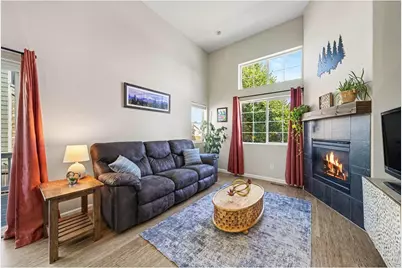
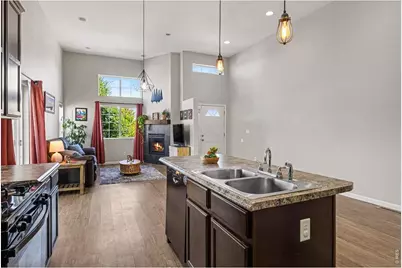
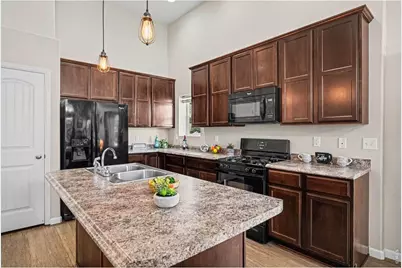
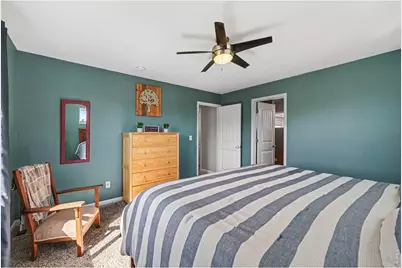
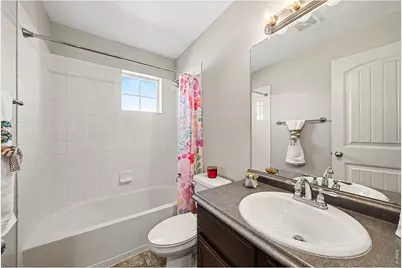
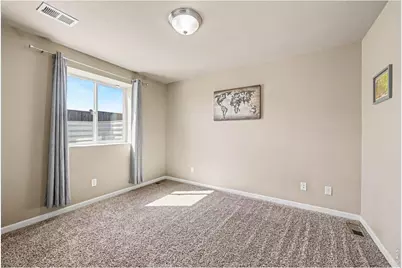
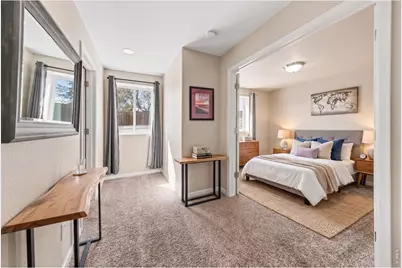
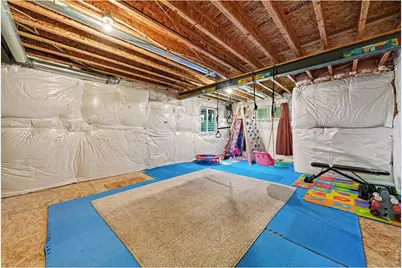
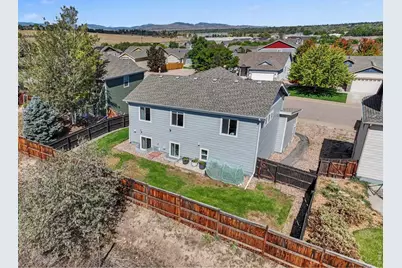
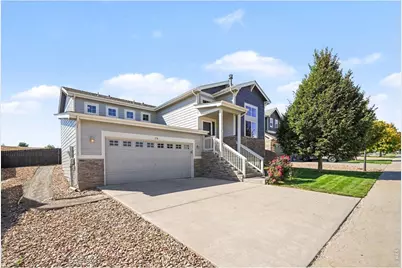
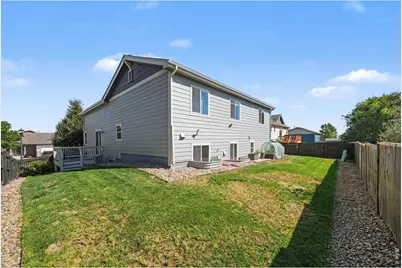
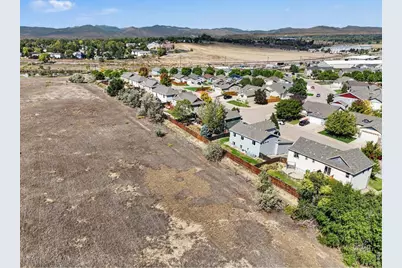
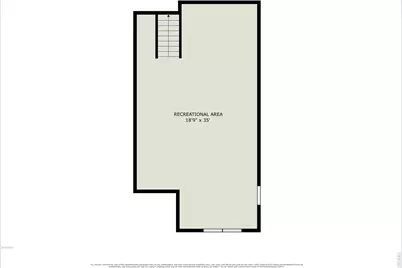
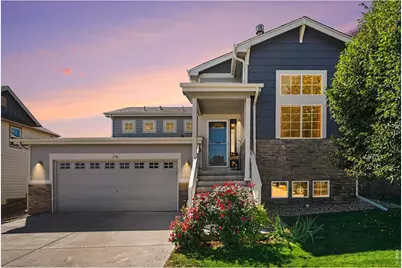
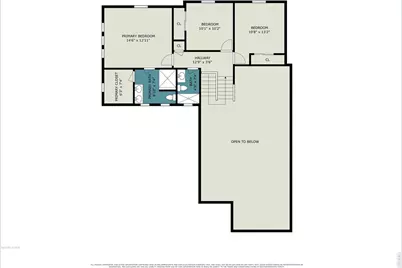
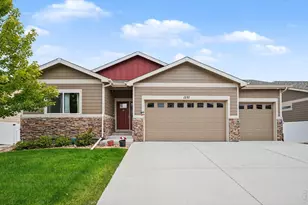
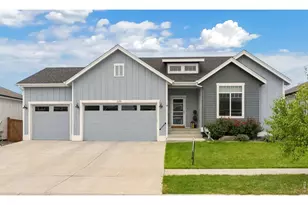
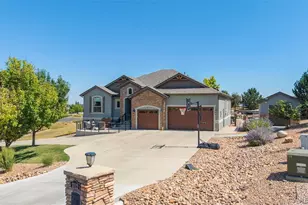
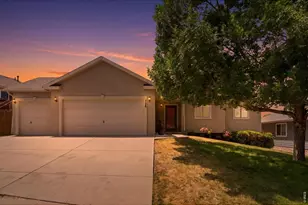
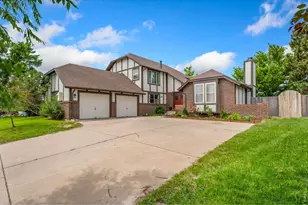
This stunning tri-level home backs directly to open land and offers a clever layout providing exceptional separation of space, featuring a light-filled, open-concept main living area with tall ceilings, neutral wood flooring, and a cozy gas fireplace. Bright sightlines seamlessly connect the living room, open dining area, and kitchen centered around a spacious island, making it effortless to host gatherings or enjoy quiet breakfasts on the peaceful deck just off the dining room. Upstairs, you will find three comfortable bedrooms together, while the flexible downstairs area creates an ideal retreat for guest quarters or a quiet home office, completing a four-bedroom, three-bath design. An unfinished basement adds incredible versatility, offering ample room for extra storage, a home gym, or future expansion tailored to your needs. Parking and projects are easily managed thanks to a massive three-car garage complete with generous workspace and additional storage. Equipped with a full lawn irrigation system for easy outdoor care, this move-in-ready property perfectly balances spacious modern living, scenic natural surroundings, and everyday convenience. Very close to shopping/restaurants/grocery and just 2 miles from downtown Loveland.
Full Property Details
Full Property Details for 376 Cholla Dr
General
- Price: $479,000
- HOA FEE: $88/month
- Taxes: $2,579 (2025)
- Status: Active
- Type: Single Family
- Source: IRES
- MLS ID: 1069549
- Updated: 9/26/2026
- Added to Site: 9 day(s) ago
Interior
- Interior Features: Eat-In Kitchen, Cathedral Ceiling(s), Walk-In Closet(s), Washer/Dryer Hookup
- Fireplace: Yes
- Fireplace(s): Gas, Living Room, One
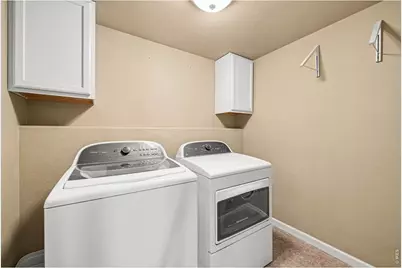
- Appliances: Gas Range, Dishwasher, Refrigerator, Washer, Dryer, Microwave, Disposal, Fire Alarm
- Flooring: Wood
Rooms
Bathrooms
- Total Bathrooms: 3
- Full Bathrooms: 2
- 3/4 Bathrooms: 1
Bedrooms
- Total Bedrooms: 4
Exterior
- Exterior Features: Oversized Garage
- Porch/Patio/Deck: Deck
Parking
- Garage: Yes
- Attached garage: Yes
- Garage Spaces: 3
- Parking Features: Garage Door Opener, Attached
- Garage Description: Attached
Location
- Area: Loveland
- County: Larimer
- Subdivision: Sierra Valley First Sub Lov
- Driving Directions: From Hwy 287, head West on 14th St SW/CO-402 W, Left on Valency Dr., Left on Primrose Dr., Right on Cholla Dr., Home is on the Left.
School Information
- School District: Thompson R2-J
- Elementary School: Truscott
- Middle School: Bill Reed
- High School: Thompson Valley
Community
- Association: Yes
- Assoc. Name: Sierra Valley First Sub
- Assoc. Fees Include: Management
Heating & Cooling
- Cooling Type: Central Air, Ceiling Fan(s)
- Heating Type: Forced Air
Utilities
- Gas: Yes
- Gas: Xcel Energy
- Sewer: Public Sewer
- Water: Public
- Utility Description: Natural Gas Available, Electricity Available, Cable Available, Satellite Available, High-Speed Internet Available
Structural Information
- Architectural Style: Contemporary
- Construction: Frame, Stone, Wood Siding
- Exterior Const.: Frame, Stone, Wood Siding
- Basement: Yes
- Basement Desc.: Unfinished, Built-In Radon
- Roof: Composition
- Windows: Window Coverings
- Square Feet: 2,175
- Sq. Ft. Source: Assessor
- Living Area: 1,660 Sq. Ft.
- Year Built: 2013
Lot Features
- Lot Size (Acres): 0.13
- Lot Size (Sq. Ft.): 5,537
- Frontage: City Street
- Street/Road Desc.: Asphalt
- Fence: Yes
- Lot Features: Paved, Curbs, Sidewalks, Fire Hydrant within 500 Feet
- Potential Use: Single-Family
- Zoning: RES
- Fencing (Description): Fenced
Financial Considerations
- Association Fee: Yes
- Association Fee: $88
- Assoc Fee Freq.: Monthly
- Tax Amount: $2,579
- Tax Year: 2025
- Terms: Cash, Conventional, FHA, VA, 1031 Exchange
Disclosures and Reports
- Special Conditions: Private Owner
- Exclusions: Seller Personal Property, TV's and Mounts, Yard Art, Art and Decorative Mirrors
- Property ID: R1641502
Listed by The Colorado RE Group LLC (720) 203-7400

Get Pre-Approved Today
Schools
Schools serving 376 Cholla Dr
School District:Thompson School District R-2j
| Name | Grades | Distance |
|---|---|---|
Truscott Elementary School 211 West 6th Street, Loveland, CO 80537 | K-5 | 1.7 mi |
Bill Reed Middle School 370 West 4th Street, Loveland, CO 80537 | 6-8 | 1.5 mi |
Thompson Valley High School 1669 Eagle Drive, Loveland, CO 80537 | 9-12 | 1.6 mi |
Disclaimer:
School attendance boundaries provided by ATTOM Data Solutions and are for reference only. Contact the school directly to verify enrollment eligibility.
Price & Sales History for 376 Cholla Dr
Date
Details
Price
Change
Source
9/26/2026
Listed
$479,000
5.27%
MLS
11/10/2022
Sold
$455,000
—
Public Record
Disclaimer: Historical sales information is derived from public records provided by the county offices. Information is not guaranteed and should be independently verified.
Tax History
Tax History for 376 Cholla Dr
Year
Property Taxes
Change
Tax Assessment
Change
2025
$2,579
4%
$30,151
-13%
2024
$2,476
4%
$34,706
—
2023
$2,388
11%
$34,706
28%
2021
$2,153
3%
$27,084
3%
2022
$2,095
-3%
$26,327
3%
2021
$2,153
8%
$25,511
—
2019
$1,994
10%
$25,511
16%
2018
$1,813
16%
$22,032
—
2017
$1,561
6%
$22,032
10%
2016
$1,467
1%
$19,996
—
2015
$1,455
306%
$19,996
320%
2014
$358
2%
$4,760
—
2013
$352
—
$4,760
—
Disclaimer: Historical tax information is derived from public records provided by the county offices. Information is not guaranteed and should be independently verified.
Estimate the Cost
Estimate the Cost for 376 Cholla Dr
376 Cholla Dr, Loveland, CO 80537 (MLS# 1069549) is a Single Family property with 4 bedrooms, 2 full bathrooms and 1 partial bathroom. 376 Cholla Dr is currently listed for $479,000 and was received on September 26, 2026. Want to learn more about 376 Cholla Dr? Do you have questions about finding other Single Family real estate for sale in Loveland? You can browse all Loveland real estate or contact a Coldwell Banker agent to request more information.