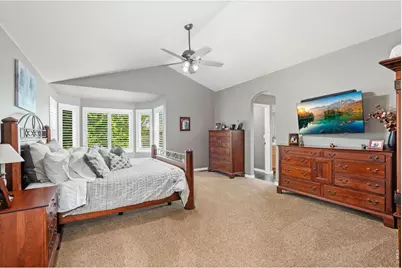
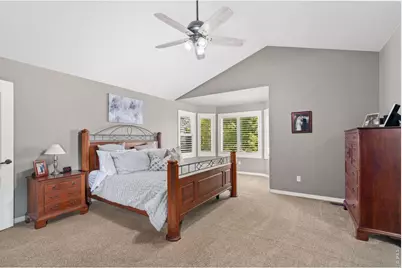
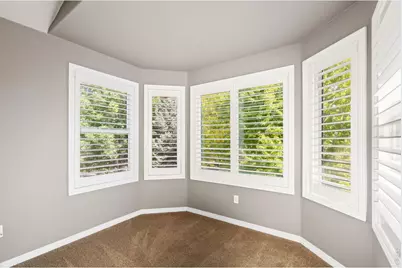
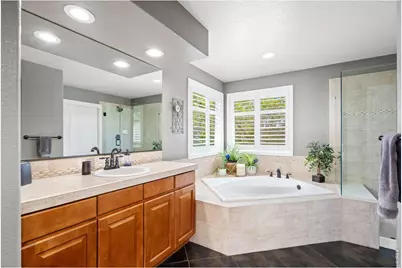
This is a carousel with tiles that activate property listing cards. Use the previous and next buttons to navigate.
1/48
$940,000
This is a carousel with tiles that activate property listing cards. Use the previous and next buttons to navigate.
1/48
Property Description
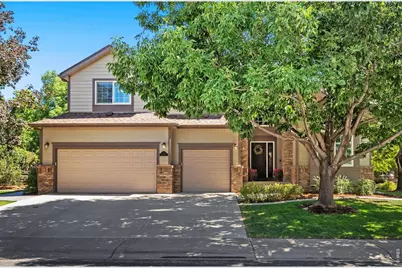
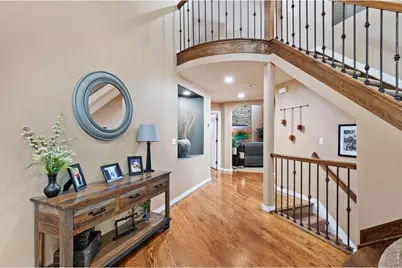
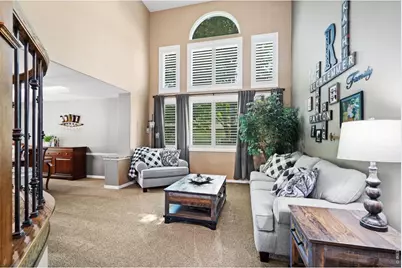
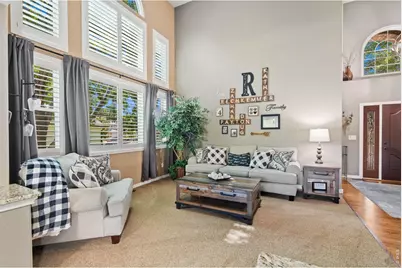
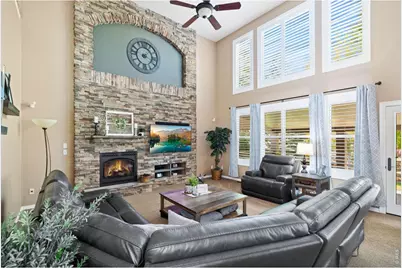
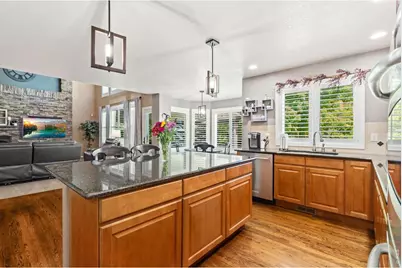
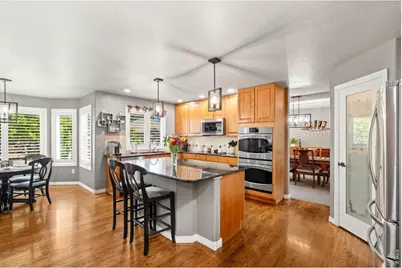
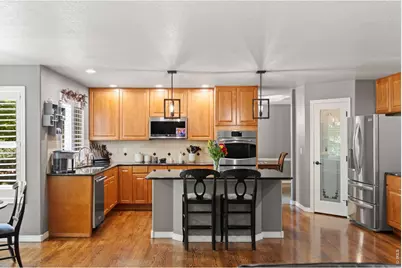
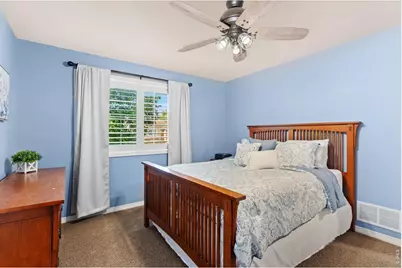
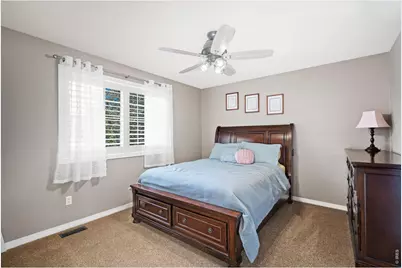
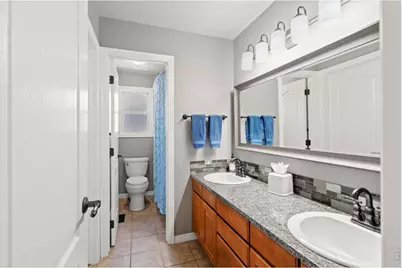
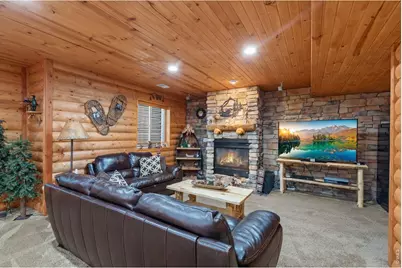
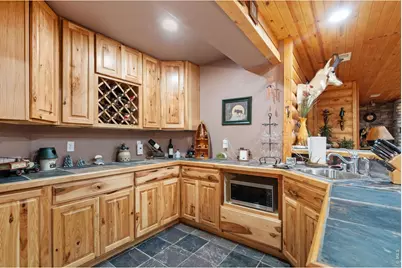
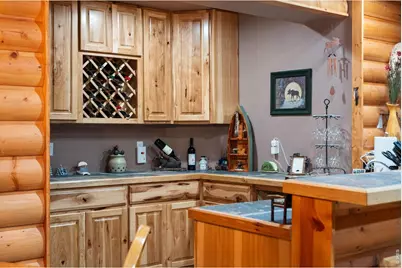
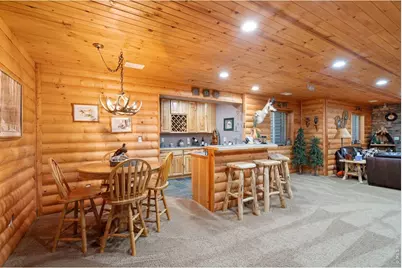
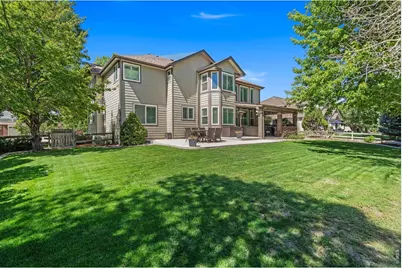
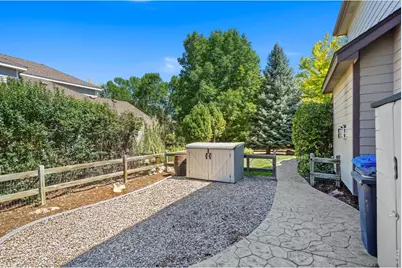
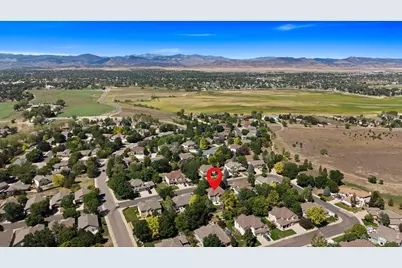
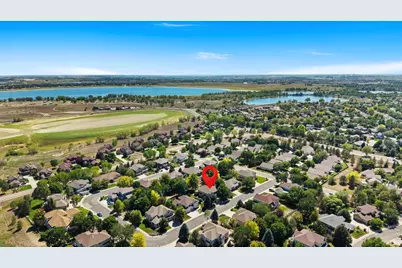
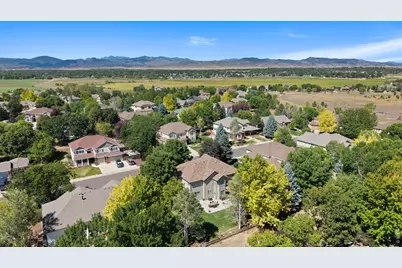
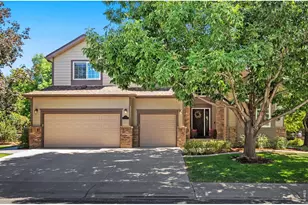
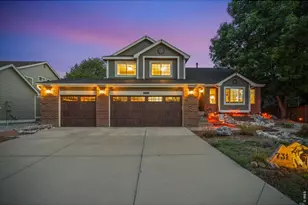
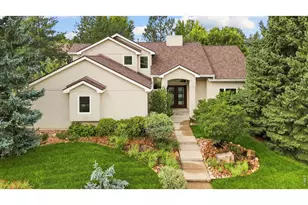
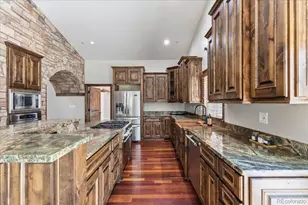
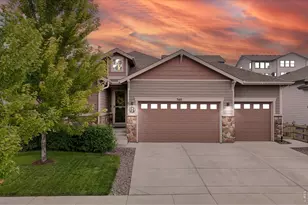
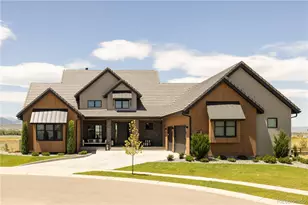
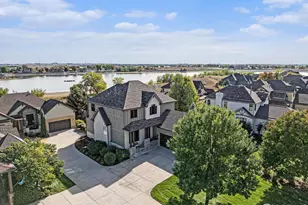
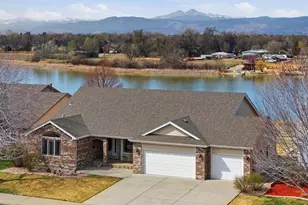
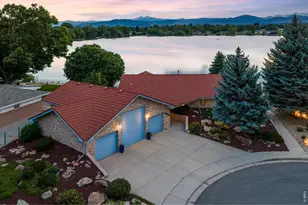
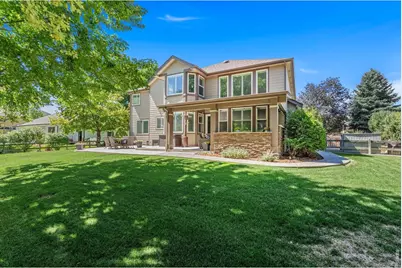
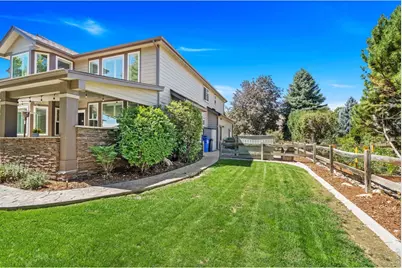
Rustic Colorado Charm Meets Modern Comfort in The Peninsula at Horseshoe Lake! Beautifully appointed 4 bedroom, 5 bath home nestled in the desirable Peninsula at Horseshoe Lake subdivision, offering warm wood finishes, spacious living areas, and an inviting Colorado-inspired design. Set among mature trees and beautifully maintained landscaping, this exceptional home combines privacy, comfort, and the sought-after lifestyle of this special community. The main level features welcoming gathering spaces perfect for everyday living and entertaining, while the upper level offers three bedrooms and three full baths, creating comfort and privacy. The fully finished log-themed basement provides an exceptional additional living space - complete with a fourth bedroom, full bath, and generous family room-ideal for entertaining, a guest retreat, or multi-generational living. Step outside and embrace Colorado living on the covered back patio, featuring a built-in grill, mounted TV, mature trees, and professionally landscaped surroundings. Whether enjoying a quiet evening at home or hosting friends and family, this outdoor space is designed for year-round enjoyment. A spacious three-car garage provides ample room for vehicles, storage, and all your Colorado gear. For added peace of mind, the home has been pre-inspected, giving prospective buyers the opportunity to purchase with added confidence and a clear understanding of the home's condition. Located in the sought-after Peninsula at Horseshoe Lake, this move-in-ready property offers a wonderful opportunity to enjoy both an exceptional home and an exceptional community.
Full Property Details
Full Property Details for 3840 Flagler Ave
General
- Price: $940,000
- HOA FEE: $46/month
- HOA FEE FREQ.: Quarterly
- Taxes: $4,089 (2025)
- Status: Active
- Type: Single Family
- Source: IRES
- MLS ID: 1068050
- Updated: 9/10/2026
- Added to Site: 10 day(s) ago
Interior
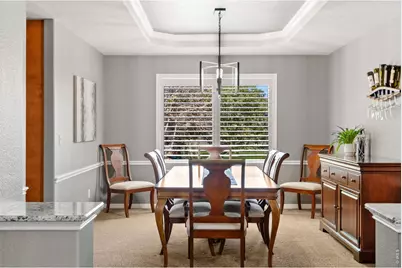
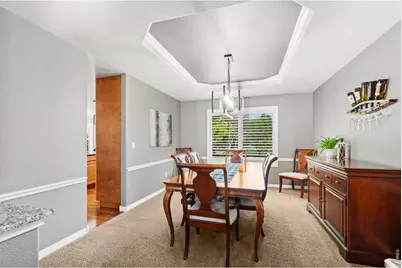
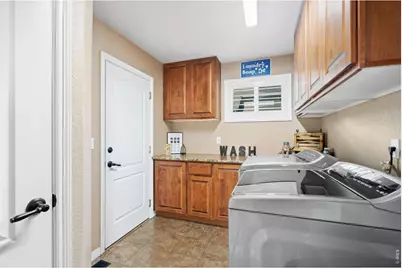
- Interior Features: Eat-In Kitchen, Separate Dining Room, Pantry, Walk-In Closet(s), Wet Bar, Washer/Dryer Hookup, Jack and Jill Bath, Kitchen Island
- Fireplace: Yes
- Fireplace(s): Two or More, Gas, Living Room, Family Room, Basement
- Appliances: Electric Range, Double Oven, Dishwasher, Refrigerator, Microwave
Rooms
Bathrooms
- Total Bathrooms: 5
- Full Bathrooms: 2
- 3/4 Bathrooms: 2
- Half Bathrooms: 1
Bedrooms
- Total Bedrooms: 4
Exterior
- Exterior Features: Sprinkler System
- Porch/Patio/Deck: Patio
Parking
- Garage: Yes
- Attached garage: Yes
- Garage Spaces: 3
- Parking Features: Attached
- Garage Description: Attached
Location
- Area: Loveland
- County: Larimer
- Subdivision: Horseshoe Lake
School Information
- School District: Thompson R2-J
- Elementary School: Peakview Academy at Conrad Ball
- Middle School: Peakview Academy at Conrad Ball
- High School: Mountain View
Community
- Association: Yes
- Assoc. Name: Peninsula at Horseshoe Lake
- Assoc. Fees Include: Management
Heating & Cooling
- Cooling Type: Central Air, Ceiling Fan(s)
- Heating Type: Forced Air
Utilities
- Gas: Yes
- Gas: Xcel Energy
- Sewer: Public Sewer
- Water: City
- Utility Description: Natural Gas Available, Electricity Available
Structural Information
- Architectural Style: Legal Conforming, Contemporary
- Construction: Frame, Brick, Composition
- Exterior Const.: Frame, Brick, Composition
- Basement: Yes
- Basement Desc.: Full, Partially Finished
- Roof: Composition
- Square Feet: 4,644
- Sq. Ft. Source: Other
- Living Area: 4,335 Sq. Ft.
- Year Built: 2001
Lot Features
- Lot Size (Acres): 0.26
- Lot Size (Sq. Ft.): 11,400
- Frontage: City Street
- Street/Road Desc.: Asphalt
- Fence: Yes
- Potential Use: Single-Family
- Zoning: P-34
- Fencing (Description): Fenced, Wood
Financial Considerations
- Association Fee: Yes
- Association Fee: $137
- Assoc Fee Freq.: Quarterly
- Tax Amount: $4,089
- Tax Year: 2025
- Terms: Cash, Conventional, FHA, VA
Disclosures and Reports
- Special Conditions: Private Owner
- Property ID: R1594038
Listed by Group Harmony (970) 229-0700

Get Pre-Approved Today
Schools
Schools serving 3840 Flagler Ave
School District:Thompson School District R-2j
| Name | Grades | Distance |
|---|---|---|
Mountain View High School 3500 Mountain Lion Drive, Loveland, CO 80537 | 9-12 | 2.4 mi |
Disclaimer:
School attendance boundaries provided by ATTOM Data Solutions and are for reference only. Contact the school directly to verify enrollment eligibility.
Price & Sales History for 3840 Flagler Ave
Date
Details
Price
Change
Source
9/10/2026
Listed
$940,000
6084.21%
MLS
1/21/2003
Sold
$15,200
—
Public Record
Disclaimer: Historical sales information is derived from public records provided by the county offices. Information is not guaranteed and should be independently verified.
Tax History
Tax History for 3840 Flagler Ave
Year
Property Taxes
Change
Tax Assessment
Change
2025
$4,089
3%
$47,813
-10%
2024
$3,962
4%
$53,325
—
2023
$3,821
20%
$53,325
33%
2021
$3,186
3%
$40,090
3%
2022
$3,101
-3%
$38,969
-5%
2021
$3,186
3%
$41,105
10%
2018
$3,083
-4%
$37,462
-9%
2019
$3,213
21%
$41,105
10%
2017
$2,655
-2%
$37,462
1%
2016
$2,723
1%
$37,133
—
2015
$2,701
7%
$37,133
10%
2014
$2,535
—
$33,710
—
2013
$2,539
—
$33,710
—
Disclaimer: Historical tax information is derived from public records provided by the county offices. Information is not guaranteed and should be independently verified.
Estimate the Cost
Estimate the Cost for 3840 Flagler Ave
3840 Flagler Ave, Loveland, CO 80538 (MLS# 1068050) is a Single Family property with 4 bedrooms, 2 full bathrooms and 3 partial bathrooms. 3840 Flagler Ave is currently listed for $940,000 and was received on September 04, 2026. Want to learn more about 3840 Flagler Ave? Do you have questions about finding other Single Family real estate for sale in Loveland? You can browse all Loveland real estate or contact a Coldwell Banker agent to request more information.