This is a carousel with tiles that activate property listing cards. Use the previous and next buttons to navigate.
1/1
$525,000
This is a carousel with tiles that activate property listing cards. Use the previous and next buttons to navigate.
1/1
Property Description
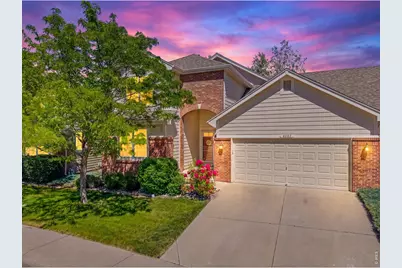
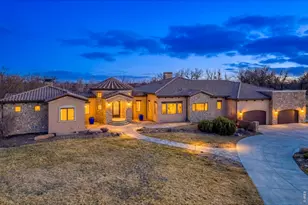
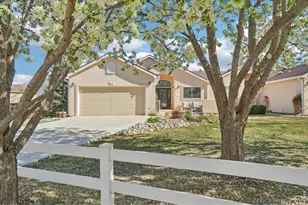
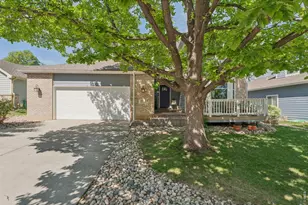
OPEN HOUSE SAT 12-2 PM. SUN 2-4PM Nestled in a highly sought-after Loveland golf course community, this spectacular 2-story attached patio home with a main-floor primary perfectly blends low-maintenance luxury with the raw beauty of the Colorado foothills. From the moment you step through the front door, you are greeted by an expansive, two-story open foyer that draws the eye upward and outward to the soaring vaulted ceilings and living room windows framing the serene landscape outside. Designed with modern living in mind, the home features a completely open-concept floor plan that connects the main living space to an eat-in kitchen. Culinary enthusiasts will love the neutral countertops, stylish tile backsplash, and dedicated breakfast area that make morning coffee an absolute delight. The highly desirable main-floor primary suite serves as a private sanctuary, boasting large windows with tranquil views looking straight out into the back open space. The attached 5-piece primary bath is beautifully appointed with neutral tile accents, tile flooring, dual vanities, soaking tub, and separate walk-in shower. A main floor office, full bath and laundry complete the main level. Upstairs is 2 additional bright and spacious bedrooms alongside a full bath, perfect for guests. A massive unfinished basement offers incredible storage or the perfect blank canvas for a future home gym, media room, or extra bedrooms. Outdoor living is truly unmatched on the newer, low-maintenance composite Trex deck off the back of the home. Featuring highly coveted eastern sun exposure, you can enjoy vibrant Colorado sunrises with your morning coffee & retreat to cool, comfortable shade during warm summer afternoons. Backing directly to peaceful open space, this property is a nature lover's dream, where you can enjoy spotting elk grazing & owls soaring right from your own backyard. Combining lock-and-leave convenience, close to trails, lakes and the Rocky Mtn National Park.
Full Property Details
Full Property Details for 4007 Don Fox Cir
General
- Sold For: $525,000
- HOA FEE: $250/month
- Taxes: $2,290 (2025)
- Status: Closed
- Type: Duplex
- Source: IRES
- MLS ID: 1061669
- Added to Site: 58 day(s) ago
Interior
- Interior Features: Separate Dining Room, Cathedral Ceiling(s), Open Floorplan, Pantry, Walk-In Closet(s), Split Bedroom Plan
- Fireplace: Yes
- Fireplace(s): Circulating, Living Room
- Appliances: Electric Range, Self Cleaning Oven, Dishwasher, Refrigerator, Washer, Dryer, Microwave
Rooms
Bathrooms
- Total Bathrooms: 3
- Full Bathrooms: 2
- Half Bathrooms: 1
- Main Floor Baths: 1
Bedrooms
- Total Bedrooms: 3
Exterior
- Porch/Patio/Deck: Patio, Deck
Parking
- Garage: Yes
- Attached garage: Yes
- Garage Spaces: 2
- Parking Features: Attached
- Garage Description: Attached
Location
- Area: Loveland
- County: Larimer
- Subdivision: Mariana Butte 11th Sub
School Information
- School District: Thompson R2-J
- Elementary School: Namaqua
- Middle School: Clark (Walt)
- High School: Thompson Valley
Community
- Association: Yes
- Assoc. Fees Include: Snow Removal, Maintenance Grounds, Exterior Maintenance
- Pets Allowed: Yes
Heating & Cooling
- Cooling Type: Central Air, Ceiling Fan(s)
- Heating Type: Forced Air
Utilities
- Gas: Yes
- Gas: Xcel Energy
- Sewer: Public Sewer
- Water: City
- Utility Description: Natural Gas Available, Electricity Available, Individual Gas Meter
Structural Information
- Architectural Style: Patio Home
- Structure Type: 1/2 Duplex
- Construction: Frame, Brick
- Exterior Const.: Frame, Brick
- Basement: Yes
- Basement Desc.: Full, Unfinished, Built-In Radon
- Roof: Composition
- Windows: Window Coverings
- Square Feet: 3,066
- Sq. Ft. Source: Other
- Living Area: 1,818 Sq. Ft.
- Year Built: 2005
Lot Features
- Property View: Mountain(s)
- Mountain views: Yes
- Lot Size (Acres): 0.09
- Lot Size (Sq. Ft.): 3,786
- Frontage: City Street
- Street/Road Desc.: Asphalt
- Lot Features: Evergreen Trees, Level, Golf Course Neighborhood, Abuts Public Open Space, House Faces West, City Limits, Paved, Curbs, Gutters, Sidewalks
- Zoning: P-8
Green Features
- Energy Efficient: Windows
Financial Considerations
- Association Fee: Yes
- Association Fee: $250
- Assoc Fee Freq.: Monthly
- Tax Amount: $2,290
- Tax Year: 2025
- Terms: Cash, Conventional, FHA, VA
Disclosures and Reports
- Special Conditions: Private Owner
- Exclusions: Sellers Personal Property
- Property ID: R1612442
Listed by C3 Real Estate Solutions, LLC (970) 225-5152
Sold by eXp Realty - Hub (303) 981-5870

Get Pre-Approved Today
Schools
Schools serving 4007 Don Fox Cir
School District:Thompson School District R-2j
| Name | Grades | Distance |
|---|---|---|
Namaqua Elementary School 209 North County Road 19e, Loveland, CO 80537 | K-5 | 0.4 mi |
Walt Clark Middle School 2605 Carlisle Drive, Loveland, CO 80537 | 6-8 | 1.4 mi |
Thompson Valley High School 1669 Eagle Drive, Loveland, CO 80537 | 9-12 | 1.7 mi |
Disclaimer:
School attendance boundaries provided by ATTOM Data Solutions and are for reference only. Contact the school directly to verify enrollment eligibility.
Price & Sales History for 4007 Don Fox Cir
Date
Details
Price
Change
Source
7/13/2026
Sold
$525,000
-0.94%
MLS
6/12/2026
Listed
$530,000
—
MLS
Disclaimer: Historical sales information is derived from public records provided by the county offices. Information is not guaranteed and should be independently verified.
4007 Don Fox Cir, Loveland, CO 80537 (MLS# 1061669) is a Duplex property that was sold at $525,000 on July 13, 2026. Want to learn more about 4007 Don Fox Cir? Do you have questions about finding other Duplex real estate for sale in Loveland? You can browse all Loveland real estate or contact a Coldwell Banker agent to request more information.