This is a carousel with tiles that activate property listing cards. Use the previous and next buttons to navigate.
1/26
$845,000 New to Website
This is a carousel with tiles that activate property listing cards. Use the previous and next buttons to navigate.
1/26
Property Description
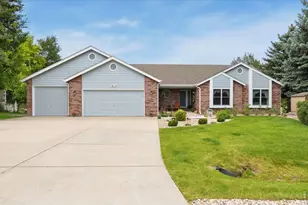
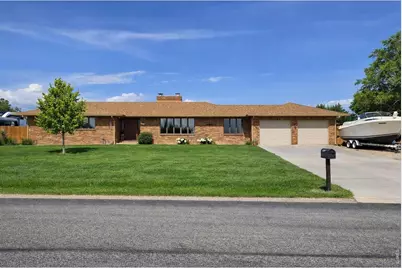
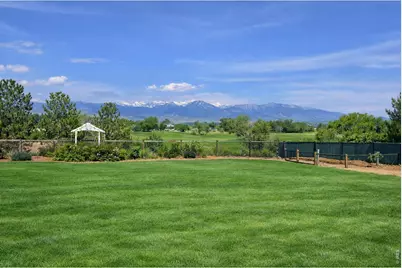
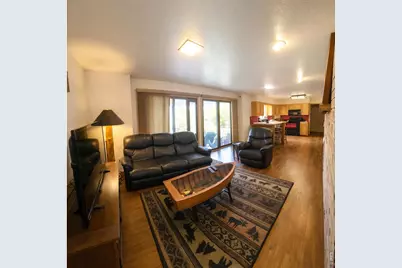
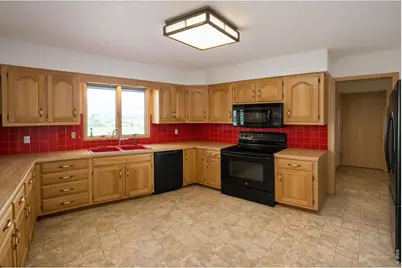
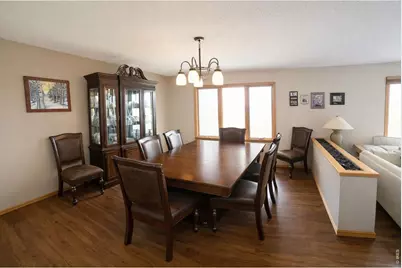
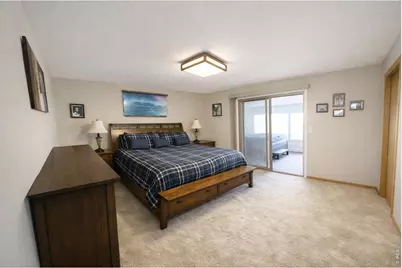
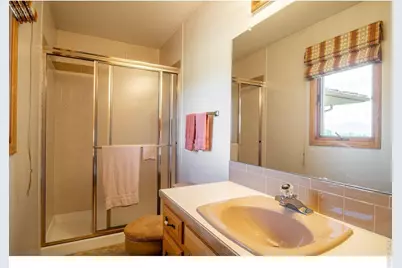
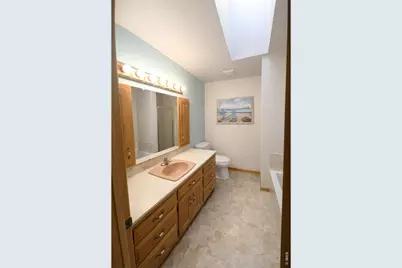
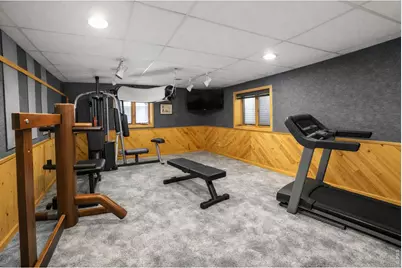
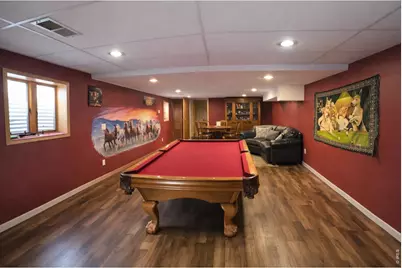
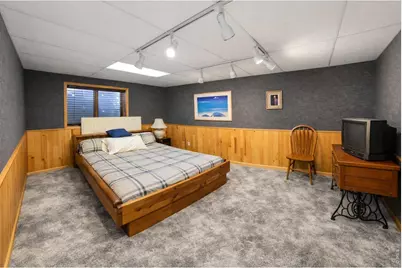
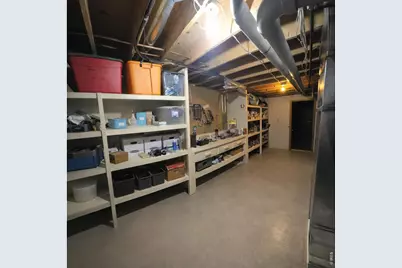
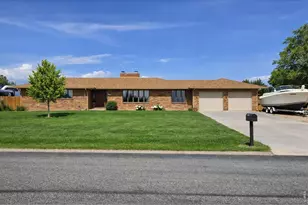
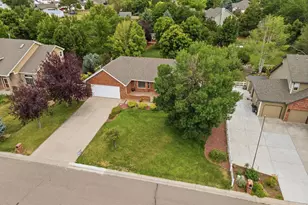
RARE all-brick ranch on a sprawling half-acre lot with unobstructed panoramic Front Range views that stretch from sunrise to sunset! This beautifully maintained one-level home with a fully finished basement offers exceptional space, craftsmanship, and true Colorado living with five bedrooms and four baths, a movie room with big-screen TV and pool table, and two dedicated workshops for hobbies or projects. A brand-new four-seasons sunroom addition with a private hot tub creates a year-round retreat for relaxing or entertaining while soaking in those breathtaking mountain vistas. The home features a newer roof and mechanicals, a warm inviting layout, and timeless brick construction that's nearly impossible to find today. Step outside to the covered patio and expansive yard, perfect for gatherings, gardening, or quiet evenings under the stars. The low-key HOA allows flexibility for your RV, boat, or other toys, with a two-car garage, oversized parking area, and portable building for storage or workshop use. Located just across from Carrie Martin Elementary, this property combines convenience, space, and views in one extraordinary package-a true Loveland gem offering the best of Colorado living!
Full Property Details
Full Property Details for 4103 Lissa Dr
General
- Price: $845,000
- HOA FEE: $6/month
- HOA FEE FREQ.: Annually
- Taxes: $4,153 (2025)
- Status: Active
- Type: Single Family
- Source: IRES
- MLS ID: 1064903
- Updated: 7/23/2026
- Added to Site: 3 day(s) ago
Interior
- Interior Features: Separate Dining Room, Workshop, Wood Windows, Natural Woodwork, Walk-In Closet(s), Washer/Dryer Hookup, Skylights, Kitchen Island, Theatre Room, Sun Room
- Fireplace: Yes
- Fireplace(s): Gas, Gas Log
- Appliances: Electric Range, Gas Range, Self Cleaning Oven, Dishwasher, Refrigerator, Washer, Dryer, Microwave, Some Furniture, Disposal, Fire Alarm
Rooms
Bathrooms
- Total Bathrooms: 3
- Full Bathrooms: 2
- Half Bathrooms: 1
- Main Floor Baths: 1
- Basement Baths: 1
Bedrooms
- Total Bedrooms: 5
Additional Information
- Equipment: Fireplace Tools Included
Exterior
- Exterior Features: Hot Tub
- Porch/Patio/Deck: Patio, Enclosed
Parking
- Garage: Yes
- Attached garage: Yes
- Garage Spaces: 2
- Parking Features: Garage Door Opener, RV Access/Parking, Attached
- Garage Description: Attached
Location
- Area: Loveland
- County: Larimer
- Subdivision: Longs Peak Estates
School Information
- School District: Thompson R2-J
- Elementary School: Carrie Martin
- Middle School: Clark (Walt)
- High School: Thompson Valley
Community
- Association: Yes
- Assoc. Name: Longs Peak Estates HOA
Heating & Cooling
- Cooling Type: Central Air
- Heating Type: Forced Air
Utilities
- Gas: Yes
- Gas: Poudre Valley REA
- Sewer: Public Sewer
- Water: City
- Utility Description: Natural Gas Available, Electricity Available
Structural Information
- Construction: Brick
- Exterior Const.: Brick
- Basement: Yes
- Basement Desc.: Full, Partially Finished
- Roof: Composition
- Windows: Skylight(s), Window Coverings
- Square Feet: 4,318
- Sq. Ft. Source: Licensee
- Living Area: 4,318 Sq. Ft.
- Year Built: 1986
Additional Structures
- Other Structures: Storage
Lot Features
- Property View: Mountain(s), Hills
- Mountain views: Yes
- Lot Size (Acres): 0.5
- Lot Size (Sq. Ft.): 21,810
- Street/Road Desc.: Asphalt
- Fence: Yes
- Lot Features: Level, House Faces East, Unincorporated, Paved, Fire Hydrant within 500 Feet
- Potential Use: Single-Family
- Zoning: FA
- Fencing (Description): Fenced, Wood, Chain Link
Green Features
- Energy Efficient: Sun Space
Financial Considerations
- Association Fee: Yes
- Association Fee: $75
- Assoc Fee Freq.: Annually
- Tax Amount: $4,153
- Tax Year: 2025
- Terms: Cash, Conventional, FHA, VA
Disclosures and Reports
- Special Conditions: Private Owner
- Property ID: R1041070
Listed by (970) 213-8467
Get Pre-Approved Today
Schools
Schools serving 4103 Lissa Dr
School District:Thompson School District R-2j
| Name | Grades | Distance |
|---|---|---|
Carrie Martin Elementary School 4129 Joni Lane, Loveland, CO 80537 | PK-5 | 0.1 mi |
Bill Reed Middle School 370 West 4th Street, Loveland, CO 80537 | 6-8 | 3.3 mi |
Thompson Valley High School 1669 Eagle Drive, Loveland, CO 80537 | 9-12 | 2.6 mi |
Disclaimer:
School attendance boundaries provided by ATTOM Data Solutions and are for reference only. Contact the school directly to verify enrollment eligibility.
Price & Sales History for 4103 Lissa Dr
Date
Details
Price
Change
Source
7/23/2026
Listed
$845,000
40.83%
MLS
8/21/2020
Sold
$600,000
—
Public Record
Disclaimer: Historical sales information is derived from public records provided by the county offices. Information is not guaranteed and should be independently verified.
Tax History
Tax History for 4103 Lissa Dr
Year
Property Taxes
Change
Tax Assessment
Change
2024
$3,582
—
$49,469
4%
2024
$3,582
4%
$47,671
—
2023
$3,457
24%
$47,671
35%
2021
$2,788
3%
$35,443
3%
2022
$2,716
-3%
$34,451
-16%
2021
$2,788
39%
$41,077
29%
2018
$2,006
16%
$31,824
—
2017
$1,727
16%
$31,824
12%
2016
$1,489
1%
$28,497
—
2015
$1,476
-44%
$28,497
-31%
2019
$2,623
112%
$41,077
67%
2014
$1,240
-7%
$24,640
—
2013
$1,340
—
$24,640
—
Disclaimer: Historical tax information is derived from public records provided by the county offices. Information is not guaranteed and should be independently verified.

Estimate the Cost
Estimate the Cost for 4103 Lissa Dr
4103 Lissa Dr, Loveland, CO 80537 (MLS# 1064903) is a Single Family property with 5 bedrooms, 2 full bathrooms and 1 partial bathroom. 4103 Lissa Dr is currently listed for $845,000 and was received on July 23, 2026. Want to learn more about 4103 Lissa Dr? Do you have questions about finding other Single Family real estate for sale in Loveland? You can browse all Loveland real estate or contact a Coldwell Banker agent to request more information.