This is a carousel with tiles that activate property listing cards. Use the previous and next buttons to navigate.
1/1
$395,000
This is a carousel with tiles that activate property listing cards. Use the previous and next buttons to navigate.
1/1
Property Description
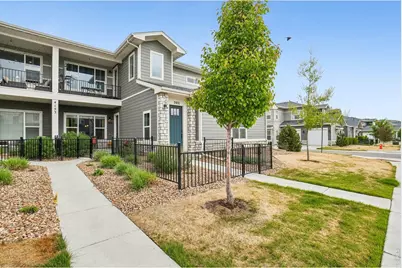
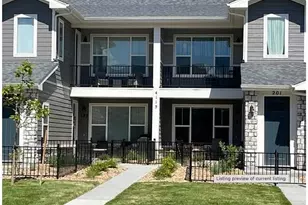
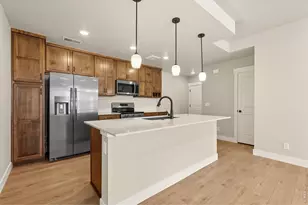
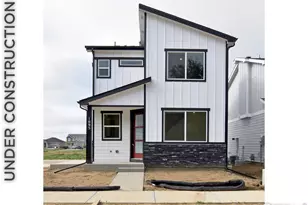
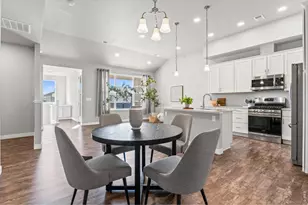
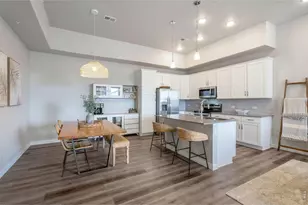
Welcome to easy, low-maintenance living in The Lakes at Centerra, this beautifully maintained 2-bedroom, 2-bath main-floor condo offers a true lock-and-leave lifestyle with modern finishes, abundant natural light, and a functional open-concept design, inside you'll find a bright and inviting living space with seamless flow and large windows that fill the home with light, the kitchen is thoughtfully designed with quartz countertops, stainless steel appliances, plentiful cabinetry, and generous workspace for cooking and gathering, along with a dedicated office nook featuring built-in cabinets and a desk that creates the perfect space for working from home, studying, or relaxing, the spacious primary suite offers a private retreat with a walk-in closet and en-suite bath, while the second bedroom and full bath provide flexibility for guests or additional living space, additional highlights include an attached one-car garage, extra storage, and the option to purchase the home fully furnished for a truly turnkey experience, enjoy a welcoming front porch and private fenced front yard space ideal for relaxing or pets, plus direct access to scenic walking trails, nearby parks, Houts Reservoir, Equalizer Lake, and Boyd Lake State Park just minutes away for boating and outdoor recreation, all conveniently located near shopping, dining, medical facilities, and I-25 in one of Northern Colorado's most desirable communities, The Lakes at Centerra is also home to Colorado's first National Wildlife Federation Certified Community Wildlife Habitat, offering a rare blend of nature, convenience, and thoughtfully designed living.
Full Property Details
Full Property Details for 4153 N Park Dr #102
General
- Sold For: $395,000
- HOA FEE: $275/month
- Taxes: $3,394 (2025)
- Status: Closed
- Type: Single Family
- Source: IRES
- MLS ID: 1057917
- Added to Site: 114 day(s) ago
Interior
- Interior Features: Open Floorplan, Pantry, Walk-In Closet(s), Washer/Dryer Hookup, Kitchen Island, High Ceilings
- Appliances: Electric Range, Dishwasher, Refrigerator, Washer, Dryer, Microwave, Disposal, Fire Alarm
Rooms
Bathrooms
- Total Bathrooms: 2
- Full Bathrooms: 1
- 3/4 Bathrooms: 1
- Main Floor Baths: 1
Bedrooms
- Total Bedrooms: 2
Exterior
- Exterior Features: Oversized Garage
- Porch/Patio/Deck: Patio
Parking
- Garage: Yes
- Attached garage: Yes
- Garage Spaces: 1
- Parking Features: Garage Door Opener, Attached
- Garage Description: Attached
Location
- Area: Loveland
- County: Larimer
- Subdivision: Discovery at The Lakes At Centerra Condos
- Driving Directions: Google Maps
School Information
- School District: Thompson R2-J
- Elementary School: High Plains
- Middle School: Ball (Conrad)
- High School: Mountain View
Community
- Association: Yes
- Assoc. Name: Vintage Corp
- Assoc. Fees Include: Common Amenities, Trash, Snow Removal, Maintenance Grounds, Management, Exterior Maintenance, Water, Insurance, Sewer
- Pets Allowed: Yes
Heating & Cooling
- Cooling Type: Central Air
- Heating Type: Forced Air
Utilities
- Gas: Yes
- Gas: Xcel Energy
- Sewer: Public Sewer
- Water: City
- Utility Description: Natural Gas Available, Electricity Available, Cable Available, Master Electric Meter, Master Gas Meter, Satellite Available, High-Speed Internet Available
Structural Information
- Structure Type: 1st Floor, End Unit
- Builder: Landmark Homes
- Model: Cascade
- Construction: Frame, Stone, Composition
- Exterior Const.: Frame, Stone, Composition
- Basement Desc.: None
- Roof: Composition
- Windows: Window Coverings
- Square Feet: 1,264
- Sq. Ft. Source: Plans
- Living Area: 1,264 Sq. Ft.
- Year Built: 2021
Lot Features
- Lot Size (Acres): 0.04
- Lot Size (Sq. Ft.): 1,960
- Frontage: City Street
- Street/Road Desc.: Asphalt
- Fence: Yes
- Lot Features: Level, Xeriscape, Paved, Curbs, Gutters, Sidewalks, Street Light
- Zoning: RH
- Fencing (Description): Fenced, Metal
Green Features
- Energy Efficient: Windows, High Efficiency Furnace, Thermostat
Financial Considerations
- Association Fee: Yes
- Association Fee: $275
- Assoc Fee Freq.: Monthly
- Other Assoc Fees: $207
- Other Fee Freq.: Quarterly
- Tax Amount: $3,394
- Tax Year: 2025
- Terms: Cash, Conventional, FHA, VA
Disclosures and Reports
- Special Conditions: Private Owner
- Exclusions: Seller's Personal Property
- Property ID: R1678699
Listed by Group Centerra (970) 613-0700
Sold by WK Real Estate Longmont (970) 310-6999

Get Pre-Approved Today
Schools
Schools serving 4153 N Park Dr #102
School District:Thompson School District R-2j
| Name | Grades | Distance |
|---|---|---|
High Plains School 4255 Buffalo Mountain Drive, Loveland, CO 80538 | PK-8 | 0.8 mi |
Mountain View High School 3500 Mountain Lion Drive, Loveland, CO 80537 | 9-12 | 1.6 mi |
Disclaimer:
School attendance boundaries provided by ATTOM Data Solutions and are for reference only. Contact the school directly to verify enrollment eligibility.
Price & Sales History for 4153 N Park Dr #102
Date
Details
Price
Change
Source
6/24/2026
Sold
$395,000
—
MLS
4/30/2026
Listed
$395,000
—
MLS
Disclaimer: Historical sales information is derived from public records provided by the county offices. Information is not guaranteed and should be independently verified.
4153 N Park Dr #102, Loveland, CO 80538 (MLS# 1057917) is a Single Family property that was sold at $395,000 on June 24, 2026. Want to learn more about 4153 N Park Dr #102? Do you have questions about finding other Single Family real estate for sale in Loveland? You can browse all Loveland real estate or contact a Coldwell Banker agent to request more information.