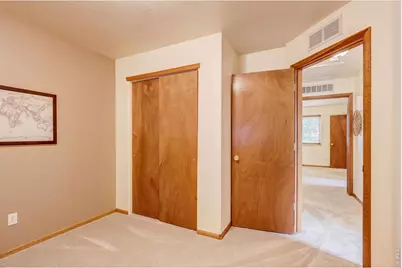
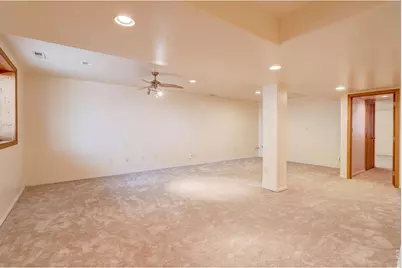
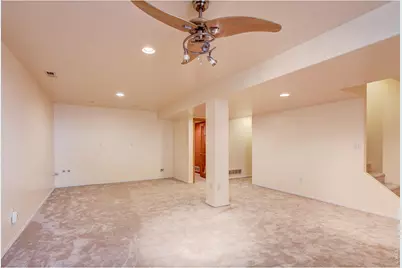
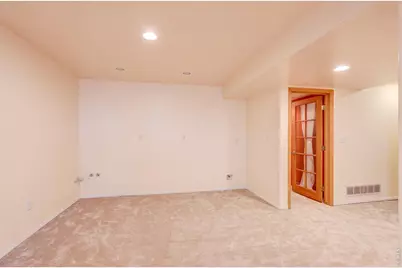
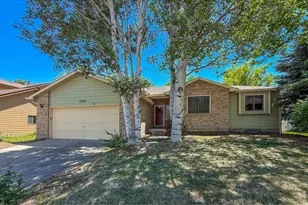
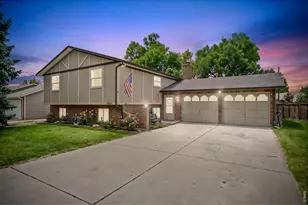
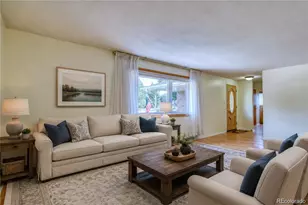
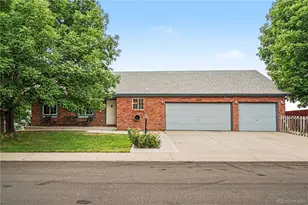
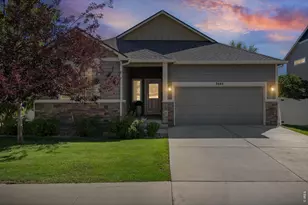
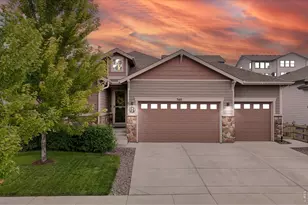
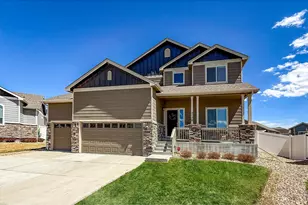
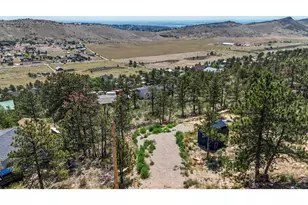
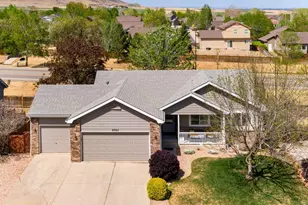
Full Property Details for 4260 Julesberg Dr
General
- Price: $512,500
- HOA FEE: $49/month
- HOA FEE FREQ.: Annually
- Taxes: $2,662 (2025)
- Status: Active
- Type: Single Family
- Source: IRES
- MLS ID: 1065314
- Updated: 9/10/2026
- Added to Site: 50 day(s) ago
Interior
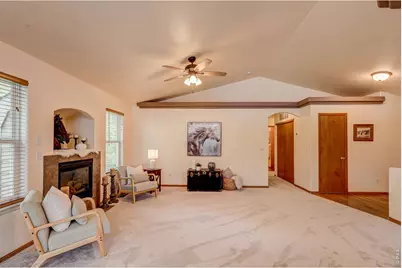
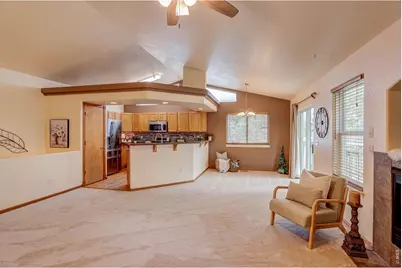
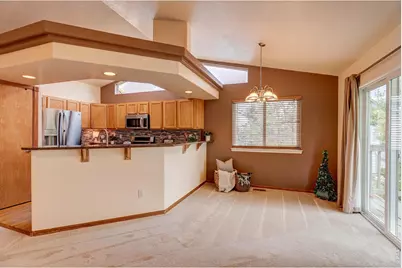
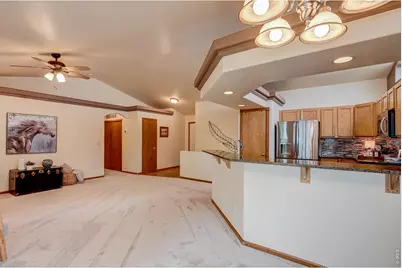
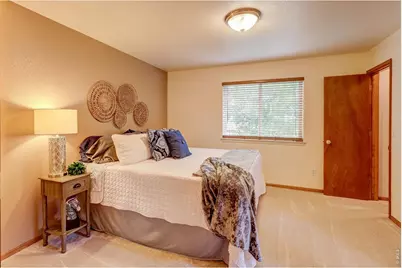
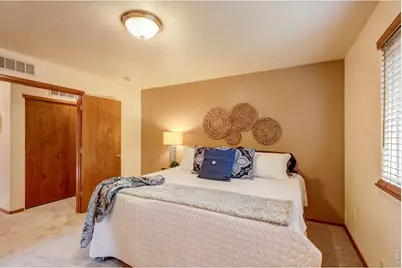
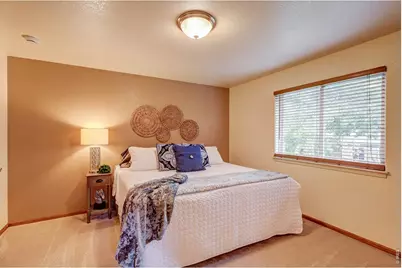
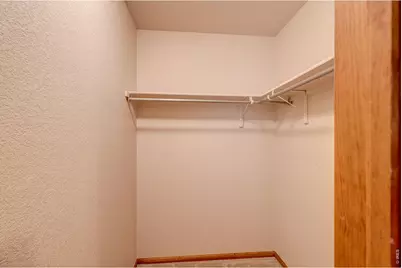
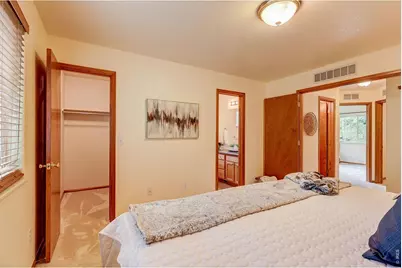
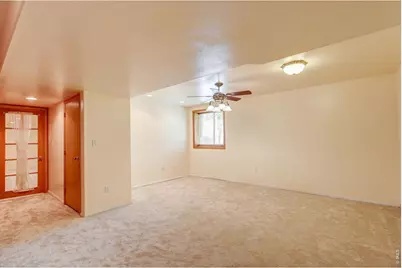
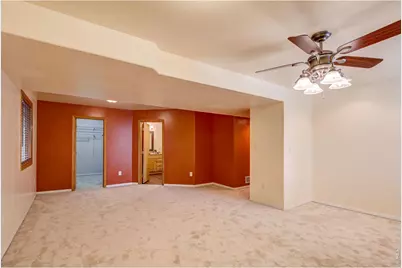
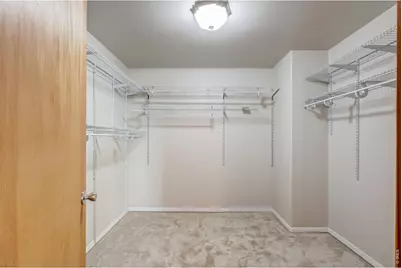
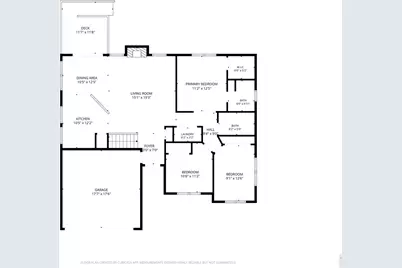
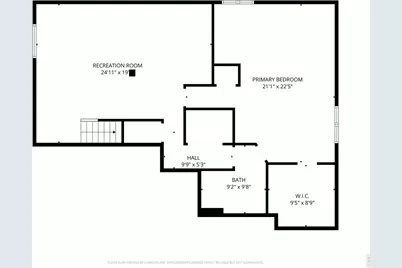
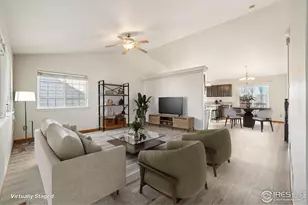
- Interior Features: Cathedral Ceiling(s), Open Floorplan, Pantry, Natural Woodwork, Walk-In Closet(s), Washer/Dryer Hookup, Two Primary Suites
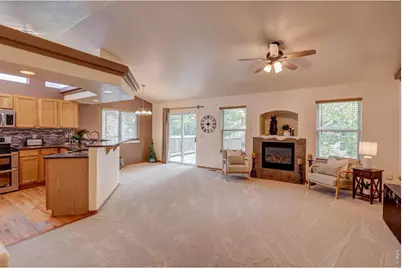
- Fireplace: Yes
- Fireplace(s): Gas, Gas Log
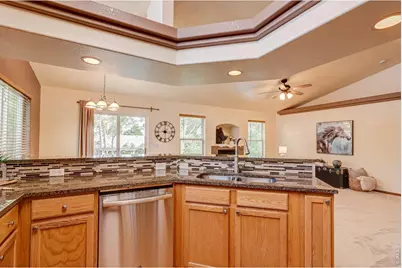
- Appliances: Electric Range, Double Oven, Dishwasher, Refrigerator, Microwave, Disposal
- Flooring: Wood
Rooms
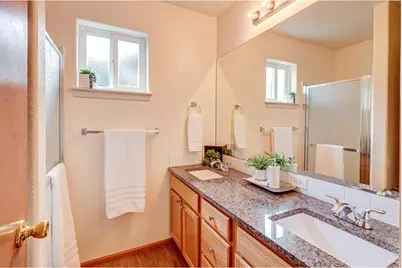
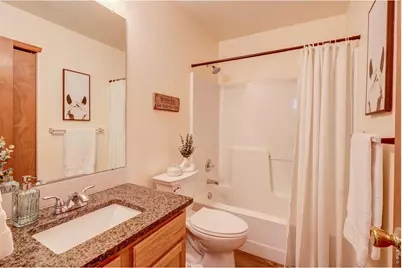
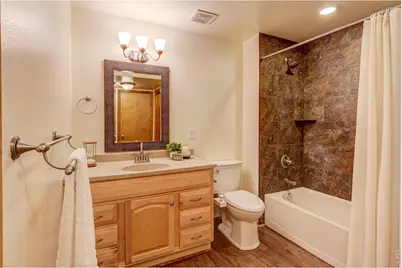
- Total Bathrooms: 3
- Full Bathrooms: 2
- 3/4 Bathrooms: 1
- Main Floor Baths: 1
- Basement Baths: 1
Additional Information
- Equipment: Satellite Dish
Exterior
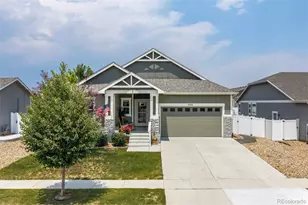
- Exterior Features: Sprinkler System, Heated Garage
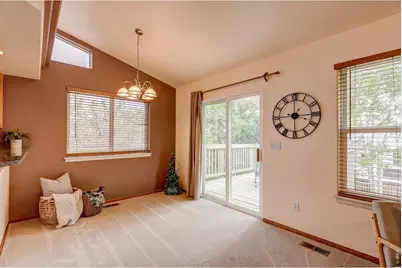
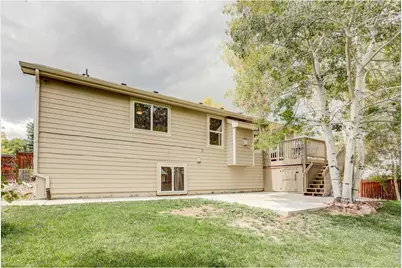
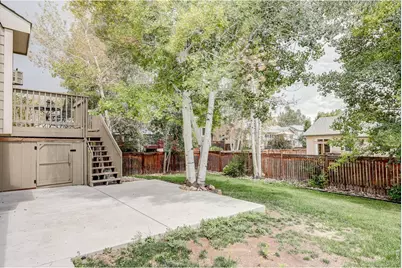
- Porch/Patio/Deck: Patio, Deck
Parking
- Garage: Yes
- Attached garage: Yes
- Garage Spaces: 2
- Parking Features: Garage Door Opener, Attached
- Garage Description: Attached
Location
- Area: Loveland
- County: Larimer
- Subdivision: Buck 2nd Sub
- Driving Directions: Take Wilson in Loveland to W. 43rd Street, go west on 43rd Street to Julesberg Drive, turn south on Julesberg Drive and the home will be on the left, about the third house down from 43rd.
School Information
- School District: Thompson R2-J
- Elementary School: Ponderosa
- Middle School: Erwin, Lucile
- High School: Loveland
Community
- Association: Yes
- Assoc. Name: Kellison
- Assoc. Fees Include: Common Amenities, Management
Heating & Cooling
- Cooling Type: Central Air, Ceiling Fan(s)
- Heating Type: Forced Air
Utilities
- Gas: Yes
- Gas: Xcel
- Water: City
- Utility Description: Natural Gas Available, Electricity Available
Structural Information
- Architectural Style: In-Law Area
- Construction: Frame, Brick, Composition
- Exterior Const.: Frame, Brick, Composition
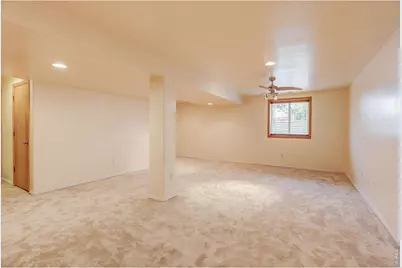
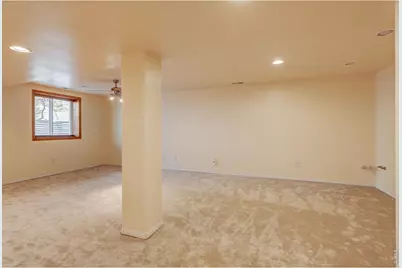
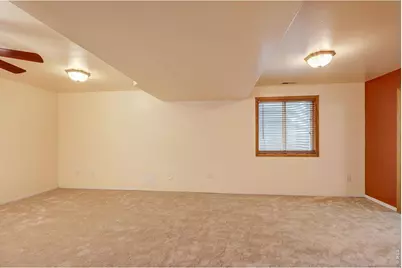
- Basement: Yes
- Basement Desc.: Full, Partially Finished, Daylight
- Roof: Composition
- Windows: Window Coverings
- Doors: French Doors
- Square Feet: 2,436
- Sq. Ft. Source: Assessor
- Living Area: 2,366 Sq. Ft.
- Year Built: 2003
Additional Structures
- Other Structures: Storage
Lot Features
- Lot Size (Acres): 0.16
- Lot Size (Sq. Ft.): 6,987
- Frontage: City Street
- Street/Road Desc.: Asphalt
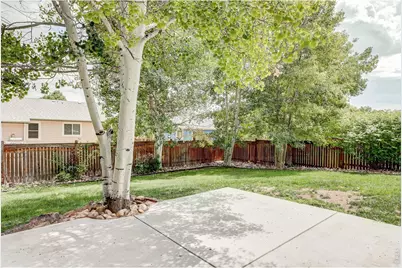
- Fence: Yes
- Lot Features: Evergreen Trees, Deciduous Trees, Sloping Lot, House Faces West, City Limits, Paved, Curbs, Gutters, Sidewalks
- Potential Use: Single-Family
- Zoning: P-40
- Fencing (Description): Fenced, Wood
Green Features
- Energy Efficient: Windows, Doors, Thermostat
Financial Considerations
- Association Fee: Yes
- Association Fee: $585
- Assoc Fee Freq.: Annually
- Tax Amount: $2,662
- Tax Year: 2025
- Terms: Cash, Conventional, FHA, VA
Disclosures and Reports
- Special Conditions: Private Owner
- Exclusions: washer and dryer, wooden swing on front patio, staging items, security system, Seller's personal property.
- Property ID: R1619134
Listed by Realty One Group Fourpoints CO (970) 573-5880