
This is a carousel with tiles that activate property listing cards. Use the previous and next buttons to navigate.
1/1
$538,000
This is a carousel with tiles that activate property listing cards. Use the previous and next buttons to navigate.
1/1
Property Description
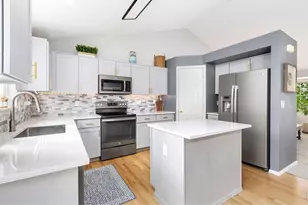
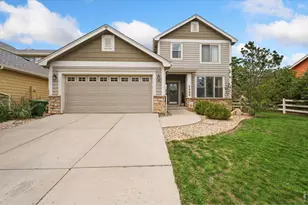
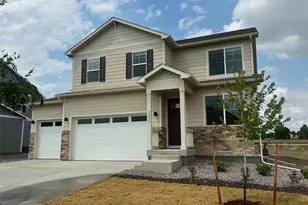
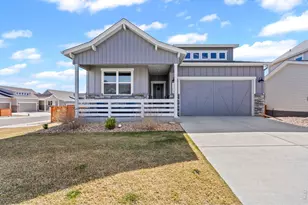
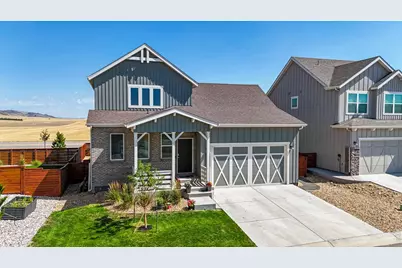
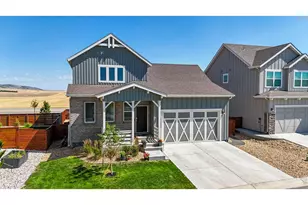
Welcome home to this beautiful two-story residence featuring the highly sought-after convenience of a main-floor primary suite and stunning open views of farmland to the north and mountain vistas to the west. Thoughtfully designed for comfortable everyday living, this exceptional floor plan offers everything you need on the main level, including a spacious primary retreat with a luxurious five-piece ensuite bath, walk-in closet, and main floor laundry room. The bright, open-concept living space is filled with natural light and showcases beautiful luxury vinyl plank flooring throughout the living room, kitchen, and hallways. The stylish kitchen features crisp white cabinetry, quartz countertops, a designer tile backsplash, pantry, and plenty of workspace for cooking and entertaining. Upstairs, you'll find two additional bedrooms, a full bath, and a spacious loft that's perfect as a second living area, home office, playroom, or workout space. Upgraded tile finishes in every bathroom add a touch of elegance throughout the home. The unfinished basement provides abundant storage or the opportunity to create the space you've always wanted-whether it's a recreation room, home gym, additional bedrooms, or a media room.Built with energy efficiency in mind, this home includes a tankless water heater, 95% efficient furnace with advanced air sealing, HERS Energy Rating, Energy Star windows, and a smartphone-compatible thermostat for year-round comfort and lower utility costs. Step outside to enjoy the fully fenced backyard with a spacious patio where you can unwind while taking in breathtaking Colorado sunsets and mountain views. As an added bonus, the Wilson Commons HOA includes access to a wonderful neighborhood park with low HOA dues and no metro tax! Located in the Ponderosa Elementary, Lucile Erwin Middle School, and Loveland High School area. Easy shot to Fort Collins and close to lots of trails and natural areas.
Full Property Details
Full Property Details for 4985 Goya Ct
General
- Sold For: $538,000
- HOA FEE: $69/month
- Taxes: $2,766 (2025)
- Status: Closed
- Type: Single Family
- Source: IRES
- MLS ID: 1064942
- Added to Site: 60 day(s) ago
Interior
- Interior Features: Eat-In Kitchen, Separate Dining Room, Open Floorplan, Pantry, Walk-In Closet(s), Washer/Dryer Hookup
- Appliances: Gas Range, Dishwasher, Refrigerator, Microwave
Rooms
Bathrooms
- Total Bathrooms: 3
- Full Bathrooms: 2
- Half Bathrooms: 1
- Main Floor Baths: 1
Bedrooms
- Total Bedrooms: 3
Exterior
- Exterior Features: Sprinkler System
- Porch/Patio/Deck: Patio
Parking
- Garage: Yes
- Attached garage: Yes
- Garage Spaces: 2
- Parking Features: Attached
- Garage Description: Attached
Location
- Area: Loveland
- County: Larimer
- Subdivision: Wilson Commons
School Information
- School District: Thompson R2-J
- Elementary School: Ponderosa
- Middle School: Erwin, Lucile
- High School: Loveland
Community
- Association: Yes
- Assoc. Name: Wilson Commons
- Assoc. Fees Include: Common Amenities
Heating & Cooling
- Cooling Type: Central Air
- Heating Type: Forced Air
Utilities
- Gas: Yes
- Gas: Xcel
- Sewer: Public Sewer
- Water: City
- Utility Description: Natural Gas Available, Electricity Available, Cable Available, Satellite Available, High-Speed Internet Available
Structural Information
- Builder: Aspen Homes
- Model: Briggsdale
- Construction: Frame, Brick
- Exterior Const.: Frame, Brick
- Basement: Yes
- Basement Desc.: Full, Unfinished
- Roof: Composition
- Windows: Window Coverings
- Square Feet: 2,899
- Sq. Ft. Source: Other
- Living Area: 1,787 Sq. Ft.
- Year Built: 2022
Lot Features
- Property View: Hills, Plains View
- Lot Size (Acres): 0.1
- Lot Size (Sq. Ft.): 4,400
- Fence: Yes
- Lot Features: Cul-De-Sac, House Faces South
- Potential Use: Single-Family
- Permitted Use: Single Family
- Zoning: P-69
- Fencing (Description): Fenced, Wood
Green Features
- Energy Efficient: Southern Exposure, Windows, High Efficiency Furnace
Financial Considerations
- Association Fee: Yes
- Association Fee: $69
- Assoc Fee Freq.: Monthly
- Tax Amount: $2,766
- Tax Year: 2025
- Terms: Cash, Conventional, FHA, VA
Disclosures and Reports
- Special Conditions: Private Owner
- Exclusions: Shoe cabinet by front door, bike rack in garage
- Property ID: R1637945
Get Pre-Approved Today
Schools
Schools serving 4985 Goya Ct
School District:Thompson School District R-2j
| Name | Grades | Distance |
|---|---|---|
Ponderosa Elementary School, Loveland, CO 4550 Florence Avenue, Loveland, CO 80538 | PK-5 | 0.4 mi |
Lucile Erwin Middle School 4700 Lucerne Avenue, Loveland, CO 80538 | 6-8 | 0.5 mi |
Loveland High School 920 West 29th Street, Loveland, CO 80538 | 9-12 | 2.4 mi |
Disclaimer:
School attendance boundaries provided by ATTOM Data Solutions and are for reference only. Contact the school directly to verify enrollment eligibility.
Price & Sales History for 4985 Goya Ct
Date
Details
Price
Change
Source
9/03/2026
Sold
$538,000
-3.76%
MLS
7/25/2026
Listed
$559,000
—
MLS
Disclaimer: Historical sales information is derived from public records provided by the county offices. Information is not guaranteed and should be independently verified.
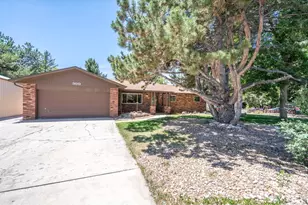
4985 Goya Ct, Loveland, CO 80538 (MLS# 1064942) is a Single Family property that was sold at $538,000 on September 03, 2026. This property was sold by The Choice Team from our Ft. Collins Office.Want to learn more about 4985 Goya Ct? Do you have questions about finding other Single Family real estate for sale in Loveland? You can browse all Loveland real estate or contact a Coldwell Banker agent to request more information.