No photo available
$475,000 New to Website
Property Description
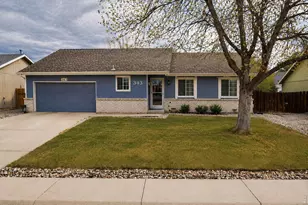
Completely renovated from top to bottom, this stunning 3-bedroom, 2-bath home is truly as good as new! Every detail has been thoughtfully updated, offering modern style, quality craftsmanship, and move-in ready convenience in one of North Loveland's most desirable established neighborhoods. From the all-new windows, entirely new PEX plumbing system, drywall, flooring, lighting, cabinetry, appliances, paint, and fixtures to the brand-new concrete driveway, porches, and patios, nearly every surface and system has been redone for today's lifestyle. Located at 526 Suntrail Drive and offering 1,576 square feet of comfortable living space, this home blends timeless charm with stylish modern upgrades. The open floor plan features a spacious living room and a separate rear family room, creating flexible spaces for relaxing or entertaining. The interior showcases new wide luxury vinyl plank flooring throughout the main level, updated cabinetry, stainless steel appliances, fresh interior paint, and contemporary finishes throughout. A whole-house fan will benefit your utility bills, helping the house stay cool in the summer.Situated on a spacious 7,150-square-foot lot, the fully fenced backyard offers plenty of room for entertaining, pets, gardening, or simply enjoying your own private outdoor retreat. Storage shed included for extra storage. Ideally located near Horseshoe Lake, Boyd Lake State Park, scenic walking trails, shopping, and dining, this home delivers the perfect balance of comfort, convenience, and recreation.With its fresh Mid-Century Modern vibe, extensive renovations, no annual HOA, and truly turnkey condition, this home is ready for its next owner to move right in and enjoy!
Full Property Details
Full Property Details for 526 Suntrail Dr
General
- Price: $475,000
- Taxes: $2,346 (2025)
- Status: Active
- Type: Single Family
- Source: IRES
- MLS ID: 1060154
- Updated: 5/27/2026
- Added to Site: 2 day(s) ago
Interior
- Interior Features: Eat-In Kitchen, Separate Dining Room, Open Floorplan, Washer/Dryer Hookup
- Appliances: Electric Range, Dishwasher, Refrigerator, Microwave, Disposal, Fire Alarm
Rooms
Bathrooms
- Total Bathrooms: 2
- Full Bathrooms: 1
- Half Bathrooms: 1
Bedrooms
- Total Bedrooms: 3
Exterior
- Porch/Patio/Deck: Patio
Parking
- Garage: Yes
- Attached garage: Yes
- Garage Spaces: 2
- Parking Features: Garage Door Opener, Attached
- Garage Description: Attached
Location
- Area: Loveland
- County: Larimer
- Subdivision: Windsong
School Information
- School District: Thompson R2-J
- Elementary School: Peakview Academy at Conrad Ball
- Middle School: Peakview Academy at Conrad Ball
- High School: Mountain View
Heating & Cooling
- Cooling Type: Whole House Fan
- Heating Type: Forced Air
Utilities
- Gas: Yes
- Gas: Xcel
- Sewer: Public Sewer
- Water: City
- Utility Description: Natural Gas Available, Electricity Available, Cable Available, Satellite Available, High-Speed Internet Available, Underground Utilities
Structural Information
- Architectural Style: Contemporary
- Construction: Frame, Brick, Composition
- Exterior Const.: Frame, Brick, Composition
- Basement: Yes
- Basement Desc.: None, Crawl Space
- Roof: Composition
- Square Feet: 1,577
- Sq. Ft. Source: Other
- Living Area: 1,577 Sq. Ft.
- Year Built: 1995
Additional Structures
- Other Structures: Storage
Lot Features
- Lot Size (Acres): 0.16
- Lot Size (Sq. Ft.): 7,150
- Frontage: City Street
- Street/Road Desc.: Asphalt
- Fence: Yes
- Lot Features: Deciduous Trees, House Faces North, Paved, Curbs, Gutters, Sidewalks, Street Light
- Potential Use: Single-Family
- Zoning: R1
- Fencing (Description): Fenced, Wood
Green Features
- Energy Efficient: Windows
Financial Considerations
- Tax Amount: $2,346
- Tax Year: 2025
- Terms: Cash, Conventional, FHA, VA
Disclosures and Reports
- Special Conditions: Private Owner
- Exclusions: Staging items
- Property ID: R1384201
Listed by Group Mulberry (970) 221-0700
Get Pre-Approved Today
Schools
Schools serving 526 Suntrail Dr
School District:Thompson School District R-2j
| Name | Grades | Distance |
|---|---|---|
Mountain View High School 3500 Mountain Lion Drive, Loveland, CO 80537 | 9-12 | 3.4 mi |
Disclaimer:
School attendance boundaries provided by ATTOM Data Solutions and are for reference only. Contact the school directly to verify enrollment eligibility.
Price & Sales History for 526 Suntrail Dr
Date
Details
Price
Change
Source
5/27/2026
Listed
$475,000
—
MLS
Disclaimer: Historical sales information is derived from public records provided by the county offices. Information is not guaranteed and should be independently verified.
Tax History
Tax History for 526 Suntrail Dr
Year
Property Taxes
Change
Tax Assessment
Change
2024
$2,151
—
$27,432
-10%
2024
$2,151
4%
$30,633
—
2023
$2,074
10%
$30,633
29%
2021
$1,888
6%
$23,760
6%
2022
$1,782
-6%
$22,400
—
2021
$1,888
8%
$22,308
—
2019
$1,744
11%
$22,308
17%
2018
$1,569
16%
$19,066
—
2017
$1,351
10%
$19,066
14%
2016
$1,229
1%
$16,756
—
2015
$1,219
16%
$16,756
20%
2014
$1,053
—
$14,000
—
2013
$1,054
—
$14,000
—
Disclaimer: Historical tax information is derived from public records provided by the county offices. Information is not guaranteed and should be independently verified.
Estimate the Cost
Estimate the Cost for 526 Suntrail Dr
526 Suntrail Dr, Loveland, CO 80538 (MLS# 1060154) is a Single Family property with 3 bedrooms, 1 full bathroom and 1 partial bathroom. 526 Suntrail Dr is currently listed for $475,000 and was received on May 27, 2026. Want to learn more about 526 Suntrail Dr? Do you have questions about finding other Single Family real estate for sale in Loveland? You can browse all Loveland real estate or contact a Coldwell Banker agent to request more information.