No photo available
$595,000 New to Website
Property Description
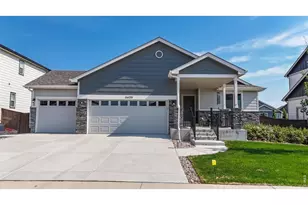
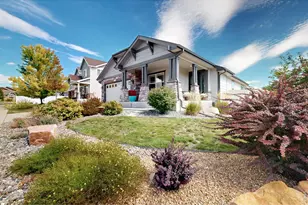
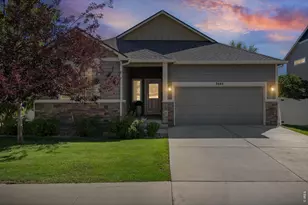
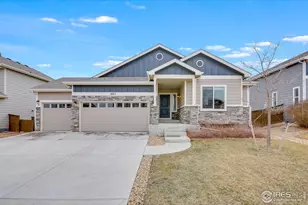
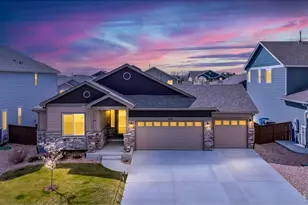
Stepping into 5439 Vona Drive, the sense of thoughtful design begins immediately, with a ranch-style layout that emphasizes comfortable everyday living and an easy progression from one space to the next. Offering four bedrooms and three bathrooms, the home balances modern construction with a floor plan that supports both quiet moments and lively gatherings. The kitchen serves as a practical centerpiece, positioned to remain engaged with adjacent gathering areas. Private bedroom areas provide welcome separation from the home's shared spaces, with the primary suite offering a comfortable retreat. The enhanced primary bath with a new walk-in shower provides desirable functionality. Additional bedrooms offer flexibility for guests, a home office, or changing household needs. A spacious and versatile finished lower level ideal for recreation, work, hobbies, or welcoming overnight guests. Outside, the addition of a covered patio with custom finishes and overhead fan further enhances outdoor living throughout much of the year. Back yard feels inviting with lush greenery and professional masonry, providing a perfect setting for relaxation, gardening and private gatherings in a serene setting. In the Eagle Brook Meadows neighborhood, this home is within convenient reach of Loveland's extensive trail network, neighborhood parks, and everyday shopping and dining destinations. The nearby foothills, reservoirs, and Rocky Mountain recreation opportunities encourage an active lifestyle, while downtown Loveland's galleries, community events, restaurants, and local businesses add depth and character to daily life. The combination of welcoming residential setting contemporary construction, a flexible ranch-style floor plan, a finished lower level, and a well-positioned location creates a home that supports relaxed living and acessibility in one of Loveland's established newer neighborhoods.
Full Property Details
Full Property Details for 5439 Vona Dr
General
- Price: $595,000
- Taxes: $5,604 (2025)
- Status: Active
- Type: Single Family
- Source: IRES
- MLS ID: 1063673
- Updated: 7/10/2026
- Added to Site: 3 day(s) ago
Interior
- Interior Features: Eat-In Kitchen, Cathedral Ceiling(s), Open Floorplan, Pantry, Walk-In Closet(s), Washer/Dryer Hookup, Kitchen Island
- Fireplace: Yes
- Fireplace(s): Gas
- Appliances: Gas Range, Dishwasher, Refrigerator, Microwave, Disposal, Fire Alarm
Rooms
Bathrooms
- Total Bathrooms: 3
- Full Bathrooms: 3
- Main Floor Baths: 2
Bedrooms
- Total Bedrooms: 4
Exterior
- Exterior Features: Sprinkler System
- Porch/Patio/Deck: Patio
Parking
- Garage: Yes
- Attached garage: Yes
- Garage Spaces: 3
- Parking Features: Garage Door Opener, Attached
- Garage Description: Attached
Location
- Area: Loveland
- County: Larimer
- Subdivision: Eagle Brook Meadows 1st Sub Lov
School Information
- School District: Thompson R2-J
- Elementary School: Centennial (R2-J)
- Middle School: Erwin, Lucile
- High School: Loveland
Heating & Cooling
- Cooling Type: Central Air, Ceiling Fan(s)
- Heating Type: Forced Air, Humidity Control
Utilities
- Gas: Yes
- Gas: Xcel Energy
- Sewer: Public Sewer
- Water: City
- Utility Description: Natural Gas Available, Electricity Available, Cable Available, High-Speed Internet Available
Structural Information
- Model: Lowell
- Construction: Frame
- Exterior Const.: Frame
- Basement: Yes
- Basement Desc.: Full, Partially Finished, Rough-in for Radon, Sump Pump
- Roof: Composition
- Windows: Window Coverings
- Square Feet: 2,544
- Sq. Ft. Source: Assessor
- Living Area: 2,379 Sq. Ft.
- Year Built: 2021
Lot Features
- Lot Size (Acres): 0.16
- Lot Size (Sq. Ft.): 7,150
- Street/Road Desc.: Asphalt
- Fence: Yes
- Lot Features: Paved, Curbs, Sidewalks
- Potential Use: Single-Family
- Zoning: P-72
- Fencing (Description): Fenced
Financial Considerations
- Tax Amount: $5,604
- Tax Year: 2025
- Terms: Cash, Conventional, 1031 Exchange
Disclosures and Reports
- Special Conditions: Private Owner
- Exclusions: Seller's personal property
- Property ID: R1642831
Listed by Elevations Real Estate, LLC (970) 535-2000
Get Pre-Approved Today
Schools
Schools serving 5439 Vona Dr
School District:Thompson School District R-2j
| Name | Grades | Distance |
|---|---|---|
Centennial Elementary School, Loveland, CO 1555 West 37th Street, Loveland, CO 80538 | PK-5 | 1.3 mi |
Lucile Erwin Middle School 4700 Lucerne Avenue, Loveland, CO 80538 | 6-8 | 0.7 mi |
Loveland High School 920 West 29th Street, Loveland, CO 80538 | 9-12 | 2.2 mi |
Disclaimer:
School attendance boundaries provided by ATTOM Data Solutions and are for reference only. Contact the school directly to verify enrollment eligibility.
Price & Sales History for 5439 Vona Dr
Date
Details
Price
Change
Source
7/08/2026
Listed
$595,000
6.98%
MLS
7/20/2022
Sold
$556,200
—
Public Record
Disclaimer: Historical sales information is derived from public records provided by the county offices. Information is not guaranteed and should be independently verified.
Tax History
Tax History for 5439 Vona Dr
Year
Property Taxes
Change
Tax Assessment
Change
2025
$5,604
7%
$33,537
-10%
2024
$5,239
2%
$37,212
—
2023
$5,144
260%
$37,212
276%
2021
$1,429
-4%
$9,889
-3%
2022
$1,487
4%
$10,150
468%
2021
$1,429
23717%
$1,786
17760%
2018
$6
—
$10
—
2017
$6
—
$10
—
2016
$6
—
$10
—
2015
$6
—
$10
—
2014
$6
-98%
$10
-99%
2019
$256
4167%
$1,786
17760%
2013
$6
—
$10
—
Disclaimer: Historical tax information is derived from public records provided by the county offices. Information is not guaranteed and should be independently verified.
Estimate the Cost
Estimate the Cost for 5439 Vona Dr
5439 Vona Dr, Loveland, CO 80538 (MLS# 1063673) is a Single Family property with 4 bedrooms and 3 full bathrooms. 5439 Vona Dr is currently listed for $595,000 and was received on July 08, 2026. Want to learn more about 5439 Vona Dr? Do you have questions about finding other Single Family real estate for sale in Loveland? You can browse all Loveland real estate or contact a Coldwell Banker agent to request more information.