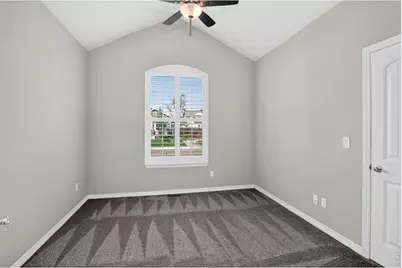
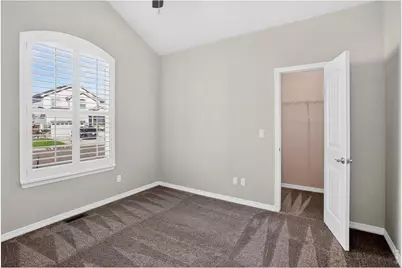
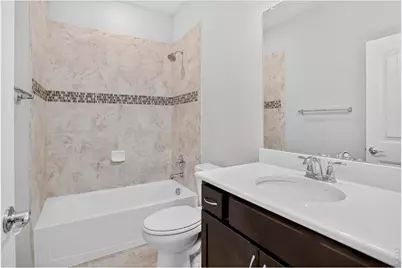
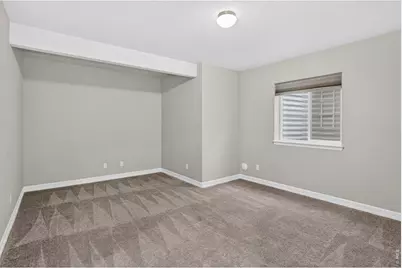

This is a carousel with tiles that activate property listing cards. Use the previous and next buttons to navigate.
1/40
$675,000
This is a carousel with tiles that activate property listing cards. Use the previous and next buttons to navigate.
1/40
Property Description
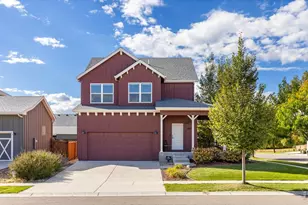
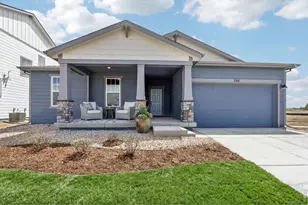
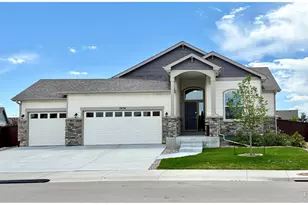
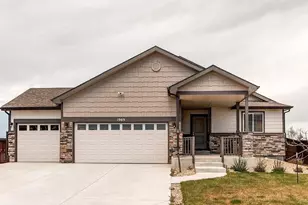
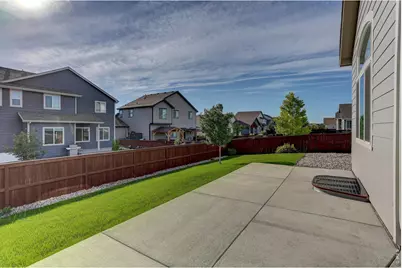
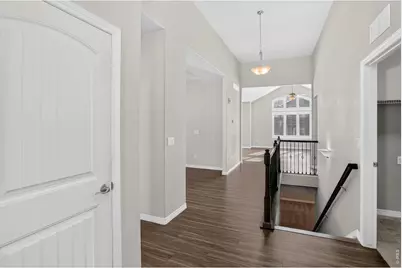
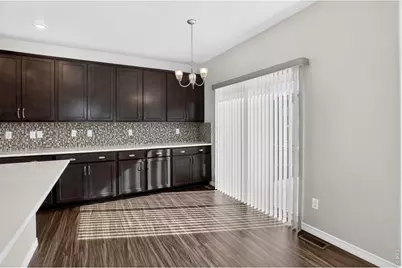
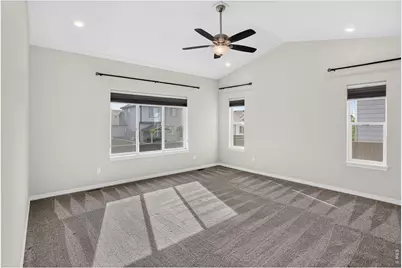
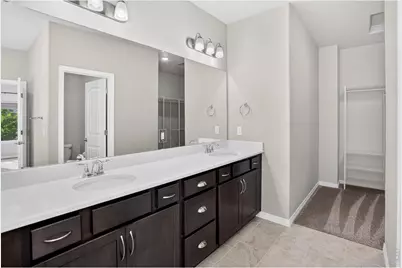
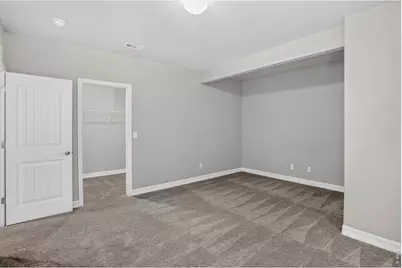
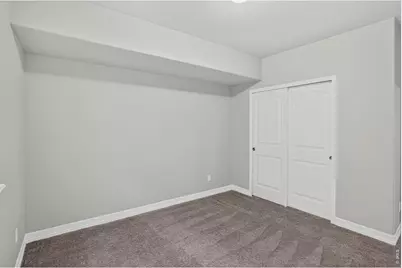
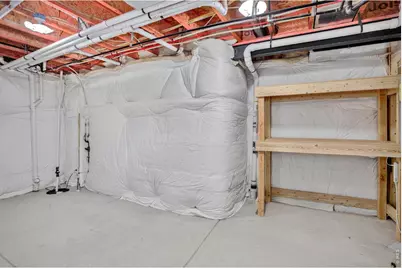
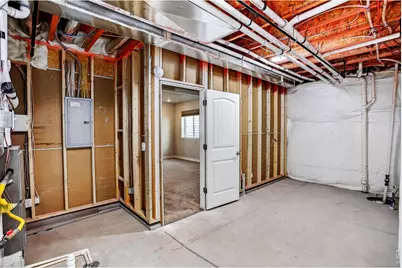
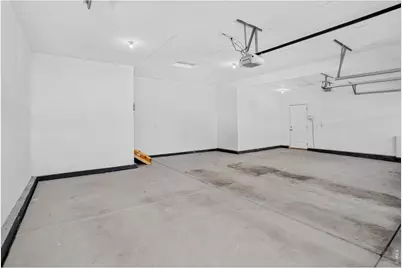
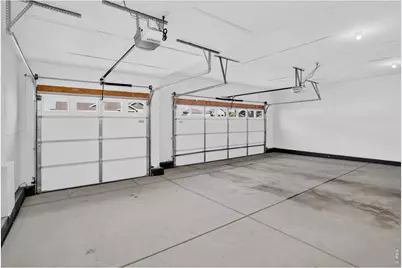
Meticulously maintained and move-in ready 4BD 3BA ranch with 3-car garage and finished basement in Eagle Brook Meadows. Shows like new construction without the added expense of new landscaping and window coverings. Upgrades include extended kitchen cabinetry with soft close drawers, gas and electrical hookups for the kitchen range/oven, white arched shutters, insulated garage, LVP flooring, upgraded electrical switches with dimmers, radon mitigation system, sprinkler system, Rinnai tankless water heater, storm door, rough-in for basement wet bar, extended back patio, and more! Mechanical systems regularly serviced, and roof inspected prior to listing - roof certificate available. Schedule your showing and experience the many benefits this home offers!
Full Property Details
Full Property Details for 5674 Ault Dr
General
- Price: $675,000
- Taxes: $6,343 (2025)
- Status: Active
- Type: Single Family
- Source: IRES
- MLS ID: 1067999
- Updated: 10/4/2026
- Added to Site: 51 day(s) ago
Interior
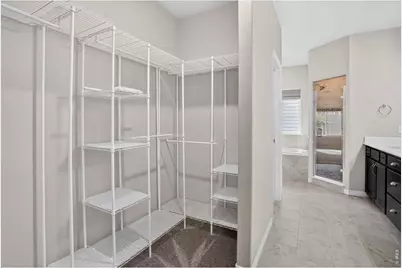
- Interior Features: Separate Dining Room, Cathedral Ceiling(s), Pantry, Walk-In Closet(s), Washer/Dryer Hookup, Kitchen Island, High Ceilings
- Fireplace(s): None
- Appliances: Electric Range, Dishwasher, Refrigerator, Microwave, Disposal, Fire Alarm
Rooms
Bathrooms
- Total Bathrooms: 3
- Full Bathrooms: 3
- Main Floor Baths: 2
- Basement Baths: 1
Bedrooms
- Total Bedrooms: 4
Exterior
- Exterior Features: Sprinkler System
- Porch/Patio/Deck: Patio
Parking
- Garage: Yes
- Attached garage: Yes
- Garage Spaces: 3
- Parking Features: Attached
- Garage Description: Attached
Location
- Area: Loveland
- County: Larimer
- Subdivision: Eagle Brook Meadows 1st Sub Lov
School Information
- School District: Thompson R2-J
- Elementary School: Centennial (R2-J)
- Middle School: Erwin, Lucile
- High School: Loveland
Community
- Assoc. Fees Include: Maintenance Grounds, Management
Heating & Cooling
- Cooling Type: Central Air, Ceiling Fan(s)
- Heating Type: Forced Air
Utilities
- Gas: Yes
- Gas: Xcel Energy
- Sewer: Public Sewer
- Water: Public
- Utility Description: Natural Gas Available, Electricity Available, Cable Available, Satellite Available, High-Speed Internet Available, Underground Utilities
Structural Information
- Builder: Tralon
- Model: Cascade
- Construction: Frame, Composition
- Exterior Const.: Frame, Composition
- Basement: Yes
- Basement Desc.: Partially Finished
- Roof: Composition
- Windows: Window Coverings
- Square Feet: 3,562
- Sq. Ft. Source: Other
- Living Area: 3,259 Sq. Ft.
- Year Built: 2021
Lot Features
- Lot Size (Acres): 0.16
- Lot Size (Sq. Ft.): 7,150
- Frontage: City Street
- Street/Road Desc.: Asphalt
- Fence: Yes
- Lot Features: Level, House Faces West, Paved, Curbs, Gutters, Sidewalks, Street Light, Water Rights Excluded, Mineral Rights Excluded
- Potential Use: Single-Family
- Zoning: P-72
- Fencing (Description): Vinyl
Green Features
- Energy Efficient: Doors
Financial Considerations
- Tax Amount: $6,343
- Tax Year: 2025
- Terms: Cash, Conventional
Disclosures and Reports
- Special Conditions: Private Owner
- Exclusions: Sellers personal property
- Property ID: R1642788
Buyer's Brokerage Compensation: Contact Listing Agent
Not binding unless confirmed by separate agreement among applicable parties.
Get Pre-Approved Today
Schools
Schools serving 5674 Ault Dr
School District:Thompson School District R-2j
| Name | Grades | Distance |
|---|---|---|
Centennial Elementary School, Loveland, CO 1555 West 37th Street, Loveland, CO 80538 | PK-5 | 1.4 mi |
Lucile Erwin Middle School 4700 Lucerne Avenue, Loveland, CO 80538 | 6-8 | 0.8 mi |
Loveland High School 920 West 29th Street, Loveland, CO 80538 | 9-12 | 2.3 mi |
Disclaimer:
School attendance boundaries provided by ATTOM Data Solutions and are for reference only. Contact the school directly to verify enrollment eligibility.
Price & Sales History for 5674 Ault Dr
Date
Details
Price
Change
Source
9/04/2026
Listed
$675,000
12.01%
MLS
3/18/2022
Sold
$602,600
—
Public Record
Disclaimer: Historical sales information is derived from public records provided by the county offices. Information is not guaranteed and should be independently verified.
Tax History
Tax History for 5674 Ault Dr
Year
Property Taxes
Change
Tax Assessment
Change
2025
$6,343
3%
$37,962
-12%
2024
$6,180
2%
$43,235
—
2023
$6,068
325%
$43,235
337%
2021
$1,429
-55%
$9,889
-55%
2022
$3,196
124%
$21,809
1121%
2021
$1,429
23717%
$1,786
17760%
2018
$6
—
$10
—
2017
$6
—
$10
—
2016
$6
—
$10
—
2015
$6
—
$10
—
2014
$6
-98%
$10
-99%
2019
$256
4167%
$1,786
17760%
2013
$6
—
$10
—
Disclaimer: Historical tax information is derived from public records provided by the county offices. Information is not guaranteed and should be independently verified.

Estimate the Cost
Estimate the Cost for 5674 Ault Dr
5674 Ault Dr, Loveland, CO 80538 (MLS# 1067999) is a Single Family property with 4 bedrooms and 3 full bathrooms. 5674 Ault Dr is currently listed for $675,000 and was received on September 04, 2026. This property is listed by Richard Jensen from our Ft. Collins Office.Want to learn more about 5674 Ault Dr? Do you have questions about finding other Single Family real estate for sale in Loveland? You can browse all Loveland real estate or contact a Coldwell Banker agent to request more information.