This is a carousel with tiles that activate property listing cards. Use the previous and next buttons to navigate.
1/1
$478,500
This is a carousel with tiles that activate property listing cards. Use the previous and next buttons to navigate.
1/1
Property Description
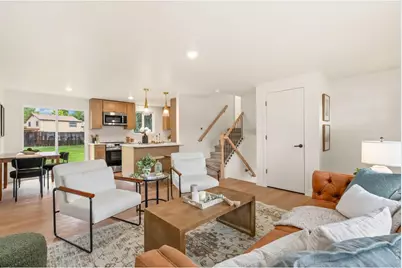
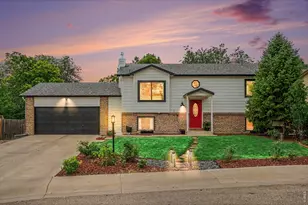
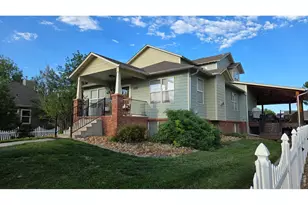
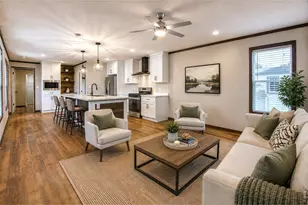
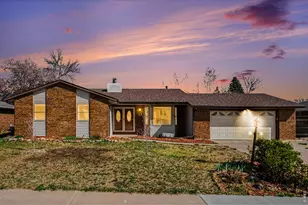
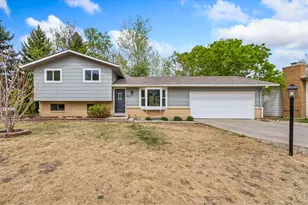
Turn-Key Loveland home featuring a brand-new roof, new Pella windows throughout, newer mechanical, and situated on a nearly quarter-acre lot with exceptional proximity to shopping, restaurants, coffee shops, Boyd Lake State Park, and surrounding Northern Colorado activities. NO HOA or Metro District! Upon entry, you are welcomed by a completely redesigned interior. Featuring LVP flooring that flows seamlessly throughout the main living area and into the beautifully updated kitchen, complete with white quartz countertops, stainless steel appliances, vertical subway tile backsplash, recessed LED lighting, soft-close cabinetry, a deep stainless steel sink overlooking the spacious backyard, and a eat-in kitchen peninsula with bar seating. Upstairs, the primary suite offers a thoughtfully remodeled en-suite bathroom featuring dual vanities, matte black sconces, gold fixtures and hardware, and soft green cabinetry, along with two additional guest bedrooms or home offices. The lower level provides an inviting secondary living and entertaining space centered around a wall-to-wall brick fireplace, plus an additional bedroom and a beautifully updated 3/4 bathroom with a full tile shower. Additional improvements include a new A/C system, New Roof, New LVP Flooring and carpet throughout the bedrooms, New Paint, New Cabinets, New Stainless Steel Appliances, and numerous modern upgrades throughout. Outside, the expansive backyard offers a large grass area, concrete patio, wood deck, and ample space for entertaining, relaxing, or enjoying Colorado's outdoor lifestyle.
Full Property Details
Full Property Details for 743 Scotch Elm Dr
General
- Sold For: $478,500
- Taxes: $2,313 (2025)
- Status: Closed
- Type: Single Family
- Source: IRES
- MLS ID: 1060249
- Added to Site: 50 day(s) ago
Interior
- Interior Features: Eat-In Kitchen
- Fireplace: Yes
- Fireplace(s): Living Room
- Appliances: Electric Range, Dishwasher, Refrigerator, Microwave
Rooms
Bathrooms
- Total Bathrooms: 2
- Full Bathrooms: 2
- Basement Baths: 1
Bedrooms
- Total Bedrooms: 4
Exterior
- Porch/Patio/Deck: Patio, Deck
Parking
- Garage: Yes
- Attached garage: Yes
- Garage Spaces: 2
- Parking Features: Garage Door Opener, Attached
- Garage Description: Attached
Location
- Area: Loveland
- County: Larimer
- Subdivision: Orchard Estates Addition
School Information
- School District: Thompson R2-J
- Elementary School: Peakview Academy at Conrad Ball
- Middle School: Peakview Academy at Conrad Ball
- High School: Mountain View
Heating & Cooling
- Cooling Type: Central Air
- Heating Type: Forced Air
Utilities
- Gas: Yes
- Gas: Xcel Energy
- Sewer: Public Sewer
- Water: City
- Utility Description: Natural Gas Available, Electricity Available, Cable Available
Structural Information
- Architectural Style: Contemporary
- Construction: Frame, Brick, Composition, Concrete
- Exterior Const.: Frame, Brick, Composition, Concrete
- Basement: Yes
- Basement Desc.: Full, Crawl Space
- Roof: Composition
- Square Feet: 1,461
- Sq. Ft. Source: Other
- Living Area: 1,461 Sq. Ft.
- Year Built: 1978
Lot Features
- Lot Size (Acres): 0.22
- Lot Size (Sq. Ft.): 9,499
- Frontage: City Street
- Street/Road Desc.: Asphalt
- Fence: Yes
- Lot Features: Evergreen Trees, Deciduous Trees, Level, House Faces South, City Limits, Paved, Curbs, Gutters, Sidewalks, Street Light
- Potential Use: Single-Family
- Permitted Use: Single Family
- Zoning: Res
- Fencing (Description): Fenced, Wood
Green Features
- Energy Efficient: Windows
Financial Considerations
- Tax Amount: $2,313
- Tax Year: 2025
- Terms: Cash, Conventional
Disclosures and Reports
- Special Conditions: Private Owner
- Exclusions: Seller's Personal Property
- Property ID: R0766542
Listed by Group Harmony (970) 229-0700
Sold by Group Centerra (970) 692-9600

Get Pre-Approved Today
Schools
Schools serving 743 Scotch Elm Dr
School District:Thompson School District R-2j
| Name | Grades | Distance |
|---|---|---|
Mountain View High School 3500 Mountain Lion Drive, Loveland, CO 80537 | 9-12 | 2.6 mi |
Disclaimer:
School attendance boundaries provided by ATTOM Data Solutions and are for reference only. Contact the school directly to verify enrollment eligibility.
Price & Sales History for 743 Scotch Elm Dr
Date
Details
Price
Change
Source
6/30/2026
Sold
$478,500
0.74%
MLS
5/28/2026
Listed
$475,000
—
MLS
Disclaimer: Historical sales information is derived from public records provided by the county offices. Information is not guaranteed and should be independently verified.
743 Scotch Elm Dr, Loveland, CO 80538 (MLS# 1060249) is a Single Family property that was sold at $478,500 on June 30, 2026. Want to learn more about 743 Scotch Elm Dr? Do you have questions about finding other Single Family real estate for sale in Loveland? You can browse all Loveland real estate or contact a Coldwell Banker agent to request more information.