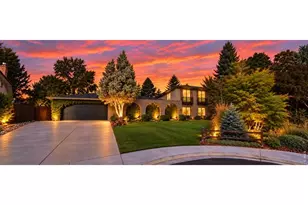
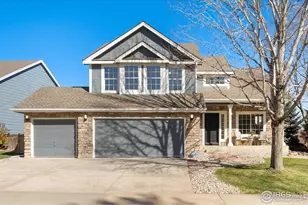
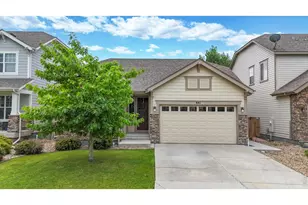
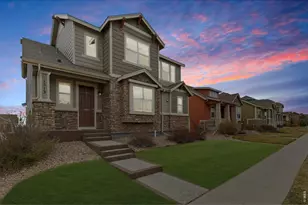
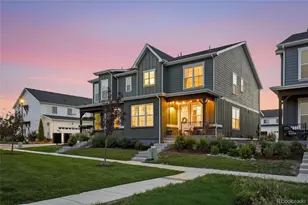
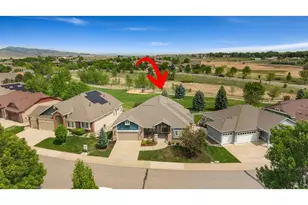
This is a carousel with tiles that activate property listing cards. Use the previous and next buttons to navigate.
1/1
$805,000
This is a carousel with tiles that activate property listing cards. Use the previous and next buttons to navigate.
1/1
Property Description
Welcome to this exceptionally well-maintained 5-bedroom, 4-bath residence in highly desirable Northwest Loveland, offering a thoughtful blend of quality craftsmanship, spacious design, and refined comfort throughout. From the moment you enter, the home's inviting layout and tasteful updates create a warm yet elevated feel. The open floor plan is designed for both everyday living and entertaining, with generous living spaces that flow seamlessly together. Perfectly positioned backing to open space, the property offers a peaceful and private setting with exceptional outdoor living opportunities. The main floor is centered around a generously sized kitchen that opens effortlessly to the inviting living room with fireplace, while a separate dining room provides a refined space for gatherings. You will love the expansive deck off the main floor overlooking the natural surroundings, with a lower patio below connected by a striking spiral staircase-creating an ideal setup for entertaining, relaxing, and enjoying Colorado evenings. The finished walkout basement is a standout feature, offering impressive 10-foot ceilings that create an open, airy atmosphere rarely found in lower-level living spaces. Designed with versatility in mind, the basement includes a dedicated workout room along with additional flexible living space ideal for recreation, entertaining, or guests. Additional highlights include a spacious 3-car garage, generously sized bedrooms, and quality finishes and updates throughout that reflect true pride of ownership. Combining an elegant feel with functional living spaces and an outstanding Northwest Loveland location, this home offers a rare opportunity to enjoy comfort, privacy, and scenic surroundings in one exceptional property.
Full Property Details
Full Property Details for 945 Crabapple Dr
General
- Sold For: $805,000
- HOA FEE: $69/month
- HOA FEE FREQ.: Annually
- Taxes: $3,751 (2025)
- Status: Closed
- Type: Single Family
- Source: IRES
- MLS ID: 1060287
- Added to Site: 47 day(s) ago
Interior
- Interior Features: Eat-In Kitchen, Separate Dining Room, Open Floorplan, Pantry, Walk-In Closet(s), Wet Bar
- Fireplace: Yes
- Fireplace(s): Gas
- Appliances: Electric Range, Dishwasher, Refrigerator, Bar Fridge, Washer, Dryer, Microwave, Water Softener Owned, Water Purifier Owned
- Flooring: Wood
Rooms
Bathrooms
- Total Bathrooms: 4
- Full Bathrooms: 2
- 3/4 Bathrooms: 1
- Half Bathrooms: 1
- Main Floor Baths: 2
Bedrooms
- Total Bedrooms: 5
Exterior
- Exterior Features: Sprinkler System
- Porch/Patio/Deck: Patio, Deck
Parking
- Garage: Yes
- Attached garage: Yes
- Garage Spaces: 3
- Parking Features: Attached
- Garage Description: Attached
Location
- Area: Loveland
- County: Larimer
- Subdivision: Alford Lake 1st Sub
School Information
- School District: Thompson R2-J
- Elementary School: Edmondson
- Middle School: Erwin, Lucile
- High School: Loveland
Community
- Association: Yes
- Assoc. Name: Alford Meadows
- Assoc. Fees Include: Common Amenities, Management
Heating & Cooling
- Cooling Type: Central Air
- Heating Type: Forced Air
Utilities
- Gas: Yes
- Gas: Xcel
- Sewer: Public Sewer
- Water: City
- Utility Description: Natural Gas Available, Electricity Available
Structural Information
- Construction: Frame, Stucco
- Exterior Const.: Frame, Stucco
- Basement: Yes
- Basement Desc.: Full, Partially Finished, Walk-Out Access
- Roof: Composition
- Square Feet: 4,245
- Sq. Ft. Source: Other
- Living Area: 4,245 Sq. Ft.
- Year Built: 2003
Lot Features
- Lot Size (Acres): 0.18
- Lot Size (Sq. Ft.): 7,669
- Fence: Yes
- Potential Use: Single-Family
- Permitted Use: Single Family
- Zoning: P-68
- Fencing (Description): Partial
Financial Considerations
- Association Fee: Yes
- Association Fee: $830
- Assoc Fee Freq.: Annually
- Tax Amount: $3,751
- Tax Year: 2025
- Terms: Cash, Conventional, FHA, VA
Disclosures and Reports
- Special Conditions: Private Owner
- Exclusions: personal property
- Property ID: R1622173
Listed by Group Mulberry (970) 221-0700
Sold by Realty One Group Fourpoints (970) 889-3796

Get Pre-Approved Today
Schools
Schools serving 945 Crabapple Dr
School District:Thompson School District R-2j
| Name | Grades | Distance |
|---|---|---|
Laurene Edmondson Elementary School 307 West 49th Street, Loveland, CO 80538 | PK-5 | 0.6 mi |
Lucile Erwin Middle School 4700 Lucerne Avenue, Loveland, CO 80538 | 6-8 | 1.2 mi |
Loveland High School 920 West 29th Street, Loveland, CO 80538 | 9-12 | 1.6 mi |
Disclaimer:
School attendance boundaries provided by ATTOM Data Solutions and are for reference only. Contact the school directly to verify enrollment eligibility.
Price & Sales History for 945 Crabapple Dr
Date
Details
Price
Change
Source
6/18/2026
Sold
$805,000
-3.01%
MLS
5/28/2026
Listed
$830,000
—
MLS
Disclaimer: Historical sales information is derived from public records provided by the county offices. Information is not guaranteed and should be independently verified.
945 Crabapple Dr, Loveland, CO 80538 (MLS# 1060287) is a Single Family property that was sold at $805,000 on June 18, 2026. Want to learn more about 945 Crabapple Dr? Do you have questions about finding other Single Family real estate for sale in Loveland? You can browse all Loveland real estate or contact a Coldwell Banker agent to request more information.