This is a carousel with tiles that activate property listing cards. Use the previous and next buttons to navigate.
1/7
$1,000,000 New to Website
This is a carousel with tiles that activate property listing cards. Use the previous and next buttons to navigate.
1/7
Property Description
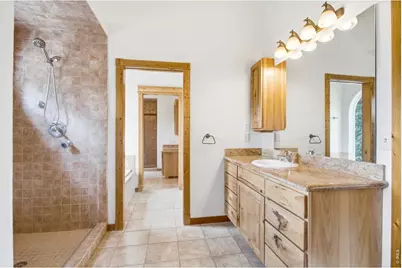
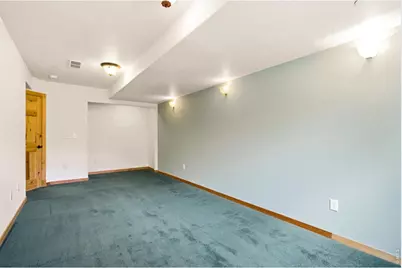
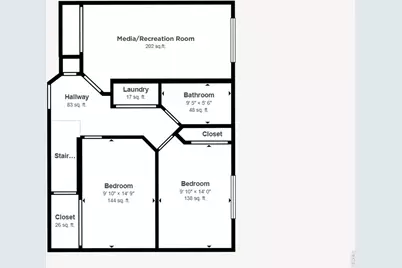
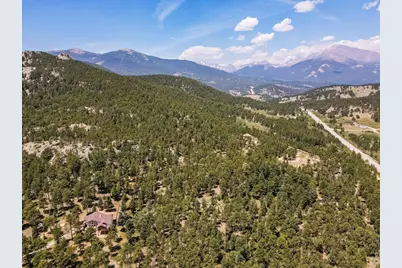
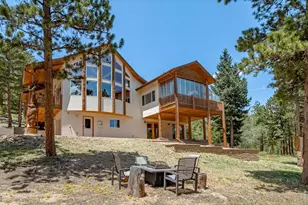
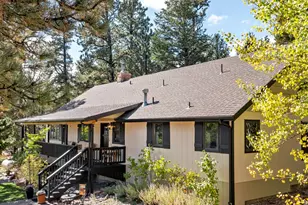
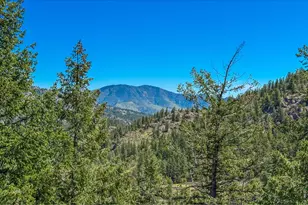
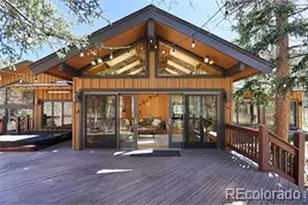
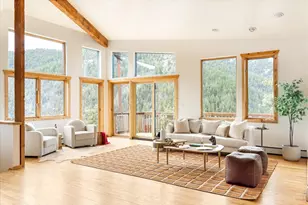
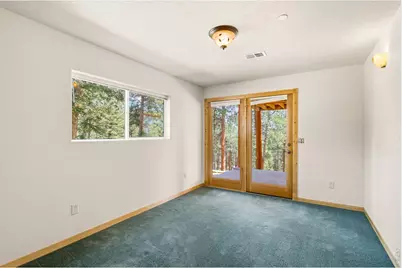
Colorado living at its finest! Wake each morning to mountain views, entertain beneath soaring vaulted ceilings, and enjoy unmatched privacy with National Forest as your backyard. Nestled on 6.64 secluded acres bordering National Forest, this custom mountain retreat offers exceptional privacy, breathtaking views, and the serenity of towering pines just minutes from Lyons and Allenspark. Thoughtfully designed for everyday living and entertaining, this remarkable home blends timeless mountain architecture with modern comfort and technology. The open main level features a spectacular great room with refinished hardwood floors, soaring vaulted ceilings, scenic bow window, thermostat-controlled pellet stove, and seamless flow to the kitchen, dining area, and loft. The kitchen offers granite countertops, gas range plus wall oven, wine refrigerator, and a breakfast bar with prep sink. Above the kitchen, a 24' x 10' loft provides flexible space as a kids play area, reading nook or craft room. The spacious primary suite is a true retreat, featuring a cozy gas fireplace, dual walk-in closets, separate his-and-her bathrooms with two showers, and a relaxing soaking tub. Two offices, a custom 20' x 7' greenhouse, and abundant natural light complete the main level. The walkout lower level includes two generous bedrooms with direct access to the covered patio, a huge media or recreation room, a shared full bath, laundry room, and exceptional storage with a 23' x 11' mechanical room adjoining the attached two-car garage. Additional highlights include Smart Home technology, high-speed internet, Gigabit Ethernet throughout, surround sound, newer roof (2018), Generac 17.5KW generator, garage refrigerator, fire-mitigated grounds, and residential fire sprinkler system. Whether you're seeking a full-time residence or an extraordinary mountain getaway, this one-of-a-kind property delivers the best of Colorado living.
Full Property Details
Full Property Details for 221 Rockledge Cir
General
- Price: $1,000,000
- Taxes: $4,474 (2025)
- Status: Active
- Type: Single Family
- Source: IRES
- MLS ID: 1063047
- Updated: Today (7/7/2026)
- Added to Site: Today
Interior
- Interior Features: Separate Dining Room, Cathedral Ceiling(s), Open Floorplan, Bay or Bow Window, Natural Woodwork, Walk-In Closet(s), Washer/Dryer Hookup, Jack and Jill Bath
- Fireplace: Yes
- Fireplace(s): Two or More, Gas, Living Room, Bedroom
- Appliances: Gas Range, Self Cleaning Oven, Double Oven, Dishwasher, Refrigerator, Microwave, Water Purifier Owned, Disposal, Fire Alarm
- Flooring: Wood
Rooms
Bathrooms
- Total Bathrooms: 3
- Full Bathrooms: 3
- Main Floor Baths: 2
- Basement Baths: 1
Bedrooms
- Total Bedrooms: 3
Additional Information
- Security/Safety: Fire Sprinkler System
Exterior
- Porch/Patio/Deck: Patio, Deck, Enclosed
Parking
- Garage: Yes
- Attached garage: Yes
- Garage Spaces: 2
- Parking Features: Garage Door Opener, Attached
- Garage Description: Attached
Location
- Area: Lyons
- County: Boulder
- Subdivision: Allenspark Area
- Driving Directions: From Lyons at HWY 36, turn left onto 5th Ave (CO-7 N/Allenspark), and continue for 16.2 miles. Turn left onto Rockledge Cir and follow to Post Hill Rd. Take driveway for 221 Rockledge Cir.
School Information
- School District: Estes Park District
- Elementary School: Estes Park
- Middle School: Estes Park
- High School: Estes Park
Heating & Cooling
- Cooling Type: Central Air, Ceiling Fan(s)
- Heating Type: Forced Air, Pellet Stove
Utilities
- Gas: Propane Amerigas
- Sewer: Septic Tank
- Water: Well, Cistern
- Utility Description: Electricity Available, Propane, High-Speed Internet Available
Structural Information
- Architectural Style: Contemporary
- Builder: Mike Aldrich Custom Home
- Construction: Frame, Log, Stucco, Painted/Stained
- Exterior Const.: Frame, Log, Stucco, Painted/Stained
- Basement: Yes
- Basement Desc.: Full, Partially Finished, Walk-Out Access, Radon Unknown
- Roof: Composition
- Windows: Window Coverings
- Square Feet: 2,973
- Sq. Ft. Source: Assessor
- Living Area: 2,705 Sq. Ft.
- Year Built: 2000
Additional Structures
- Other Structures: Storage
Lot Features
- Property View: Mountain(s)
- Mountain views: Yes
- Lot Size (Acres): 6.64
- Lot Size (Sq. Ft.): 289,029
- Frontage: County Maintained
- Street/Road Desc.: Gravel
- Fence: Yes
- Lot Features: Wooded, Evergreen Trees, Deciduous Trees, Native Grass, Rolling Lot, Abuts National Forest, House Faces South
- Potential Use: Single-Family
- Zoning: F
- Fencing (Description): Fenced
Horse Property
- Horse Property: Yes
- Horse Facility Desc.: Horse(s) Allowed
Green Features
- Energy Efficient: Southern Exposure, Windows
Financial Considerations
- Tax Amount: $4,474
- Tax Year: 2025
- Terms: Cash, Conventional, FHA, VA
Disclosures and Reports
- Special Conditions: Private Owner
- Exclusions: Clothes Washer, Clothes Dryer, and Sellers' Personal Property
- Property ID: R0118812
Listed by Your Castle Real Estate LLC (303) 962-4272

Get Pre-Approved Today
Schools
Schools serving 221 Rockledge Cir
School District:Park School District R-3
| Name | Grades | Distance |
|---|---|---|
Estes Park K-5 School 1505 Brodie Avenue, Estes Park, CO 80517 | PK-5 | 12.8 mi |
Estes Park Middle School 1500 Manford Avenue, Estes Park, CO 80517 | 6-8 | 12.9 mi |
Estes Park High School 1600 Manford Avenue, Estes Park, CO 80517 | 9-12 | 12.9 mi |
Disclaimer:
School attendance boundaries provided by ATTOM Data Solutions and are for reference only. Contact the school directly to verify enrollment eligibility.
Price & Sales History for 221 Rockledge Cir
Date
Details
Price
Change
Source
7/07/2026
Listed
$1,000,000
34.23%
MLS
5/30/2017
Sold
$745,000
—
Public Record
Disclaimer: Historical sales information is derived from public records provided by the county offices. Information is not guaranteed and should be independently verified.
Tax History
Tax History for 221 Rockledge Cir
Year
Property Taxes
Change
Tax Assessment
Change
2025
$4,474
8%
$74,562
9%
2024
$4,135
3%
$68,260
-5%
2023
$4,026
3%
$71,945
18%
2021
$3,900
2%
$60,868
3%
2022
$3,814
-2%
$59,165
26%
2021
$3,900
32%
$47,104
—
2019
$2,961
4%
$47,104
6%
2018
$2,854
1%
$44,359
—
2017
$2,825
11%
$44,359
9%
2016
$2,544
2%
$40,819
—
2015
$2,485
—
$40,819
6%
2014
$2,484
—
$38,630
—
2013
$2,473
—
$38,630
—
Disclaimer: Historical tax information is derived from public records provided by the county offices. Information is not guaranteed and should be independently verified.
Estimate the Cost
Estimate the Cost for 221 Rockledge Cir
221 Rockledge Cir, Lyons, CO 80540 (MLS# 1063047) is a Single Family property with 3 bedrooms and 3 full bathrooms. 221 Rockledge Cir is currently listed for $1,000,000 and was received on July 07, 2026. Want to learn more about 221 Rockledge Cir? Do you have questions about finding other Single Family real estate for sale in Lyons? You can browse all Lyons real estate or contact a Coldwell Banker agent to request more information.